Tastefully updated throughout with Herringbone flooring design, a modern kitchen, and beautifully renovated washrooms. This exceptional home offers three full ensuite bathrooms on the upper level for comfort and privacy. The kitchen and family rooms are filled with natural morning sunlight throughout the day. Living and 2nd bedroom has remote operated blinds. Backing on toa beautiful ravine this home features elegant wainscoting throughout the main floor and a contemporary kitchen with quartz countertops, a large center island and abundant cabinetry. Tall windows fill the home with a lot of natural light, creating a bright atmosphere. The upper level offers 4 spacious bedrooms with 3 full bathrooms, and a versatile den with a private balcony. The main floor includes a convenient powder room, interior access to the garage through a separate mudroom and a functional layout ideal for family living. Laundry on the upper floor for convince. Step outside to the backyard deck, the perfect place to relax or entertain while enjoying the ravine views. Upstairs open den with a balcony.
For sale
C$1,599,000
65 River Heights Dr, Brampton, ON L6P 3B7
4beds
4baths
Single Family Residence
Built in ----
3,864 Square Feet Lot
$-- Zestimate®
C$--/sqft
C$-- HOA
What's special
Herringbone flooring designModern kitchenBeautifully renovated washroomsLarge center islandAbundant cabinetry
- 3 days |
- 5 |
- 1 |
Zillow last checked:
Listing updated:
Listed by:
ROYAL LEPAGE SIGNATURE REALTY
Source: TRREB,MLS®#: W13672250 Originating MLS®#: Toronto Regional Real Estate Board
Originating MLS®#: Toronto Regional Real Estate BoardFacts & features
Interior
Bedrooms & bathrooms
- Bedrooms: 4
- Bathrooms: 4
Primary bedroom
- Level: Second
- Dimensions: 4.21 x 4.15
Bedroom 2
- Level: Second
- Dimensions: 4.85 x 3.44
Bedroom 3
- Level: Second
- Dimensions: 4.3 x 3.38
Bedroom 4
- Level: Second
- Dimensions: 3.63 x 3.07
Den
- Level: Second
- Dimensions: 3.38 x 3.35
Dining room
- Level: Main
- Dimensions: 3.93 x 3.35
Family room
- Level: Main
- Dimensions: 5.42 x 3.26
Kitchen
- Level: Main
- Dimensions: 5.36 x 5.33
Living room
- Level: Main
- Dimensions: 3.7 x 3.02
Mud room
- Level: Main
- Dimensions: 3.41 x 2.35
Heating
- Forced Air, Gas
Cooling
- Central Air
Appliances
- Included: Water Softener
Features
- Flooring: Carpet Free
- Basement: Unfinished,Walk-Out Access
- Has fireplace: Yes
- Fireplace features: Family Room
Interior area
- Living area range: 3000-3500 null
Property
Parking
- Total spaces: 6
- Parking features: Private
- Has garage: Yes
Features
- Stories: 2
- Patio & porch: Deck
- Pool features: None
Lot
- Size: 3,864 Square Feet
- Features: Rec./Commun.Centre, River/Stream, Wooded/Treed
Details
- Additional structures: Shed
- Parcel number: 142113139
Construction
Type & style
- Home type: SingleFamily
- Property subtype: Single Family Residence
Materials
- Brick
- Foundation: Poured Concrete
- Roof: Asphalt Shingle
Utilities & green energy
- Sewer: Sewer
- Water: Reverse Osmosis
Community & HOA
Community
- Security: Carbon Monoxide Detector(s), Smoke Detector(s)
Location
- Region: Brampton
Financial & listing details
- Annual tax amount: C$10,227
- Date on market: 8/13/2026
Price history
Price history is unavailable.
Public tax history
Tax history is unavailable.
Climate risks
Neighborhood: Bram East
Nearby schools
GreatSchools rating
No schools nearby
We couldn't find any schools near this home.
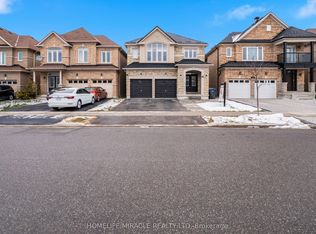
- C$1,399,9007 bd6 ba-- sqft71 Skyvalley Dr, Brampton, ON L6P3B7For Sale
- C$---- bd-- ba-- sqft9470 The Gore Rd #111, Brampton, ON L6P4P9Off Market
- C$645,9502 bd2 ba-- sqft9470 The Gore Rd #112, Brampton, ON L6P4P9For Sale

- C$--2 bd2 ba1.1k sqft9450 The Gore Rd N, Brampton, ON L6P4P9Off Market
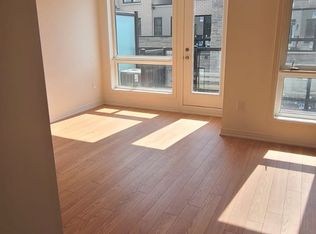
- C$699,9992 bd2 ba-- sqft9450 The Gore Rd #55, Brampton, ON L6P4P9For Sale
- C$599,9002 bd2 ba-- sqft9460 The Gore Rd #89, Brampton, ON L6P4P9For Sale
- C$810,0003 bd4 ba-- sqft58 Saint Grace Ct, Brampton, ON L6P3B9For Sale
- C$2,2501 bd1 ba-- sqft9440 The Gore Rd #35, Brampton, ON L6P0A8For Rent
Similar homes
- C$1,499,9994 bd4 ba-- sqft21 Aveena Rd, Brampton, ON L6P 0Z5For Sale
 MLS ID #W13669096, TEAM PANAG REAL ESTATE INC.. TRREB
 - C$1,449,0007 bd6 ba-- sqft48 Avalanche Cres, Brampton, ON L6P 1M5For Sale
 MLS ID #W13674964, INTERCITY REALTY INC.. TRREB
 - C$1,399,9007 bd6 ba-- sqft71 Skyvalley Dr, Brampton, ON L6P 3B7For SaleMLS ID #W13629038, HOMELIFE/MIRACLE REALTY LTD. TRREB
- C$1,239,9005 bd5 ba-- sqft9 Peridot Rd, Brampton, ON L6P 0Z6For Sale
 MLS ID #W13677224, HOMELIFE/MIRACLE REALTY LTD. TRREB
 - C$1,199,9994 bd4 ba-- sqft7 Picasso Dr, Brampton, ON L6P 3L5For SaleMLS ID #W13675562, ROYAL LEPAGE IGNITE REALTY. TRREB
- C$1,289,0006 bd4 ba-- sqft37 Denim Dr, Brampton, ON L6P 2R3For SaleMLS ID #W13669108, CITYSCAPE REAL ESTATE LTD.. TRREB
- C$1,299,9006 bd5 ba-- sqft37 Scotchmere Cres, Brampton, ON L6P 3A6For SaleMLS ID #W13664460, RE/MAX GOLD REALTY INC.. TRREB
- C$1,599,0006 bd5 ba-- sqft15 Oakhaven Rd, Brampton, ON L6P 2Y3For SaleMLS ID #W13171532, HOMELIFE PARTNERS REALTY CORP.. TRREB
- C$1,599,9997 bd5 ba-- sqft64 Scotchmere Cres, Brampton, ON L6P 3A6For SaleMLS ID #W13600536, HOMELIFE SILVERCITY REALTY INC.. TRREB
- C$1,199,9006 bd4 ba-- sqft3 Tan Ln, Brampton, ON L6P 0Z9For SaleMLS ID #W13670914, RE/MAX GOLD REALTY INC.. TRREB
- C$1,249,9006 bd5 ba-- sqft19 Attview Cres, Brampton, ON L6P 2R5For SaleMLS ID #W13676472, RE/MAX GOLD REALTY INC.. TRREB
- C$1,289,9006 bd5 ba-- sqft56 Dovehaven Cres, Brampton, ON L6P 2N8For SaleMLS ID #W13667446, CENTURY 21 PARAMOUNT REALTY INC.. TRREB
- C$1,489,0004 bd4 ba-- sqft30 Trevino Cres, Brampton, ON L6P 1L9For SaleMLS ID #W13130674, RIGHT AT HOME REALTY INC.. TRREB
- C$1,249,0005 bd4 ba-- sqft11 Clearfield Dr, Brampton, ON L6P 3L3For SaleMLS ID #W13653708, RE/MAX GOLD REALTY INC.. TRREB
- C$1,159,0004 bd5 ba-- sqft52 Gore Valley Trl, Brampton, ON L6P 2G9For SaleMLS ID #W13630504, RE/MAX METROPOLIS REALTY. TRREB
- C$1,499,9007 bd5 ba-- sqft6 Constance St, Brampton, ON L6P 3G4For SaleMLS ID #W13447068, INTERCITY REALTY INC.. TRREB
- C$889,0003 bd4 ba-- sqft62 Skylar Cir, Brampton, ON L6P 0Z2For SaleMLS ID #W13125450, HOMELIFE/MIRACLE REALTY LTD. TRREB
- C$1,388,0007 bd4 ba-- sqft12 Edgevalley Ct, Brampton, ON L6P 2P8For SaleMLS ID #W13587578, RE/MAX REALTRON REALTY INC.. TRREB
- C$810,0003 bd4 ba-- sqft58 Saint Grace Ct, Brampton, ON L6P 3B9For SaleMLS ID #W13651786, ANALYST REALTY INC.. TRREB
- C$1,230,0005 bd3 ba-- sqft12 Thorndale Rd, Brampton, ON L6P 1H3For SaleMLS ID #W13658638, Keller Williams Home Group Realty. TRREB
