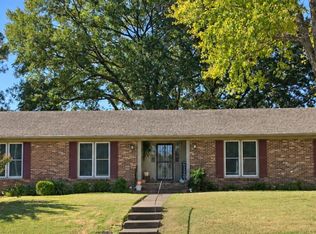
4 Br 2 BA (4th room upstairs does not have a closet). Over 1800 heated sq feet. Eat-n-kitchen plus formal dining room. Din open to greatroom with gas log fireplace. Master suite has whirlpool tub and sep shower, walk in closet. Split bedroom plan with 3 beds on main level. Enjoy Fall evenings on the large covered patio that overlooks the nice fenced in backyard. 2 car attached garage. Don't miss this great room that is convenient location to schools, shopping and churches. Call 731-616-6000 for more information Info deemed accurate, not warranted by co seller or agent. Sq feet and taxes to be determined by appraiser and assessor.
For sale
Price cut: $5.1K (11/2)
$269,900
65 Siesta Dr, Jackson, TN 38305
4beds
1,867sqft
Single Family Residence
Built in 2006
-- sqft lot
$266,700 Zestimate®
$145/sqft
$-- HOA
What's special
Gas log fireplaceLarge covered patioFormal dining room
- 16 days
- 769
- 67
Likely to sell faster than
Zillow last checked:
Listing updated:
Listed by:
Tami S. Reid,
Hickman Realty Group Inc.-Jack 731-664-1006
Source: CWTAR,MLS#: 2604989
Facts & features
Interior
Bedrooms & bathrooms
- Bedrooms: 4
- Bathrooms: 2
- Full bathrooms: 2
- Main level bathrooms: 2
- Main level bedrooms: 3
Primary bedroom
- Level: Main
- Area: 182
- Dimensions: 14.0 x 13.0
Bedroom
- Level: Main
- Area: 132
- Dimensions: 12.0 x 11.0
Bedroom
- Level: Main
- Area: 110
- Dimensions: 11.0 x 10.0
Bedroom
- Level: Upper
- Area: 294
- Dimensions: 21.0 x 14.0
Dining room
- Level: Main
- Area: 121
- Dimensions: 11.0 x 11.0
Foyer
- Level: Main
- Area: 35
- Dimensions: 5.0 x 7.0
Great room
- Level: Main
- Area: 270
- Dimensions: 18.0 x 15.0
Kitchen
- Level: Main
- Area: 119
- Dimensions: 17.0 x 7.0
Laundry
- Level: Main
- Area: 40
- Dimensions: 8.0 x 5.0
Heating
- Central
Cooling
- Ceiling Fan(s), Central Air, Window Unit(s)
Appliances
- Included: Dishwasher, Electric Range, Microwave
- Laundry: Laundry Room, Main Level
Features
- Ceiling Fan(s), Double Vanity, Eat-in Kitchen, Master Downstairs, Walk-In Closet(s)
- Flooring: Carpet, Ceramic Tile, Engineered Hardwood
- Windows: Double Pane Windows
- Has fireplace: Yes
- Fireplace features: Gas Log, Great Room
Interior area
- Total interior livable area: 1,867 sqft
Property
Parking
- Total spaces: 2
- Parking features: Garage Faces Front
- Attached garage spaces: 2
Features
- Levels: One and One Half
- Patio & porch: Covered, Patio
- Fencing: Back Yard,Wood
Lot
- Dimensions: 92.27 x 128.89 x 51.42 x 23.30 x 1
- Features: Level
Details
- Parcel number: 065B F 002.00
- Special conditions: Standard
Construction
Type & style
- Home type: SingleFamily
- Property subtype: Single Family Residence
Materials
- Brick
- Foundation: Slab
Condition
- false
- New construction: No
- Year built: 2006
Utilities & green energy
- Sewer: Public Sewer
- Water: Public
- Utilities for property: Electricity Connected, Fiber Optic Available, Natural Gas Connected, Sewer Connected, Water Connected
Community & HOA
Community
- Subdivision: Morford
Location
- Region: Jackson
Financial & listing details
- Price per square foot: $145/sqft
- Tax assessed value: $188,200
- Annual tax amount: $1,639
- Date on market: 10/23/2026
- Road surface type: Asphalt
Estimated market value
$266,700
$253,000 - $280,000
$2,034/mo
Price history
| Date | Event | Price |
|---|---|---|
| 11/2/2026 | Price change | $269,900-1.9%$145/sqft |
Source:  CWTAR #2604989 Report a problem | ||
| 10/23/2026 | Listed for sale | $275,000+102.2%$147/sqft |
Source: CWTAR #2604989 Report a problem | ||
| 4/19/2018 | Sold | $136,000+0.8%$73/sqft |
Source: Public Record Report a problem | ||
| 2/19/2018 | Price change | $134,900-3.6%$72/sqft |
Source: Town & Country Inc., REALTORS #180189 Report a problem | ||
| 10/26/2017 | Listed for sale | $139,900+4.2%$75/sqft |
Source: Town & Country Inc., REALTORS #180189 Report a problem | ||
| 9/18/2006 | Sold | $134,300$72/sqft |
Source: Public Record Report a problem | ||
Public tax history
| Year | Property taxes | Tax assessment |
|---|---|---|
| 2025 | $1,640 | $47,050 |
| 2024 | $1,640 | $47,050 |
| 2023 | $1,640 | $47,050 |
| 2022 | $1,640 +6.3% | $47,050 +31.5% |
| 2021 | $1,543 | $35,775 |
| 2020 | $1,543 +83.5% | $35,775 |
| 2019 | $841 -45.5% | $35,775 |
| 2018 | $1,543 +2.6% | $35,775 +5% |
| 2017 | $1,504 | $34,075 |
| 2016 | $1,504 +8.1% | $34,075 +0.7% |
| 2015 | $1,391 | $33,825 |
| 2014 | $1,391 | $33,825 |
| 2013 | -- | $33,825 -4.8% |
| 2012 | $1,464 | $35,544 |
| 2011 | $1,464 | $35,544 |
| 2010 | -- | $35,544 |
| 2009 | -- | $35,544 +5.9% |
| 2008 | $1,481 | $33,574 |
| 2007 | $1,481 | $33,574 |
| 2006 | $1,481 +539.5% | $33,574 +539.5% |
| 2005 | $232 | $5,250 |
Find assessor info on the county website
Monthly payment
Est. payment
Payment breakdown
Explore the cost of this home by adjusting the details. Changes won't be saved.Climate risks
Neighborhood: 38305
Nearby schools
Schools provided by the listing agent
- District: Jackson Madison Consolidated District
Source: CWTAR. This data may not be complete. We recommend contacting the local school district to confirm school assignments for this home.

Similar homes
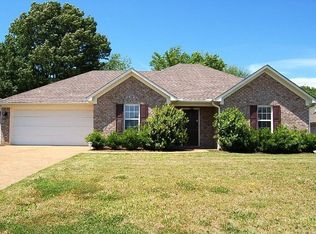
- $235,0003 bd2 ba1.5k sqft61 Valleydale Dr, Jackson, TN 38305For Sale
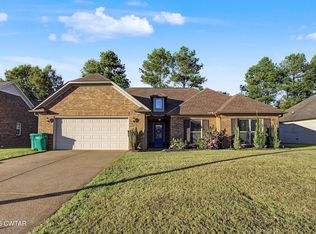 MLS ID #2605169, Kristen Clark, BHGRE Conner Jackson. CWTAR
- $264,9004 bd2 ba2.4k sqft217 Ridgedale Dr, Jackson, TN 38305For Sale
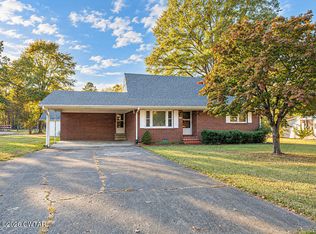 MLS ID #2604984, Jodie Parrish, RE/MAX Realty Source. CWTAR
- $285,0004 bd2 ba1.8k sqft23 Weatherstone Dr, Jackson, TN 38305For Sale
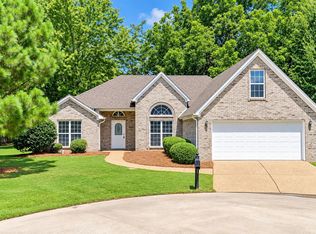 MLS ID #10231979, Mari Acuna, Home and Farms. MAAR
- $289,9003 bd3 ba2.1k sqft112 Whitfield Dr, Jackson, TN 38305For Sale
 MLS ID #2605046, Sandra Anderson Carter, CENTURY 21 Action Realty. CWTAR
