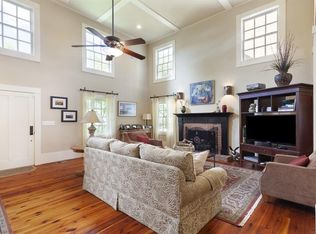
Step into History stay for the LIFESTYLE. This property is where Roswell's rich history meets sophisticated modern living. Originally designed in 2006 by renowned architect Lew Oliver, founder of Serenbe and one of the Southeast's celebrated architects, this distinctive residence served as his personal home and beautifully blends historic character with thoughtful modern updates. Rich in architectural detail yet remarkably open and livable, this is a home that is as unique as its location. From the moment you enter, soaring ceilings, abundant natural light and an incredible sense of openness make an immediate impression. Floor-to-ceiling windows and doors bring the outdoors in, while a striking spiral architectural staircase creates an unforgettable focal point and adds an artistic element to the home's design. The connection to history is beautifully woven throughout the residence. Reclaimed heart pine flooring, historic brick, antique hardware and reclaimed 1840s tin roof tiles thoughtfully incorporated into the kitchen backsplash provide distinctive touches and a story behind the spaces you live in. The beautifully updated kitchen is designed for both everyday living and effortless entertaining, featuring custom cabinetry, a butler's pantry, paneled Fisher & Paykel refrigerator, quartz countertops, an oversized waterfall island and a matching beverage/wine cooler. The kitchen flows naturally into the expansive living areas, making it easy to cook, gather and entertain without ever feeling separated from your guests. The home offers three spacious bedrooms, with one providing exceptional flexibility as a private home office, study, library or den. The bright and inviting primary suite features generous windows and an updated spa-inspired bath, while the additional bedroom provides comfortable space for family or guests. Tons of closets and storage are thoughtfully incorporated throughout the home, making everyday living easy while providing plenty of room to keep everything organized and beautifully tucked away. Downstairs, the lower level becomes a destination of its own. With its historic brick flooring and generous open space, this flexible area can easily become a media room, game room, home bar, lounge, entertaining space or private hangout. A brand-new half bath has been added to this level, making it exceptionally convenient when entertaining. Imagine movie nights, watching the big game, gathering around a home bar, creating a game room for friends and family or simply having a dedicated space to relax. The possibilities are limited only by your imagination. The home's exceptional openness continues outdoors, where two patios and multiple entertaining areas create separate spaces for dining, relaxing and gathering. A deck directly off the living area provides a beautiful vantage point toward the river and offers a peaceful setting for morning coffee, afternoon cocktails or sunset entertaining. The outdoor spaces are designed to make entertaining effortless-whether you're hosting an intimate dinner, gathering friends for drinks or simply enjoying the peaceful surroundings. Throughout the property, you'll discover quaint architectural touches, custom details and thoughtful finishes that give every space its own personality. The expansive layout provides an incredible amount of room to entertain while still maintaining a warm, inviting atmosphere. An updated two-car garage plus additional covered space adds valuable convenience, storage and flexibility is an exceptional feature in such a sought-after Historic Roswell setting. Then there is the location. Step outside and enjoy the ability to walk to Historic Roswell Square, Canton Street, Roswell Mill, restaurants, boutiques, breweries, parks, trails and local gathering places. Enjoy the energy and convenience of Historic Roswell while returning home to a property that feels peaceful, private and completely unique.
Active
$1,250,000
65 Sloan St Unit 3, Roswell, GA 30075
3beds
3,300sqft
Townhouse
Built in 2006
1,045 Square Feet Lot
$1,209,500 Zestimate®
$379/sqft
$-- HOA
What's special
Soaring ceilingsOversized waterfall islandBeautifully updated kitchenStriking spiral architectural staircaseFloor-to-ceiling windows and doorsAbundant natural lightReclaimed heart pine flooring
- 8 days
- 459
- 39
Zillow last checked:
Listing updated:
Listed by:
Tara Wilkes 770-653-7933,
Harry Norman Realtors,
Tommy Wilkes 770-598-9124,
Harry Norman Realtors
Source: GAMLS,MLS#: 10851483
Facts & features
Interior
Bedrooms & bathrooms
- Bedrooms: 3
- Bathrooms: 4
- Full bathrooms: 3
- 1/2 bathrooms: 1
- Main level bathrooms: 1
- Main level bedrooms: 1
Rooms
- Room types: Family Room
Kitchen
- Features: Solid Surface Counters, Kitchen Island
Heating
- Forced Air
Cooling
- Central Air
Appliances
- Included: Microwave, Refrigerator, Dishwasher
- Laundry: Upper Level
Features
- Double Vanity, Walk-In Closet(s)
- Flooring: Hardwood
- Basement: Full,Exterior Entry,Finished,Interior Entry
- Number of fireplaces: 1
- Fireplace features: Family Room
- Common walls with other units/homes: End Unit,No One Above,No One Below
Interior area
- Total structure area: 3,300
- Total interior livable area: 3,300 sqft
- Finished area above ground: 3,300
- Finished area below ground: 0
Video & virtual tour
Property
Parking
- Total spaces: 3
- Parking features: Garage
- Has garage: Yes
Features
- Levels: Two
- Stories: 2
- Exterior features: Balcony
- Fencing: Fenced
Lot
- Size: 1,045 Square Feet
- Features: Corner Lot, Level, Zero Lot Line
Details
- Parcel number: 12 191404151500
Construction
Type & style
- Home type: Townhouse
- Architectural style: Traditional
- Property subtype: Townhouse
- Attached to another structure: Yes
Materials
- Brick
- Roof: Metal
Condition
- Resale
- New construction: No
- Year built: 2006
Utilities & green energy
- Electric: 220 Volts
- Sewer: Public Sewer
- Water: Public
- Utilities for property: Cable Available, Electricity Available, Natural Gas Available, Phone Available, Underground Utilities
Community & HOA
Community
- Features: None
- Security: Smoke Detector(s)
- Subdivision: FOUNDERS CLUB ESTATES
HOA
- Has HOA: Yes
- Services included: Maintenance Grounds, Insurance, Pest Control, Water
Location
- Region: Roswell
Financial & listing details
- Price per square foot: $379/sqft
- Tax assessed value: $1,039,900
- Annual tax amount: $8,858
- Date on market: 9/24/2026
- Cumulative days on market: 8 days
- Listing agreement: Exclusive Agency
- Listing terms: Cash,Conventional,VA Loan,Other
- Electric utility on property: Yes
Estimated market value
$1,209,500
$1.15M - $1.27M
$4,538/mo
Price history
| Date | Event | Price |
|---|---|---|
| 9/24/2026 | Listed for sale | $1,250,000-2.2%$379/sqft |
Source:  GAMLS #10851483 Report a problem GAMLS #10851483 Report a problem | ||
| 4/15/2024 | Sold | $1,278,000+0.2%$387/sqft |
Source: GAMLS #10263338 Report a problem | ||
| 4/8/2024 | Pending sale | $1,275,000$386/sqft |
Source: GAMLS #10263338 Report a problem | ||
| 3/25/2024 | Contingent | $1,275,000$386/sqft |
Source: GAMLS #10263338 Report a problem | ||
| 3/17/2024 | Listed for sale | $1,275,000$386/sqft |
Source: GAMLS #10263338 Report a problem | ||
| 3/13/2024 | Contingent | $1,275,000$386/sqft |
Source: GAMLS #10263338 Report a problem | ||
| 3/8/2024 | Listed for sale | $1,275,000+64.5%$386/sqft |
Source: GAMLS #10263338 Report a problem | ||
| 8/27/2020 | Sold | $775,000+18.3%$235/sqft |
Source: Public Record Report a problem | ||
| 2/16/2018 | Sold | $655,000-3.7%$198/sqft |
Source:  GAMLS #8294984 Report a problem GAMLS #8294984 Report a problem | ||
| 1/13/2018 | Pending sale | $679,900$206/sqft |
Source: Virgent Realty Inc #8294984 Report a problem | ||
| 1/4/2018 | Price change | $679,900-2.2%$206/sqft |
Source: Virgent Realty Inc #8294984 Report a problem | ||
| 12/4/2017 | Price change | $695,000-0.7%$211/sqft |
Source: Virgent Realty Inc #8294984 Report a problem | ||
| 10/27/2017 | Price change | $699,900-3.5%$212/sqft |
Source: Owner Report a problem | ||
| 10/17/2017 | Listed for sale | $725,000+11.5%$220/sqft |
Source: Owner Report a problem | ||
| 4/22/2016 | Sold | $650,000-2.7%$197/sqft |
Source: GAMLS #7602187 Report a problem | ||
| 3/18/2016 | Pending sale | $668,000$202/sqft |
Source: Harry Norman Realtors #5657851 Report a problem | ||
| 3/10/2016 | Listed for sale | $668,000+6.9%$202/sqft |
Source: Harry Norman Realtors #5657851 Report a problem | ||
| 10/17/2014 | Sold | $625,000+1.6%$189/sqft |
Source:  FMLS GA #5329936 Report a problem FMLS GA #5329936 Report a problem | ||
| 8/13/2014 | Listed for sale | $615,000+48.2%$186/sqft |
Source: Atlanta Fine Homes Sotheby's International Realty #5329936 Report a problem | ||
| 1/18/2011 | Sold | $415,000+3.8%$126/sqft |
Source: Public Record Report a problem | ||
| 9/3/2010 | Price change | $400,000-5.9%$121/sqft |
Source: NRT Atlanta #2871445 Report a problem | ||
| 8/10/2010 | Price change | $425,000-5.6%$129/sqft |
Source: NRT Atlanta #2871445 Report a problem | ||
| 7/30/2010 | Price change | $450,000-5.3%$136/sqft |
Source: NRT Atlanta #2871445 Report a problem | ||
| 7/15/2010 | Price change | $475,000-5%$144/sqft |
Source: NRT Atlanta #2871445 Report a problem | ||
| 6/6/2010 | Price change | $500,000-9.1%$152/sqft |
Source: NRT Atlanta #2871445 Report a problem | ||
| 5/11/2010 | Listed for sale | $550,000-8.3%$167/sqft |
Source: NRT Atlanta #2871445 Report a problem | ||
| 4/3/2010 | Listing removed | $600,000-1.6%$182/sqft |
Source: NRT Atlanta #2755977 Report a problem | ||
| 6/12/2006 | Sold | $610,000$185/sqft |
Source: Public Record Report a problem | ||
Public tax history
| Year | Property taxes | Tax assessment |
|---|---|---|
| 2025 | $10,864 +80% | $415,960 +19% |
| 2024 | $6,036 +11.7% | $349,520 |
| 2023 | $5,403 -5.4% | $349,520 +21.5% |
| 2022 | $5,710 +0.1% | $287,720 -3.3% |
| 2021 | $5,706 -8.7% | $297,400 +34.4% |
| 2020 | $6,248 +9.1% | $221,360 -49.1% |
| 2019 | $5,727 | $434,960 +152% |
| 2018 | $5,727 | $172,600 +4% |
| 2017 | $5,727 -0.4% | $166,000 |
| 2016 | $5,749 -0.4% | $166,000 |
| 2015 | $5,770 +13.4% | $166,000 |
| 2014 | $5,088 +5.2% | $166,000 |
| 2013 | $4,836 -0.4% | $166,000 |
| 2012 | $4,856 | $166,000 |
| 2011 | -- | $166,000 -3.4% |
| 2010 | $4,991 +3.6% | $171,920 |
| 2009 | $4,819 | $171,920 |
| 2008 | -- | $171,920 +27.2% |
| 2007 | $3,870 | $135,200 |
Find assessor info on the county website
Monthly payment
Est. payment
Payment breakdown
Explore the cost of this home by adjusting the details. Changes won't be saved.Climate risks
Neighborhood: Historic District
Nearby schools
Schools provided by the listing agent
- Elementary: Roswell North
- Middle: Crabapple
- High: Roswell
Source: GAMLS. This data may not be complete. We recommend contacting the local school district to confirm school assignments for this home.

Similar homes
- $1,050,0003 bd4 ba3.2k sqft225 Founders Mill Ct, Roswell, GA 30075Active

 MLS ID #10845655, Taylor Thompson, Keller Williams Realty Consultants. GAMLS
 - $1,195,0003 bd4 ba3.6k sqft150 Forrest Aly, Roswell, GA 30075Active
 MLS ID #10840097, Katie Belew, Harry Norman Realtors. GAMLS
 - $1,150,0005 bd4 ba3.9k sqft1700 Ridgefield Dr, Roswell, GA 30075For Sale

 MLS ID #7845669, Oliver Atcheson, Atlanta Fine Homes Sotheby's International. FMLS GA
 - $875,0004 bd4 ba3.8k sqft125 Kiveton Park Dr, Roswell, GA 30075Active
 MLS ID #10857674, William D Hoban, Century 21 Connect Realty. GAMLS
 - $850,0003 bd4 ba2.7k sqft560 Maplewood Dr, Roswell, GA 30075Active Under ContractMLS ID #10844250, Tania G Macleod, eXp Realty. GAMLS
- $977,0004 bd4 ba2.6k sqft440 Canton Walk, Roswell, GA 30075For SaleMLS ID #7817408, BRENDA BROWN, Dorsey Alston Realtors. FMLS GA
- $1,195,0004 bd5 ba4.2k sqft3055 Barnes Mill Ct, Roswell, GA 30075ActiveMLS ID #10855505, Lurline Craig-Burke, Harry Norman Realtors. GAMLS
- $1,150,0005 bd5 ba4k sqft105 Weatherford Pl, Roswell, GA 30075ActiveMLS ID #10848760, Andrea Cueny, Ansley RE|Christie's Int'l RE. GAMLS
- $875,0004 bd3 ba3.3k sqft250 Spring Creek Rd, Roswell, GA 30075ActiveMLS ID #10856222, Libby Bramlett, Keller Williams Realty Atlanta North. GAMLS
- $1,095,0003 bd4 ba3.9k sqft1085 Lake Charles Dr, Roswell, GA 30075ActiveMLS ID #10798884, Scott Davenport, 1% Lists Greater Atlanta. GAMLS
- $699,0003 bd4 ba2.7k sqft730 Elmwood Way, Roswell, GA 30075For SaleMLS ID #7839325, Shawn Davis, Atlanta Fine Homes Sotheby's International. FMLS GA
- $825,0005 bd4 ba3.1k sqft374 Norcross St, Roswell, GA 30075ActiveMLS ID #10854109, Debbie Mentesana, Keller Williams Realty Atl. Partners. GAMLS
- $799,0003 bd3 ba3k sqft3004 Village Green Cir, Roswell, GA 30075ActiveMLS ID #10852318, Amy Knight, Atlanta Communities. GAMLS
- $825,0006 bd5 ba3.7k sqft545 Longleaf Dr, Roswell, GA 30075ActiveMLS ID #10848167, Aida Friebe, Engel & Völkers Atlanta. GAMLS
- $949,0003 bd6 ba4.4k sqft890 Pine Grove Pointe Dr, Roswell, GA 30075ActiveMLS ID #10831801, Courtney Farmer, RB Realty. GAMLS
- $875,0006 bd5 ba4.3k sqft235 River Landing Dr, Roswell, GA 30075ActiveMLS ID #10844099, Lilian X Acevedo, Atlanta Communities. GAMLS
- $725,0003 bd3 ba2k sqft9875 La View Cir, Roswell, GA 30075ActiveMLS ID #10848131, Robin Martin, Robin Martin & Associates. GAMLS
- $1,439,0005 bd6 ba3.5k sqft1125 Lake Charles Dr, Roswell, GA 30075ActiveMLS ID #10755609, Kimberly Pruett, Chapman Hall Realtors. GAMLS
- $700,0004 bd4 ba3.5k sqft9620 River Lake Dr, Roswell, GA 30075ActiveMLS ID #10809937, Andrew Gasper, ERA Foster & Bond. GAMLS
- $650,0004 bd3 ba2.4k sqft6010 Hampton Bluff Way, Roswell, GA 30075ActiveMLS ID #10851414, Toth Family Real Estate, Compass. GAMLS
