This lovely home in Calloway Farms has been meticulously cared for and loved, and is ready for new owners. Appliances are stainless, all within 3 years old, includes, LG Refrigerator, Frigidaire brand stove / oven, and built in microwave. Bosch dishwasher along with a washer and dryer which convey. Roof is 5 years old, two HVAC units under 10 years old. Also a whole house Generac generator is installed, giving you extra peace of mind. Sitting on a hill provides lovely views of the surrounding ridges, mountains, and sunrises. Inside, the rich hardwood floors, vaulted ceilings, and open architecture of the down stairs make cooking, eating, and gathering a pleasure. The gas fireplace adds to the cozy, atmosphere of home. The sunroom is heated and cooled, providing a relaxing spot with plenty of light. The main level primary suite has ample space for bedroom and office furniture. Closets are spacious, and the separate shower and tub round out the suite. Upstairs, two more bedrooms and a large bonus room provide plenty of potential for family, guests, hobbies, or a special quiet spot. Come and visit, you will want to stay!
Contingent
Price cut: $6K (5/24)
$489,000
65 Thorncrest Dr, Ringgold, GA 30736
3beds
2,949sqft
:
Get pre-qualified$2,992/mo
Single Family Residence
Built in 2005
0.65 Acres Lot
$475,100 Zestimate®
$166/sqft
$-- HOA
What's special
Rich hardwood floorsLg refrigeratorBuilt in microwaveLarge bonus roomBosch dishwasherVaulted ceilings
- 205 days |
- 177 |
- 3 |
Zillow last checked:
Listing updated:
Listed by:
Robin Payne 423-805-6709,
Coldwell Banker Pryor Realty
Source: Greater Chattanooga Realtors,MLS#: 1525817
Facts & features
Interior
Bedrooms & bathrooms
- Bedrooms: 3
- Bathrooms: 3
- Full bathrooms: 2
- 1/2 bathrooms: 1
Primary bedroom
- Level: First
Bedroom
- Level: Second
Bedroom
- Level: Second
Primary bathroom
- Level: First
Bathroom
- Level: Second
Other
- Level: First
Bonus room
- Level: Second
Dining room
- Level: First
Family room
- Level: First
Kitchen
- Level: First
Laundry
- Level: First
Sunroom
- Level: First
Heating
- Central, Natural Gas
Cooling
- Central Air, Ceiling Fan(s), Electric, Multi Units
Appliances
- Included: Dryer, Disposal, Dishwasher, Electric Oven, Electric Range, Free-Standing Electric Oven, Free-Standing Electric Range, Free-Standing Refrigerator, Gas Water Heater, Ice Maker, Microwave, Oven, Refrigerator, Self Cleaning Oven, Stainless Steel Appliance(s), Washer, Washer/Dryer, Water Heater
- Laundry: Electric Dryer Hookup, Laundry Room, Main Level, Washer Hookup
Features
- Cathedral Ceiling(s), Ceiling Fan(s), Crown Molding, Coffered Ceiling(s), Double Vanity, Entrance Foyer, Eat-in Kitchen, Granite Counters, High Ceilings, His and Hers Closets, High Speed Internet, Kitchen Island, Natural Woodwork, Open Floorplan, Pantry, Primary Downstairs, Recessed Lighting, Storage, Tray Ceiling(s), Vaulted Ceiling(s), Walk-In Closet(s), Separate Shower, Tub/shower Combo, Separate Dining Room, Plumbed, Connected Shared Bathroom
- Flooring: Carpet, Ceramic Tile, Hardwood
- Windows: Blinds, Bay Window(s), Insulated Windows
- Has basement: No
- Number of fireplaces: 1
- Fireplace features: Family Room, Gas Log
Interior area
- Total structure area: 2,949
- Total interior livable area: 2,949 sqft
- Finished area above ground: 2,949
Property
Parking
- Total spaces: 2
- Parking features: Concrete, Garage, Garage Door Opener, Garage Faces Front
- Attached garage spaces: 2
Features
- Levels: One and One Half
- Stories: 2
- Patio & porch: Deck
- Exterior features: Rain Gutters
- Pool features: None
- Spa features: None
- Fencing: None
- Has view: Yes
- View description: Hills, Mountain(s), Ridge
Lot
- Size: 0.65 Acres
- Dimensions: 239 x 19 x 236 x 115
- Features: Back Yard, Cleared, Front Yard, Gentle Sloping, Views
Details
- Parcel number: 0052a095
- Other equipment: Generator
Construction
Type & style
- Home type: SingleFamily
- Architectural style: Contemporary
- Property subtype: Single Family Residence
Materials
- Brick, Vinyl Siding
- Foundation: Block, Brick/Mortar
- Roof: Asphalt,Shingle
Condition
- New construction: No
- Year built: 2005
Utilities & green energy
- Sewer: Septic Tank
- Water: Public
- Utilities for property: Cable Available, Electricity Available, Electricity Connected, Natural Gas Connected, Natural Gas Not Available, Sewer Not Available, Underground Utilities, Water Available, Water Connected
Community & HOA
Community
- Security: Smoke Detector(s), Security System
- Subdivision: Callaway Farms
HOA
- Has HOA: Yes
Location
- Region: Ringgold
Financial & listing details
- Price per square foot: $166/sqft
- Tax assessed value: $581,845
- Annual tax amount: $4,153
- Date on market: 1/1/2026
- Listing terms: Cash,Conventional,FHA,VA Loan
- Road surface type: Paved
Estimated market value
$475,100
$451,000 - $499,000
$2,957/mo
Price history
| Date | Event | Price |
|---|---|---|
| 6/30/2026 | Pending sale | $489,000$166/sqft |
Source:  GAMLS #10785904 Report a problem GAMLS #10785904 Report a problem | ||
| 6/30/2026 | Contingent | $489,000$166/sqft |
Source: Greater Chattanooga Realtors #1525817 Report a problem | ||
| 5/24/2026 | Price change | $489,000-1.2%$166/sqft |
Source: Greater Chattanooga Realtors #1525817 Report a problem | ||
| 5/8/2026 | Price change | $495,000-1%$168/sqft |
Source: Greater Chattanooga Realtors #1525817 Report a problem | ||
| 3/7/2026 | Price change | $499,900-1%$170/sqft |
Source: Greater Chattanooga Realtors #1525817 Report a problem | ||
| 2/19/2026 | Price change | $505,000-1%$171/sqft |
Source: Greater Chattanooga Realtors #1525817 Report a problem | ||
| 1/1/2026 | Listed for sale | $510,000-1%$173/sqft |
Source: Greater Chattanooga Realtors #1525817 Report a problem | ||
| 1/1/2026 | Listing removed | $515,000$175/sqft |
Source: Greater Chattanooga Realtors #1518625 Report a problem | ||
| 10/14/2025 | Price change | $515,000-1%$175/sqft |
Source: Greater Chattanooga Realtors #1518625 Report a problem | ||
| 8/13/2025 | Listed for sale | $520,000+73.3%$176/sqft |
Source: Greater Chattanooga Realtors #1518625 Report a problem | ||
| 5/11/2006 | Sold | $300,000$102/sqft |
Source: Public Record Report a problem | ||
Public tax history
| Year | Property taxes | Tax assessment |
|---|---|---|
| 2025 | $954 -6.2% | $232,738 +11% |
| 2024 | $1,017 -1.6% | $209,596 +24.4% |
| 2023 | $1,034 +32.2% | $168,442 +22.1% |
| 2022 | $782 | $138,004 |
| 2021 | $782 -2.2% | $138,004 +8.4% |
| 2020 | $799 | $127,266 |
| 2019 | $799 -6.7% | $127,266 |
| 2018 | $857 -72.2% | $127,266 +2.2% |
| 2017 | $3,077 | $124,552 +6.4% |
| 2016 | -- | $117,110 |
| 2015 | -- | $117,110 +17% |
| 2014 | -- | $100,113 +0% |
| 2013 | -- | $100,112 |
| 2012 | -- | -- |
| 2011 | -- | -- |
| 2010 | -- | -- |
Find assessor info on the county website
Monthly payment
Est. payment
Payment breakdown
Explore the cost of this home by adjusting the details. Changes won't be saved.Climate risks
Neighborhood: 30736
Nearby schools
GreatSchools rating
- 7/10Ringgold Elementary SchoolGrades: 3-5Distance: 2.5 mi
- 8/10Ringgold Middle SchoolGrades: 6-8Distance: 1.1 mi
- 6/10Ringgold High SchoolGrades: 9-12Distance: 1.1 mi
Schools provided by the listing agent
- Elementary: Ringgold Elementary
- Middle: Ringgold Middle
- High: Ringgold High School
Source: Greater Chattanooga Realtors. This data may not be complete. We recommend contacting the local school district to confirm school assignments for this home.
- $598,4003 bd3 ba2.8k sqft87 Thorncrest Dr, Ringgold, GA 30736Off Market
- $722,0004 bd5 ba4.5k sqft53 Thorncrest Dr, Ringgold, GA 30736Off Market
- $--0.64 Acres97 Thorncrest Dr, Ringgold, GA 30736Off Market
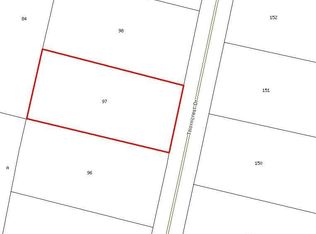
- $--0.68 Acres0 Callaway Farms, Ringgold, GA 30736Off Market

- $--0.65 Acres98 Thorncrest Dr, Ringgold, GA 30736Off Market
- $651,8004 bd3 ba3.6k sqft109 Thorncrest Dr, Ringgold, GA 30736Off Market
- $716,100-- bd3 ba2.8k sqft40 Thorncrest Dr, Ringgold, GA 30736Off Market
- $636,9003 bd2 ba2.6k sqft72 Thorncrest Dr, Ringgold, GA 30736Off Market
A local agent can set up tours, give advice and negotiate with sellers.
A local lender can help you make sure your offer is ready when you are.
Similar homes
- $535,0004 bd4 ba3.2k sqft111 Will Ridge Dr, Ringgold, GA 30736For Sale
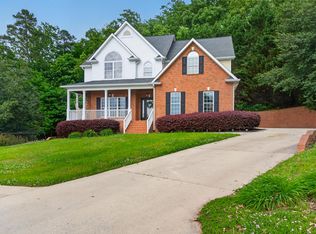 MLS ID #1532600, Deanna Lindsey. Greater Chattanooga Realtors
 - $475,0004 bd2 ba2.8k sqft375 Champagne Cir, Ringgold, GA 30736For Sale
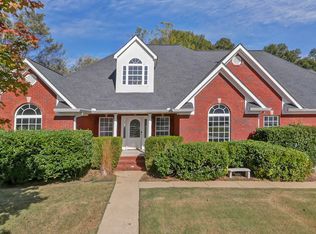 MLS ID #1522978, Tyler Payne. Greater Chattanooga Realtors
 - $485,0004 bd5 ba3k sqft8337 Glenshire Ln, Chattanooga, TN 37421For Sale
 MLS ID #1539059, Asher Black. Greater Chattanooga Realtors
 - $417,0004 bd2 ba2.1k sqft132 Holly Oak Ln, Ringgold, GA 30736For Sale
 MLS ID #1536049, Sun Kim. Greater Chattanooga Realtors
 - $600,0004 bd3 ba3.2k sqft678 Cherokee Lake Dr, Ringgold, GA 30736For SaleMLS ID #1535002, Ginger King. Greater Chattanooga Realtors
- $564,9004 bd4 ba2.9k sqft139 Blue Jay Pkwy, Ringgold, GA 30736For SaleMLS ID #1531037, Tonya Botts. Greater Chattanooga Realtors
- $545,0004 bd3 ba2.6k sqft106 Woodpecker Pl, Ringgold, GA 30736For SaleMLS ID #1527402, Jake Kellerhals. Greater Chattanooga Realtors
- $425,0004 bd3 ba2.1k sqft54 Carrigan Cir, Ringgold, GA 30736For SaleMLS ID #1535228, Connie L Moore. Greater Chattanooga Realtors
- $379,5003 bd3 ba2k sqft359 Maple Way, Ringgold, GA 30736For SaleMLS ID #1537111, Deane M Clayton. Greater Chattanooga Realtors
- $489,0004 bd3 ba2.5k sqft8329 Grinder Creek Pl, Chattanooga, TN 37421For SaleMLS ID #1537627, Benjamin Helton. Greater Chattanooga Realtors
- $575,0003 bd3 ba2.6k sqft173 Magnolia Pl, Ringgold, GA 30736For SaleMLS ID #1530932, Katherine P Smith. Greater Chattanooga Realtors
- $434,9954 bd3 ba2.2k sqft80 Sonoma Ln, Ringgold, GA 30736For SaleMLS ID #1534514, Eric Tidmore. Greater Chattanooga Realtors
- $429,9004 bd3 ba2k sqft307 Willow Grove Ct, Ringgold, GA 30736For SaleMLS ID #1539061, Connie L Moore. Greater Chattanooga Realtors
- $605,0006 bd4 ba4.1k sqft35 S Links Dr, Ringgold, GA 30736For SaleMLS ID #1529245, Jake Kellerhals. Greater Chattanooga Realtors
- $475,0003 bd3 ba2.2k sqft1073 Reunion Dr, Chattanooga, TN 37421For SaleMLS ID #1534837, Susan M Castle. Greater Chattanooga Realtors
- $699,0004 bd3 ba2.4k sqft28 Rain Dance Cir, Ringgold, GA 30736For SaleMLS ID #1538735, Bryce Ledford. Greater Chattanooga Realtors
- $485,0003 bd3 ba1.9k sqft7317 Huntley Ln, Chattanooga, TN 37421For SaleMLS ID #1538112, Joshua Hill. Greater Chattanooga Realtors
- $500,0004 bd5 ba3.6k sqft7418 Twin Brook Dr, Chattanooga, TN 37421For SaleMLS ID #1538295, Ryan K King. Greater Chattanooga Realtors
- $499,0003 bd2 ba2.3k sqft3552 Morning Dew Cv, Apison, TN 37302For SaleMLS ID #1534238, Steven Koleno. Greater Chattanooga Realtors
- $459,9003 bd4 ba3k sqft114 Paddle Wheel Ct, Cohutta, GA 30710For SaleMLS ID #1534768, Mandy Blankenship. Greater Chattanooga Realtors
