Picture-perfect curb appeal welcomes you to this charming 4-bedroom, 2-full-bath Cape in Milford! Beautifully landscaped and set on a perfectly sized .22-acre lot, 65 Tower offers a private, fully fenced backyard complete with a gazebo and storage shed-an ideal setting for summer gatherings, pets, gardening, or simply relaxing outdoors. Inside, you'll find a spacious and versatile layout with an open kitchen and living area that creates an easy flow for everyday living and entertaining. The large, sun-filled family room features skylights and direct access to the backyard, making it one of the home's standout spaces. Enjoy it as a family room, or take advantage of its size and privacy to create an impressive primary bedroom retreat. The main level also offers an additional bedroom and a full bathroom, while upstairs you'll find two more bedrooms and a second full bath. The home offers a wonderful opportunity to add your own style with cosmetic updates and personal touches along the way. With great bones, flexible living space, a beautiful yard, and undeniable curb appeal, this is the kind of home you can make your own and enjoy for years to come. Don't miss the opportunity to see all the potential this Milford Cape has to offer! HIGHEST AND BEST OFFERS BY THURSDAY 9/24 at 11:59PM PLEASE USE SMARTMLS OFFERS TO SUBMIT
Accepting backups
$449,900
65 Tower Street, Milford, CT 06460
4beds
1,717sqft
Single Family Residence
Built in 1951
9,583 Square Feet Lot
$-- Zestimate®
$262/sqft
$-- HOA
What's special
Storage shedLarge sun-filled family roomBeautifully landscapedBeautiful yardSpacious and versatile layoutPrivate fully fenced backyardUndeniable curb appeal
- 24 days
- 2,499
- 179
Likely to sell faster than
Zillow last checked:
Listing updated:
Listed by:
Michael Barbaro (203)627-6094,
Huntsman,Meade & Partners Comp 203-777-2009
Source: Smart MLS,MLS#: 24199902
Facts & features
Interior
Bedrooms & bathrooms
- Bedrooms: 4
- Bathrooms: 2
- Full bathrooms: 2
Primary bedroom
- Level: Upper
Bedroom
- Level: Main
Bedroom
- Level: Main
Bedroom
- Level: Upper
Heating
- Forced Air, Oil
Cooling
- Central Air
Appliances
- Included: Oven/Range, Microwave, Refrigerator, Dishwasher, Dryer, Electric Water Heater
Features
- Basement: Full,Unfinished
- Attic: None
- Has fireplace: No
Interior area
- Total structure area: 1,717
- Total interior livable area: 1,717 sqft
- Finished area above ground: 1,717
Property
Lot
- Size: 9,583 Square Feet
- Features: Few Trees, Level, Landscaped
Details
- Parcel number: 1210042
- Zoning: R10
Construction
Type & style
- Home type: SingleFamily
- Architectural style: Cape Cod
- Property subtype: Single Family Residence
Materials
- Vinyl Siding
- Foundation: Concrete Perimeter
- Roof: Asphalt
Condition
- New construction: No
- Year built: 1951
Utilities & green energy
- Sewer: Public Sewer
- Water: Public
Community & HOA
HOA
- Has HOA: No
Location
- Region: Milford
Financial & listing details
- Price per square foot: $262/sqft
- Tax assessed value: $257,120
- Annual tax amount: $7,598
- Date on market: 9/18/2026
Estimated market value
Not available
Estimated sales range
Not available
Not available
Price history
| Date | Event | Price |
|---|---|---|
| 9/18/2026 | Listed for sale | $449,900$262/sqft |
Source:  Smart MLS #24199902 Report a problem Smart MLS #24199902 Report a problem | ||
| 8/31/2026 | Listing removed | $449,900$262/sqft |
Source: Smart MLS #24199902 Report a problem | ||
| 8/20/2026 | Listed for sale | $449,900$262/sqft |
Source: Smart MLS #24199902 Report a problem | ||
Public tax history
| Year | Property taxes | Tax assessment |
|---|---|---|
| 2025 | $7,598 +1.4% | $257,120 |
| 2024 | $7,492 +7.2% | $257,120 |
| 2023 | $6,986 +2% | $257,120 |
| 2022 | $6,852 +23.8% | $257,120 +28.4% |
| 2021 | $5,536 -0.1% | $200,230 |
| 2020 | $5,542 -0.1% | $200,230 |
| 2019 | $5,548 -0.1% | $200,230 |
| 2018 | $5,554 -0.2% | $200,230 |
| 2017 | $5,564 -4.6% | $200,230 -4.4% |
| 2016 | $5,830 -0.2% | $209,420 |
| 2015 | $5,839 +2.4% | $209,420 |
| 2014 | $5,700 +3.6% | $209,420 |
| 2013 | $5,504 +2.7% | $209,420 |
| 2012 | $5,361 +7.3% | $209,420 +21.1% |
| 2011 | $4,996 +1.6% | $172,944 |
| 2010 | $4,919 +3.4% | $172,944 |
| 2009 | $4,756 -2.6% | $172,944 |
| 2008 | $4,882 +4.1% | $172,944 +17.1% |
| 2007 | $4,691 +19.1% | $147,652 +20.7% |
| 2005 | $3,938 +13.1% | $122,360 +2.6% |
| 2003 | $3,481 +18% | $119,210 +8.5% |
| 2001 | $2,950 | $109,830 |
Find assessor info on the county website
Monthly payment
Est. payment
Payment breakdown
Explore the cost of this home by adjusting the details. Changes won't be saved.Climate risks
Neighborhood: 06460
Similar homes

- $449,9003 bd2 ba1.4k sqft25 Fairfield Street, Milford, CT 06460For Sale

 MLS ID #24206359, Christine Shaw, Coldwell Banker Realty. Smart MLS
 - $525,0003 bd1 ba1.5k sqft91 Bertrose Avenue, Milford, CT 06460For Sale
 MLS ID #24213366, Leslie Terres, West Shore Realty. Smart MLS
 - $564,9994 bd2 ba1.6k sqft69 Fairview Street, Milford, CT 06460For Sale
 MLS ID #24200760, JC Martel, Fathom Realty CT LLC. Smart MLS
 - $635,0005 bd2 ba2.2k sqft83 Lindy Street, Milford, CT 06460For Sale
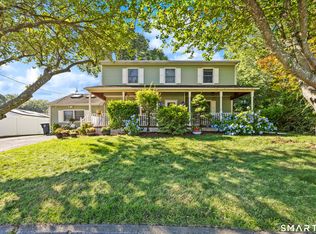 MLS ID #24211111, Kevin M. Macharelli, Better Living Realty, LLC. Smart MLS
 - $469,0003 bd2 ba1.5k sqft110 Ruby Lane, Stratford, CT 06614For SaleMLS ID #24211165, Daniel Villacis, Modern Day Real Estate. Smart MLS
- $500,0004 bd2 ba1.8k sqft162 Anson Street, Stratford, CT 06614For SaleMLS ID #24211139, Julia Cordos, eXp Realty. Smart MLS
- $599,0002 bd1 ba2.3k sqft75 Robert Treat Parkway, Milford, CT 06460For SaleMLS ID #24205315, Maxwell Erni, The Bridge Realty Inc.. Smart MLS
- $459,9003 bd2 ba1.5k sqft76 Newton Street, Stratford, CT 06614For SaleMLS ID #24201374, Ronald J. Gydus, Carey & Guarrera Real Estate. Smart MLS
- $449,0004 bd2 ba1.2k sqft10 Prospect Drive, Stratford, CT 06615For SaleMLS ID #24211003, Nicholas Tarquino, Carbutti & Co., Realtors. Smart MLS
- $549,9004 bd3 ba1.6k sqft200 Fairfax Drive, Stratford, CT 06614For SaleMLS ID #24211863, Jeannette Westwood, Coldwell Banker Realty. Smart MLS
- $449,9003 bd2 ba1.6k sqft120 Howe Avenue, Shelton, CT 06484For SaleMLS ID #24207820, Gaetano Marra, BHGRE Gaetano Marra Homes. Smart MLS
- $575,0004 bd2 ba2k sqft100 Brenair Terrace, Stratford, CT 06615For SaleMLS ID #24208876, Danielle McCain, BHGRE Gaetano Marra Homes. Smart MLS
- $498,9904 bd2 ba2.1k sqft26 Powell Terrace, Bridgeport, CT 06604For SaleMLS ID #24211678, Kostas B. Travisano, Sailpoint Property Group. Smart MLS
- $479,0002 bd2 ba1.8k sqft86 Vanguard Street, Bridgeport, CT 06606For SaleMLS ID #24203550, Robert Rosenfeld, Keller Williams Prestige Prop.. Smart MLS
- $440,0003 bd2 ba1.7k sqft28 George Street, West Haven, CT 06516For SaleMLS ID #24210441, Yasmina Delacruz, BHGRE Gaetano Marra Homes. Smart MLS
- $625,0004 bd3 ba1.8k sqft523 Highfield Drive, Orange, CT 06477For SaleMLS ID #24213081, Jessica Knapp, Putnam Agency Real Estate LLC. Smart MLS
- $449,9003 bd2 ba1.4k sqft2 Mary Street, Shelton, CT 06484For SaleMLS ID #24203372, Amy Romano, Preston Gray Real Estate. Smart MLS
- $449,9004 bd3 ba1.1k sqft457 Vincellette Street, Bridgeport, CT 06606For SaleMLS ID #24194089, Edgar Ramirez, Maple Vale Realty LLC. Smart MLS
- $425,0004 bd2 ba2.1k sqft75 Brinsmade Road, Hamden, CT 06514For SaleMLS ID #24182612, Chelsey DeFrancesco, eXp Realty. Smart MLS
- $425,0004 bd2 ba1.9k sqft157 Fairview Avenue, Bridgeport, CT 06606For SaleMLS ID #24201243, Angel Torres, Century 21 Scala Group. Smart MLS
