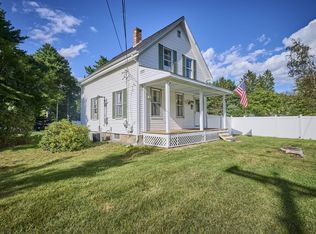
Welcome to this charming and well-cared-for Cape, ideally situated on a corner lot in Dedham’s desirable Greenlodge neighborhood. Offering 3 bedrooms and 2 full baths, this inviting home combines classic character with a comfortable, flexible floor plan. Step inside to a warm and welcoming fireplaced living room featuring hardwood floors and beautiful architectural details. The adjoining dining area flows into the kitchen and spacious back den, providing plenty of room for everyday living and entertaining. A first-floor bedroom and full bath offer added flexibility, while two generously sized bedrooms are tucked away upstairs. Additional finished space in the lower level provides even more room to spread out. Thoughtfully maintained and updated over the years, improvements include a new roof (2018), replacement upstairs windows (2019), updated bathroom vanity and fixtures (2022), kitchen flooring (2022), den flooring (2016), new water heater (2026), and new front stairs and walkway (2016). Outside, enjoy a patio and fire pit, storage shed, mature landscaping and private yard.Conveniently located near Greenlodge School, Paul Park and the commuter rail, with easy access to major highways, shopping, dining and all that Dedham has to offer. A wonderful opportunity to enjoy a lovingly maintained home in an established neighborhood.
Under contract
$679,999
65 Turner St, Dedham, MA 02026
3beds
1,262sqft
Single Family Residence
Built in 1958
6,116 Square Feet Lot
$675,300 Zestimate®
$539/sqft
$-- HOA
What's special
Beautiful architectural detailsStorage shedPrivate yardCorner lotHardwood floorsPatio and fire pitFirst-floor bedroom
- 15 days
- 936
- 62
Likely to sell faster than
Zillow last checked:
Listing updated:
Listed by:
Teresa Sullivan 617-984-9029,
Keller Williams Realty 781-843-3200
Source: MLS PIN,MLS#: 73575392
Facts & features
Interior
Bedrooms & bathrooms
- Bedrooms: 3
- Bathrooms: 2
- Full bathrooms: 2
Heating
- Oil
Cooling
- Window Unit(s)
Features
- Flooring: Tile, Carpet, Hardwood
- Basement: Partially Finished,Interior Entry,Bulkhead
- Number of fireplaces: 1
Interior area
- Total structure area: 1,262
- Total interior livable area: 1,262 sqft
- Finished area above ground: 1,262
- Finished area below ground: 624
Video & virtual tour
Property
Parking
- Total spaces: 2
- Parking features: Paved Drive, Shared Driveway, Off Street, Tandem, Paved
- Uncovered spaces: 2
Features
- Patio & porch: Patio
- Exterior features: Patio, Storage, Fenced Yard
- Fencing: Fenced
Lot
- Size: 6,116 Square Feet
- Features: Corner Lot
Details
- Parcel number: 72914
- Zoning: B
Construction
Type & style
- Home type: SingleFamily
- Architectural style: Cape
- Property subtype: Single Family Residence
Materials
- Foundation: Concrete Perimeter
- Roof: Shingle
Condition
- Year built: 1958
Utilities & green energy
- Electric: Circuit Breakers, 100 Amp Service
- Sewer: Public Sewer
- Water: Public
Community & HOA
Community
- Features: Public Transportation, Shopping, Park, Walk/Jog Trails, Highway Access, House of Worship, Private School, Public School, T-Station
HOA
- Has HOA: No
Location
- Region: Dedham
Financial & listing details
- Price per square foot: $539/sqft
- Tax assessed value: $638,000
- Annual tax amount: $7,847
- Date on market: 9/15/2026
- Exclusions: Outside Playhousebasement Fridge ( Possibly)
- Road surface type: Paved
Estimated market value
$675,300
$642,000 - $709,000
$3,712/mo
Price history
| Date | Event | Price |
|---|---|---|
| 9/24/2026 | Contingent | $679,999$539/sqft |
Source: MLS PIN #73575392 Report a problem | ||
| 9/10/2026 | Listed for sale | $679,999+105.4%$539/sqft |
Source: MLS PIN #73575392 Report a problem | ||
| 1/28/2015 | Sold | $331,000-2.6%$262/sqft |
Source: Public Record Report a problem | ||
| 12/18/2014 | Pending sale | $339,900$269/sqft |
Source: RE/MAX Way #71742180 Report a problem | ||
| 11/14/2014 | Price change | $339,900-2.9%$269/sqft |
Source: RE/MAX Way #71742180 Report a problem | ||
| 9/12/2014 | Listed for sale | $349,900+66.6%$277/sqft |
Source: RE/MAX Way #71742180 Report a problem | ||
| 8/31/2000 | Sold | $210,000$166/sqft |
Source: Public Record Report a problem | ||
Public tax history
| Year | Property taxes | Tax assessment |
|---|---|---|
| 2025 | $7,554 +2.2% | $598,600 +1.3% |
| 2024 | $7,390 +6.1% | $591,200 +9% |
| 2023 | $6,963 +6.3% | $542,300 +10.5% |
| 2022 | $6,550 +9.5% | $490,600 +12.1% |
| 2021 | $5,981 +0.1% | $437,500 +0.5% |
| 2020 | $5,975 +7.9% | $435,500 +11.3% |
| 2019 | $5,537 +5% | $391,300 +8% |
| 2018 | $5,273 +1.7% | $362,400 +3.2% |
| 2017 | $5,185 +2.8% | $351,300 +7.9% |
| 2016 | $5,042 +5.4% | $325,500 +8% |
| 2015 | $4,783 +3.1% | $301,400 +4.5% |
| 2014 | $4,637 +10.3% | $288,400 +8.3% |
| 2013 | $4,205 -8.5% | $266,300 -10.6% |
| 2012 | $4,597 +6% | $297,900 -1.3% |
| 2011 | $4,337 +2.8% | $301,800 -3% |
| 2010 | $4,220 -3% | $311,000 -9.8% |
| 2009 | $4,351 +3.9% | $344,800 -0.8% |
| 2008 | $4,189 -2.9% | $347,600 -11.9% |
| 2007 | $4,313 +18% | $394,600 +20.4% |
| 2006 | $3,655 +10.7% | $327,800 +4% |
| 2005 | $3,303 +61.4% | $315,200 +57.6% |
| 2004 | $2,046 -27.1% | $200,000 |
| 2003 | $2,806 +6.3% | $200,000 +1.3% |
| 2002 | $2,639 +26.2% | $197,400 +32.7% |
| 1999 | $2,091 | $148,800 |
Find assessor info on the county website
Monthly payment
Est. payment
Payment breakdown
Explore the cost of this home by adjusting the details. Changes won't be saved.Climate risks
Neighborhood: Sprague-Manor
Nearby schools
Schools provided by the listing agent
- Elementary: Green Lodge
- Middle: Dedham
- High: Dedham
Source: MLS PIN. This data may not be complete. We recommend contacting the local school district to confirm school assignments for this home.
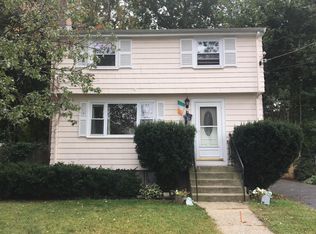
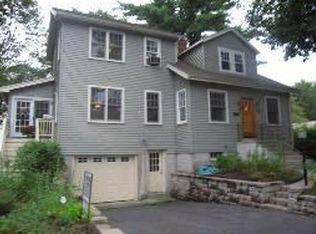
Similar homes
- $700,0003 bd2 ba1.5k sqft12 Summer St, Sharon, MA 02067For Sale
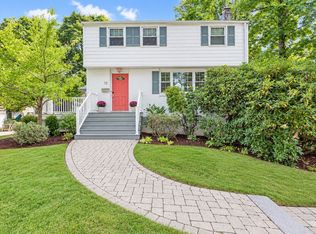 MLS ID #73573480, Seth Stollman, Keller Williams Elite - Sharon. MLS PIN
 - $709,9003 bd2 ba1.4k sqft249 Ralph Talbot St, Weymouth, MA 02190For Sale
 MLS ID #73573931, Rick Coughlin, Coughlin & Co. Real Estate. MLS PIN
 - $649,9003 bd2 ba1.5k sqft29 Prospect St, Ashland, MA 01721For Sale
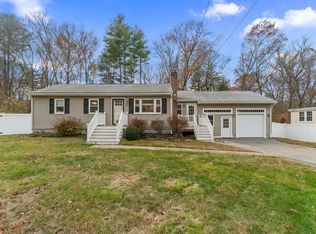 MLS ID #73582949, Maria Romero Vagnini, Mathieu Newton Sotheby's International Realty. MLS PIN
 - $629,0003 bd1 ba1.1k sqft62 Chestnut St, Foxboro, MA 02035For Sale
 MLS ID #73572187, Tina O'Toole, Mass Properties Real Estate, Inc.. MLS PIN
