Charming Cape Cod in Franklin Co on 1 acre-move-in ready and loaded with updates. This 3-bedroom, 2-bath home features classic wood floors & luxury vinyl plank, plus a finished lower level den that can serve as a 4th Bedroom. Enjoy outdoor living with an inground saltwater pool (pool pump 2025), fenced backyard, freshly painted deck with gazebo, and solar panels. Interior updates include new oven, microwave, refrigerator, dishwasher and flooring (2025). Systems/upgrades: hot water heater replaced 2024, gas logs installed 2026. Public water and sewer, one car garage. Great blend of comfort, energy savings and outdoor entertaining- don't miss it! Pool pump 2025, pool liner 2019, roof around 2019.
Pending
$299,950
65 Windsor Dr, Rocky Mount, VA 24151
3beds
1,738sqft
:
Get pre-qualified$1,763/mo
Single Family Residence
Built in 1948
1 Acres Lot
$-- Zestimate®
$173/sqft
$-- HOA
What's special
Fenced backyardInground saltwater poolOne car garageSolar panelsGas logs installed
- 29 days |
- 1,396 |
- 121 |
Zillow last checked:
Listing updated:
Listed by:
Lisa Martin 540-597-0480 LISA@LISA2BUY.COM,
Berkshire Hathaway Homeservice 540-343-5000
Source: LMLS,MLS#: 367587 Originating MLS: Lynchburg Board of Realtors
Originating MLS: Lynchburg Board of RealtorsFacts & features
Interior
Bedrooms & bathrooms
- Bedrooms: 3
- Bathrooms: 2
- Full bathrooms: 2
Primary bedroom
- Level: First
- Area: 136.8
- Dimensions: 11.4 x 12
Bedroom
- Dimensions: 0 x 0
Bedroom 2
- Level: First
- Area: 70.29
- Dimensions: 7.1 x 9.9
Bedroom 3
- Level: Second
- Area: 158.34
- Dimensions: 17.4 x 9.1
Bedroom 4
- Area: 0
- Dimensions: 0 x 0
Bedroom 5
- Area: 0
- Dimensions: 0 x 0
Dining room
- Area: 0
- Dimensions: 0 x 0
Family room
- Area: 0
- Dimensions: 0 x 0
Great room
- Level: Third
- Area: 580.35
- Dimensions: 26.5 x 21.9
Kitchen
- Level: First
- Area: 150.48
- Dimensions: 13.2 x 11.4
Living room
- Level: First
- Area: 246.48
- Dimensions: 23.7 x 10.4
Office
- Area: 0
- Dimensions: 0 x 0
Heating
- Heat Pump
Cooling
- Heat Pump
Appliances
- Included: Dishwasher, Microwave, Electric Range, Refrigerator, Electric Water Heater
- Laundry: In Basement, Laundry Closet
Features
- Ceiling Fan(s), Main Level Bedroom
- Flooring: Vinyl Plank, Other
- Basement: Exterior Entry,Heated
- Attic: Access
- Number of fireplaces: 1
- Fireplace features: 1 Fireplace, Gas Log, Living Room
Interior area
- Total structure area: 1,738
- Total interior livable area: 1,738 sqft
- Finished area above ground: 1,223
- Finished area below ground: 515
Property
Parking
- Parking features: Paved Drive
- Has uncovered spaces: Yes
Features
- Levels: One and One Half
- Exterior features: Garden
- Has private pool: Yes
- Pool features: In Ground
- Fencing: Fenced
Lot
- Size: 1 Acres
Details
- Parcel number: 2070029700
Construction
Type & style
- Home type: SingleFamily
- Architectural style: Cape Cod
- Property subtype: Single Family Residence
Materials
- Vinyl Siding
- Roof: Shingle
Condition
- Year built: 1948
Utilities & green energy
- Sewer: County
- Water: County
Community & HOA
Location
- Region: Rocky Mount
Financial & listing details
- Price per square foot: $173/sqft
- Tax assessed value: $228,300
- Annual tax amount: $1,073
- Date on market: 6/25/2026
- Cumulative days on market: 29 days
Estimated market value
Not available
Estimated sales range
Not available
Not available
Price history
| Date | Event | Price |
|---|---|---|
| 7/8/2026 | Pending sale | $299,950$173/sqft |
Source:  RVAR #928719 Report a problem RVAR #928719 Report a problem | ||
| 6/24/2026 | Listed for sale | $299,950+54.2%$173/sqft |
Source: RVAR #928719 Report a problem | ||
| 8/21/2019 | Sold | $194,500$112/sqft |
Source: RVAR #858982 Report a problem | ||
| 7/21/2019 | Pending sale | $194,500$112/sqft |
Source: WAINWRIGHT & CO., REALTORS (LAKE) #858982 Report a problem | ||
| 7/11/2019 | Price change | $194,500-0.3%$112/sqft |
Source: WAINWRIGHT & CO., REALTORS (LAKE) #858982 Report a problem | ||
| 6/7/2019 | Price change | $195,000-2.5%$112/sqft |
Source: WAINWRIGHT & CO., REALTORS (LAKE) #858982 Report a problem | ||
| 5/9/2019 | Listed for sale | $199,900-2.5%$115/sqft |
Source: WAINWRIGHT & CO., REALTORS (LAKE) #858982 Report a problem | ||
| 11/13/2018 | Listing removed | $205,000$118/sqft |
Source: Keller Williams Realty Roanoke #852922 Report a problem | ||
| 10/29/2018 | Price change | $205,000-2.4%$118/sqft |
Source: Keller Williams Realty Roanoke #852922 Report a problem | ||
| 10/3/2018 | Listed for sale | $210,000+10.8%$121/sqft |
Source: KELLER WILLIAMS REALTY ROANOKE #852922 Report a problem | ||
| 10/11/2017 | Sold | $189,500-2.6%$109/sqft |
Source: RVAR #840633 Report a problem | ||
| 8/23/2017 | Listed for sale | $194,500+134.3%$112/sqft |
Source: Lynchburg #840633 Report a problem | ||
| 5/4/2017 | Sold | $83,000-18.6%$48/sqft |
Source: RVAR #830061 Report a problem | ||
| 3/4/2017 | Listed for sale | $102,000$59/sqft |
Source: The Spencer Group R.E. & Auction #130628 Report a problem | ||
| 3/4/2017 | Pending sale | $102,000$59/sqft |
Source: The Spencer Group R.E. & Auction #130628 Report a problem | ||
| 2/24/2017 | Price change | $102,000-11.1%$59/sqft |
Source: THE SPENCER GROUP REAL ESTATE AND AUCTION #830061 Report a problem | ||
| 1/24/2017 | Price change | $114,750-10%$66/sqft |
Source: THE SPENCER GROUP REAL ESTATE AND AUCTION #830061 Report a problem | ||
| 12/21/2016 | Listed for sale | $127,500$73/sqft |
Source: THE SPENCER GROUP REAL ESTATE AND AUCTION #830061 Report a problem | ||
| 10/10/2016 | Listing removed | $127,500$73/sqft |
Source: THE SPENCER GROUP REAL ESTATE AND AUCTION #830061 Report a problem | ||
| 9/2/2016 | Price change | $127,500+628.6%$73/sqft |
Source: THE SPENCER GROUP REAL ESTATE AND AUCTION #830061 Report a problem | ||
| 7/27/2016 | Price change | $17,500-30%$10/sqft |
Source: Auction.com Report a problem | ||
| 7/8/2016 | Price change | $25,000+42.9%$14/sqft |
Source: Auction.com Report a problem | ||
| 4/16/2016 | Price change | $17,500-74.3%$10/sqft |
Source: Auction.com Report a problem | ||
| 4/7/2016 | Price change | $68,101-19.4%$39/sqft |
Source: Auction.com Report a problem | ||
| 3/18/2016 | Listed for sale | $84,490-32.4%$49/sqft |
Source: Auction.com Report a problem | ||
| 7/22/2005 | Sold | $124,900$72/sqft |
Source: Public Record Report a problem | ||
Public tax history
| Year | Property taxes | Tax assessment |
|---|---|---|
| 2025 | $982 | $228,300 |
| 2024 | $982 -0.5% | $228,300 +41.1% |
| 2023 | $987 | $161,800 |
| 2022 | $987 | $161,800 |
| 2021 | $987 | $161,800 |
| 2020 | $987 +6% | $161,800 +6% |
| 2019 | $931 | $152,600 |
| 2018 | $931 | $152,600 +22.3% |
| 2017 | $931 +17.4% | $124,800 |
| 2016 | $793 | $124,800 |
| 2015 | $793 +17.7% | $124,800 |
| 2014 | $674 | -- |
| 2013 | $674 | $124,800 |
| 2012 | -- | -- |
| 2011 | -- | -- |
| 2010 | -- | -- |
Find assessor info on the county website
Monthly payment
Est. payment
Payment breakdown
Explore the cost of this home by adjusting the details. Changes won't be saved.Climate risks
Neighborhood: 24151
Nearby schools
GreatSchools rating
- 9/10Lee M. Waid Elementary SchoolGrades: PK-5Distance: 1.2 mi
- 7/10Benjamin Franklin Middle SchoolGrades: 6-8Distance: 1.7 mi
- 4/10Franklin County High SchoolGrades: 9-12Distance: 1.3 mi
- $401,4004 bd2 ba7.8k sqft152 Anderson St, Rocky Mount, VA 24151Off Market
- $277,5002 bd2 ba1.9k sqft395 Diamond Ave, Rocky Mount, VA 24151Off Market
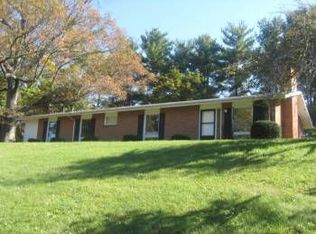
- $219,7003 bd2 ba1.5k sqft85 Windsor Dr, Rocky Mount, VA 24151Off Market
- $151,3002 bd1 ba672 sqft20 Windsor Dr, Rocky Mount, VA 24151Off Market
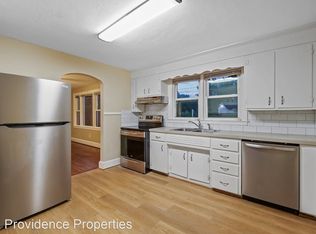
- $262,1002 bd1 ba-- sqft430 Diamond Ave APT 4, Rocky Mount, VA 24151Off Market
- $262,1002 bd1 ba-- sqft430 Diamond Ave APT 2, Rocky Mount, VA 24151Off Market
- $262,1002 bd1 ba-- sqft430 Diamond Ave APT 1, Rocky Mount, VA 24151Off Market
- $--2 bd1 ba-- sqft440 Diamond Ave #3, Rocky Mount, VA 24151Off Market
A local agent can set up tours, give advice and negotiate with sellers.
Similar homes
- $298,9004 bd2 ba2.3k sqft225 Hillcrest Dr, Rocky Mount, VA 24151For Sale

 MLS ID #928440, ANGIE MCGHEE. RVAR
 - $225,0003 bd2 ba1.4k sqft690 Scuffling Hill Rd, Rocky Mount, VA 24151For Sale
 MLS ID #929727, ANGIE MCGHEE. RVAR
 - $380,0003 bd2 ba1.8k sqft40 High St, Rocky Mount, VA 24151For Sale
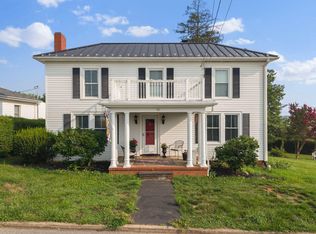 MLS ID #929643, BOB PARCELL. RVAR
 - $325,0004 bd2 ba1.5k sqft135 Center St, Rocky Mount, VA 24151For Sale
 MLS ID #927258, ANGIE MCGHEE. RVAR
 - $279,9002 bd2 ba1.2k sqft110 Montview Ave, Rocky Mount, VA 24151For SaleMLS ID #928773, W. R. '' BILLY '' KINGERY, JR.. RVAR
- $280,0003 bd2 ba1.4k sqft390 Rakes Rd, Rocky Mount, VA 24151For SaleMLS ID #928292, LAUREN BLAIR ALTHOUSE. RVAR
- $249,9003 bd2 ba1.4k sqft200 Montview Ave, Rocky Mount, VA 24151For SaleMLS ID #927125, DANIEL SCOTT. RVAR
- $274,8754 bd2 ba1.3k sqft1230 Tripple Creek Rd, Rocky Mount, VA 24151For SaleMLS ID #928131, DAMON JONATHAN GETTIER. RVAR
- $279,9003 bd1 ba1.1k sqft4228 Franklin St, Rocky Mount, VA 24151For SaleMLS ID #928948, LOGAN SMITH. RVAR
- $260,0004 bd1 ba1k sqft2509 Callaway Rd, Rocky Mount, VA 24151For SaleMLS ID #928970, JEREMY TODD OBRIEN. RVAR
- $439,9003 bd2 ba2.2k sqft885 S Main St, Rocky Mount, VA 24151For SaleMLS ID #928671, ANGIE MCGHEE. RVAR
- $399,9993 bd2 ba1.1k sqft114 W Church St, Rocky Mount, VA 24151For SaleMLS ID #927433, LUCINDA SCRUGGS. RVAR
- $389,9003 bd2 ba1.4k sqft100 Meadow Brook Dr, Rocky Mount, VA 24151For SaleMLS ID #929391, W. R. '' BILLY '' KINGERY, JR.. RVAR
- $325,0003 bd2 ba1.2k sqft75 Estate Dr, Glade Hill, VA 24092For SaleMLS ID #928957, ADAM SPENCER. RVAR
- $295,0004 bd2 ba1.8k sqft6303 Coopers Mountain Rd, Martinsville, VA 24112For SaleMLS ID #929486, W. R. '' BILLY '' KINGERY, JR.. RVAR
- $409,9004 bd3 ba2.2k sqft3820 Franklin St, Rocky Mount, VA 24151For SaleMLS ID #928470, ANGIE MCGHEE. RVAR
- $339,5003 bd3 ba1.8k sqft6170 Jubal Early Hwy, Hardy, VA 24101For SaleMLS ID #929316, SARAH ASHBY BERNARD. RVAR
- $372,5003 bd2 ba1.3k sqft80 Stoney Mill Rd, Rocky Mount, VA 24151For SaleMLS ID #921546, NAAMAN MOORMAN. RVAR
- $169,9002 bd1 ba1k sqft215 Circle Dr, Rocky Mount, VA 24151For SaleMLS ID #928673, ANGIE MCGHEE. RVAR
- $299,9504 bd2 ba1.4k sqft1145 Farmington Rd, Hardy, VA 24101For SaleMLS ID #928668, ANGIE MCGHEE. RVAR
