Creekside Seclusion!! This immaculately maintained 3 Bedroom 2 Bath Home is sitting on two tax lots, yes two tax lots!! Discover the beauty of Catherine Creek bordering this property to the south with full access to the creek, where mature trees offer shade and seclusion for your own recreation. With mature fruit trees and plenty of space and shade to enjoy your animals and entertain! Pole barn style structure offers plenty of parking and storage for RV'S and other toys or equipment, with plenty of indoor storage as well. The detached garage offers parking for 1 car and a small work/ storage space with cement floor. Step inside to find Beautiful Hickory cabinets surrounding the kitchen with all the necessary features including a gas range. Open floor plan brings the living and dining rooms together while offering easy access to the large Master suite with full bath and featuring a walk-in shower. With plenty of room for everyone the other two bedrooms lay with a bathroom in-between them as well. Very quiet neighborhood brings a country feel while living on the edge of town! Call to schedule your showing today!!
Active
$440,000
650 E Ash St, Union, OR 97883
3beds
1,377sqft
Residential, Manufactured Home
Built in 2015
0.78 Acres Lot
$-- Zestimate®
$320/sqft
$-- HOA
What's special
Gas rangeWalk-in showerMature fruit treesPlenty of indoor storage
- 33 days
- 282
- 17
Likely to sell faster than
Zillow last checked:
Listing updated:
Listed by:
Andy Wilber 541-429-5577,
Ranch-N-Home Realty, Inc
Source: RMLS (OR),MLS#: 275206920
Facts & features
Interior
Bedrooms & bathrooms
- Bedrooms: 3
- Bathrooms: 2
- Full bathrooms: 2
- Main level bathrooms: 2
Rooms
- Room types: Bedroom 2, Bedroom 3, Dining Room, Family Room, Kitchen, Living Room, Primary Bedroom
Primary bedroom
- Level: Main
Bedroom 2
- Level: Main
Bedroom 3
- Level: Main
Dining room
- Level: Main
Kitchen
- Level: Main
Living room
- Level: Main
Heating
- Forced Air
Cooling
- Central Air
Appliances
- Included: Dishwasher, Disposal, Free-Standing Gas Range, Free-Standing Refrigerator, Electric Water Heater
Features
- Flooring: Vinyl, Wall to Wall Carpet
- Windows: Double Pane Windows, Vinyl Frames
- Basement: Crawl Space
Interior area
- Total structure area: 1,377
- Total interior livable area: 1,377 sqft
Property
Parking
- Total spaces: 1
- Parking features: Off Street, RV Access/Parking, RV Boat Storage, Garage Door Opener, Detached
- Garage spaces: 1
Accessibility
- Accessibility features: Main Floor Bedroom Bath, One Level, Walkin Shower, Accessibility
Features
- Stories: 1
- Patio & porch: Patio, Porch
- Exterior features: Yard
- Has view: Yes
- View description: Creek/Stream, Trees/Woods
- Has water view: Yes
- Water view: Creek/Stream
- Waterfront features: Creek, Stream
- Body of water: Catherine Creek
Lot
- Size: 0.78 Acres
- Features: Level, Trees, SqFt 20000 to Acres1
Details
- Additional structures: Outbuilding, RVParking, RVBoatStorage
- Additional parcels included: 8369
- Parcel number: 8373
- Zoning: UN-R
Construction
Type & style
- Home type: MobileManufactured
- Property subtype: Residential, Manufactured Home
Materials
- Wood Composite
- Foundation: Concrete Perimeter
- Roof: Composition
Condition
- Resale
- New construction: No
- Year built: 2015
Utilities & green energy
- Sewer: Public Sewer
- Water: Public
- Utilities for property: Other Internet Service
Community & HOA
HOA
- Has HOA: No
Location
- Region: Union
Financial & listing details
- Price per square foot: $320/sqft
- Tax assessed value: $51,800
- Annual tax amount: $2,276
- Date on market: 9/28/2026
- Listing terms: Cash,Conventional,FHA,VA Loan
- Road surface type: Paved
Estimated market value
Not available
Estimated sales range
Not available
Not available
Price history
| Date | Event | Price |
|---|---|---|
| 9/28/2026 | Listed for sale | $440,000+3566.7%$320/sqft |
Source:  RMLS (OR) #275206920 Report a problem | ||
| 7/23/1990 | Sold | $12,000$9/sqft |
Source: Agent Provided Report a problem | ||
Public tax history
| Year | Property taxes | Tax assessment |
|---|---|---|
| 2025 | $485 +12.6% | $34,140 +3% |
| 2024 | $431 +3.3% | $33,150 +3% |
| 2023 | $417 +0.5% | $32,190 +2.9% |
| 2022 | $415 +2.8% | $31,269 +3% |
| 2021 | $403 +3.2% | $30,359 +3% |
| 2020 | $391 +13.8% | $29,475 +6.1% |
| 2018 | $344 +13.4% | $27,784 +3% |
| 2017 | $303 -1% | $26,975 +3% |
| 2016 | $306 | $26,190 -15% |
| 2015 | $306 -11.7% | $30,807 +3% |
| 2014 | $347 | $29,910 +3% |
| 2013 | $347 +5.8% | $29,039 +3% |
| 2012 | $328 +9.9% | $28,194 +6.1% |
| 2010 | $298 -3.1% | $26,576 +3% |
| 2009 | $308 +2.5% | $25,802 +3% |
| 2008 | $300 +3% | $25,051 +3% |
| 2007 | $291 | $24,322 |
Find assessor info on the county website
Monthly payment
Climate risks
Neighborhood: 97883
Nearby schools
Schools provided by the listing agent
- Elementary: Union
- Middle: Union
- High: Union
Source: RMLS (OR). This data may not be complete. We recommend contacting the local school district to confirm school assignments for this home.
Similar homes
- $--3 bd2 ba1.6k sqft968 S 1st St, Union, OR 97883Active
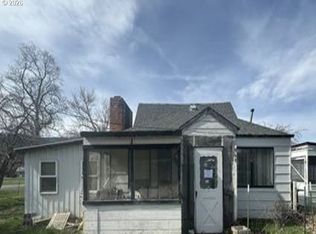
 MLS ID #376829740, Andrea Butcher, REALHome Services & Solutions, Inc. RMLS (OR)
- $635,0003 bd2 ba1.8k sqft1260 N 2nd St, Union, OR 97883Active
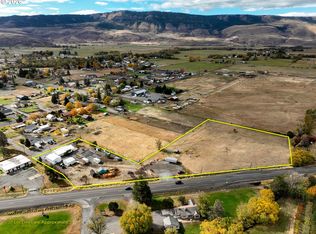 MLS ID #609760323, Ashley O'Toole, High Country Realty Professionals. RMLS (OR)
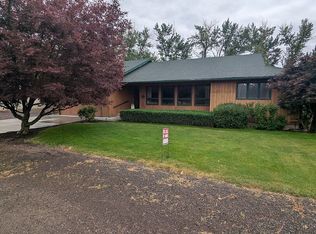
- $376,0003 bd2 ba1.7k sqft1120 W Birch St, Union, OR 97883For Sale By Owner
- $345,0003 bd2 ba1.7k sqft141 E Bryan Ave, Union, OR 97883Active
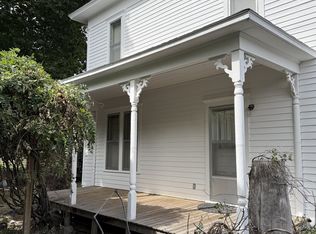 MLS ID #186205859, Linda Shirley, Blue Summit Realty Group. RMLS (OR)
- $354,9003 bd2 ba1.2k sqft867 S 3rd St, Union, OR 97883ActiveMLS ID #563322064, Greg Messick, RealtyNET, LLC. RMLS (OR)
- $314,9002 bd2 ba1k sqft845 W Arch St, Union, OR 97883ActiveMLS ID #619163673, Shawna McKinnis, RE/MAX Real Estate Team. RMLS (OR)
- $269,9003 bd1 ba1.3k sqft1020 N Bellwood Ave, Union, OR 97883ActiveMLS ID #625579827, Mitchell Grove, The Grove Team, Ltd.. RMLS (OR)
- $286,0002 bd1 ba1.4k sqft527 S Dewey St, Union, OR 97883ActiveMLS ID #719444068, Dan Cosner, A-1 Realty NW. RMLS (OR)
- $485,0004 bd2 ba1.7k sqft60905 Love Rd, Cove, OR 97824ActiveMLS ID #660305787, John Collins, Ranch-N-Home Realty, Inc. RMLS (OR)
- $395,0003 bd2 ba1.9k sqft1311 N Hall St, La Grande, OR 97850ActiveMLS ID #400853625, Patricia Glaze, Blue Summit Realty Group. RMLS (OR)
- $379,0003 bd2 ba1.6k sqft1409 25th St, La Grande, OR 97850ActiveMLS ID #761219918, Haley Hines, Blue Summit Realty Group. RMLS (OR)
- $339,0003 bd2 ba1.2k sqft10501 G Ct, Island City, OR 97850ActiveMLS ID #471067739, Lana Anderson, High Country Realty Professionals. RMLS (OR)
- $434,0003 bd2 ba2k sqft502 1st St, La Grande, OR 97850ActiveMLS ID #444601730, Jon McLagan, The Oregon Realty Group. RMLS (OR)
- $438,0004 bd3 ba1.9k sqft2002 Scorpio Dr, La Grande, OR 97850ActiveMLS ID #657645815, Todd McAndie, Blue Summit Realty Group. RMLS (OR)
- $315,0003 bd1 ba1.4k sqft1107 Jasper St, Cove, OR 97824ActiveMLS ID #634978206, Todd McAndie, Blue Summit Realty Group. RMLS (OR)
- $659,0003 bd3 ba1.9k sqft62812 Fruitdale Ln, La Grande, OR 97850ActiveMLS ID #787615260, Devon Myer, Keller Williams Four Rivers LLC. RMLS (OR)
- $380,0003 bd2 ba1.4k sqft114 18th St, La Grande, OR 97850ActiveMLS ID #568043115, Anna Goodman, Eagle Cap Realty, Inc. RMLS (OR)
- $369,0003 bd2 ba1.3k sqft10107 Emily Dr, Island City, OR 97850ActiveMLS ID #319120929, Marlo Thomas, Red Leaf Realty. RMLS (OR)
- $425,0004 bd2 ba1.9k sqft2704 N Greenwood St, La Grande, OR 97850ActiveMLS ID #676967674, Anna Goodman, Eagle Cap Realty, Inc. RMLS (OR)
