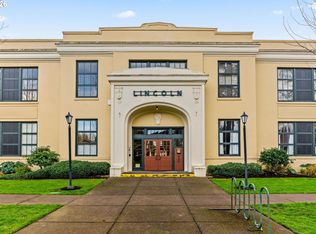
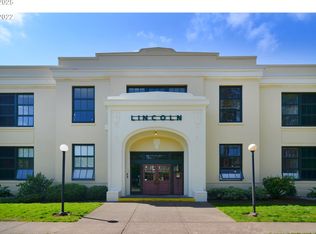
Amazing opportunity to own a unique piece of history while living with modern conveniences in a prime downtown Eugene location! This loft style condo on the upper floor of a converted 1920's school has unique features in itself like larger square footage than most units, a separate bedroom area on the main floor, skylight, a/c mini split, balcony looking onto the atrium, and original Art Deco molding arching across the soaring ceilings. An open floor plan and natural light give it a spacious feel while thoughtful storage helps keep all you need out of sight, including an assigned storage unit, parking space, and bicycle storage. Meticulously maintained grounds means you can enjoy the atrium, yard, community garden, and neighborhood park next door while still keeping your off time for yourself. This is a really special home that blends all the creature comforts of modern life while being able to enjoy the charm of yesteryear.
Active
Price cut: $20K (10/10)
$275,000
650 W 12th Ave APT 223, Eugene, OR 97402
--beds
657sqft
Residential, Condominium
Built in 2006
-- sqft lot
$-- Zestimate®
$419/sqft
$296/mo HOA
What's special
Community gardenLoft style condoThoughtful storageNeighborhood park next doorMeticulously maintained groundsNatural lightOpen floor plan
- 41 days
- 750
- 42
Zillow last checked:
Listing updated:
Listed by:
Margaret Gerlt 503-891-6142,
Portland's Alternative Inc., Realtors
Source: RMLS (OR),MLS#: 353717126
Facts & features
Interior
Bedrooms & bathrooms
- Bathrooms: 1
- Full bathrooms: 1
- Main level bathrooms: 1
Rooms
- Room types: Loft, Dining Room, Family Room, Kitchen, Living Room, Primary Bedroom
Dining room
- Features: Engineered Hardwood, High Ceilings
- Level: Main
- Area: 81
- Dimensions: 9 x 9
Kitchen
- Features: Dishwasher, Disposal, Free Standing Range, Free Standing Refrigerator, Granite, Tile Floor
- Level: Main
- Area: 81
- Width: 9
Living room
- Features: Balcony, Engineered Hardwood, High Ceilings
- Level: Main
- Area: 156
- Dimensions: 12 x 13
Heating
- Heat Pump, Mini Split
Cooling
- Heat Pump
Appliances
- Included: Dishwasher, Disposal, Free-Standing Range, Free-Standing Refrigerator, Microwave, Other Water Heater
- Laundry: Common Area
Features
- Vaulted Ceiling(s), Closet Organizer, Closet, High Ceilings, Granite, Balcony
- Flooring: Engineered Hardwood, Tile
- Windows: Double Pane Windows, Skylight(s)
- Basement: Crawl Space
Interior area
- Total structure area: 657
- Total interior livable area: 657 sqft
Property
Parking
- Parking features: Deeded, Off Street, Condo Garage (Deeded)
Accessibility
- Accessibility features: Natural Lighting, Parking, Accessibility
Features
- Stories: 1
- Entry location: Upper Floor
- Exterior features: Yard, Balcony
Lot
- Features: Sprinkler
Details
- Parcel number: 1785458
Construction
Type & style
- Home type: Condo
- Property subtype: Residential, Condominium
Materials
- Stucco
- Foundation: Concrete Perimeter
- Roof: Membrane
Condition
- Resale
- New construction: No
- Year built: 2006
Utilities & green energy
- Sewer: Public Sewer
- Water: Public
- Utilities for property: Cable Connected
Community & HOA
Community
- Security: Intercom Entry, Security Lights
HOA
- Has HOA: Yes
- Amenities included: All Landscaping, Commons, Exterior Maintenance, Front Yard Landscaping, Laundry, Management, Trash
- HOA fee: $296 monthly
Location
- Region: Eugene
Financial & listing details
- Price per square foot: $419/sqft
- Tax assessed value: $331,201
- Annual tax amount: $3,776
- Date on market: 9/14/2026
- Listing terms: Cash,Conventional
Estimated market value
Not available
Estimated sales range
Not available
Not available
Price history
| Date | Event | Price |
|---|---|---|
| 10/10/2026 | Price change | $275,000-6.8%$419/sqft |
Source:  RMLS (OR) #353717126 Report a problem | ||
| 9/15/2026 | Listed for sale | $295,000+11.3%$449/sqft |
Source: RMLS (OR) #353717126 Report a problem | ||
| 5/23/2025 | Sold | $265,000-5.3%$403/sqft |
Source: RMLS (OR) #24596794 Report a problem | ||
| 4/11/2025 | Pending sale | $279,900$426/sqft |
Source: RMLS (OR) #24596794 Report a problem | ||
| 3/28/2025 | Listed for sale | $279,900$426/sqft |
Source: RMLS (OR) #24596794 Report a problem | ||
| 3/24/2025 | Pending sale | $279,900$426/sqft |
Source: RMLS (OR) #24596794 Report a problem | ||
| 2/17/2025 | Price change | $279,900-3.5%$426/sqft |
Source: RMLS (OR) #24596794 Report a problem | ||
| 10/18/2024 | Price change | $290,000-3%$441/sqft |
Source: RMLS (OR) #24596794 Report a problem | ||
| 9/12/2024 | Listed for sale | $299,000+100.7%$455/sqft |
Source: RMLS (OR) #24596794 Report a problem | ||
| 3/17/2017 | Sold | $149,000+24.7%$227/sqft |
Source: RMLS (OR) #17130258 Report a problem | ||
| 12/31/2013 | Sold | $119,500$182/sqft |
Source: RMLS (OR) #13047466 Report a problem | ||
| 11/21/2013 | Pending sale | $119,500$182/sqft |
Source: Windermere Real Estate/Lane County #13047466 Report a problem | ||
| 10/22/2013 | Listed for sale | $119,500+8.6%$182/sqft |
Source: Windermere Real Estate/Lane County #13047466 Report a problem | ||
| 10/9/2012 | Sold | $110,000-8.3%$167/sqft |
Source: Agent Provided Report a problem | ||
| 8/30/2012 | Pending sale | $120,000$183/sqft |
Source: Windermere Real Estate/Lane County #12027920 Report a problem | ||
| 5/2/2012 | Listed for sale | $120,000+20%$183/sqft |
Source: Windermere Real Estate/Lane County #12027920 Report a problem | ||
| 9/29/2010 | Sold | $100,000-13%$152/sqft |
Source: Public Record Report a problem | ||
| 3/25/2010 | Price change | $115,000-17.8%$175/sqft |
Source: Coldwell Banker Advantage One Properties #9080677 Report a problem | ||
| 1/23/2010 | Price change | $139,900-15.2%$213/sqft |
Source: Coldwell Banker Advantage One Properties #9080677 Report a problem | ||
| 10/30/2009 | Listed for sale | $165,000-22%$251/sqft |
Source: Coldwell Banker Advantage One Properties #8031569 Report a problem | ||
| 1/25/2007 | Sold | $211,501$322/sqft |
Source: Public Record Report a problem | ||
Public tax history
| Year | Property taxes | Tax assessment |
|---|---|---|
| 2025 | $3,777 +1.3% | $193,843 +3% |
| 2024 | $3,730 +2.6% | $188,198 +3% |
| 2023 | $3,635 +4% | $182,717 +3% |
| 2022 | $3,494 +7.1% | $177,396 +3% |
| 2021 | $3,261 -0.7% | $172,230 +3% |
| 2020 | $3,285 +6% | $167,214 +3% |
| 2019 | $3,100 +8.7% | $162,344 +3% |
| 2018 | $2,851 | $157,616 +3% |
| 2017 | $2,851 +9.6% | $153,025 +3% |
| 2016 | $2,602 +4% | $148,568 +3% |
| 2015 | $2,502 +2.7% | $144,241 +3% |
| 2014 | $2,436 +4.5% | $140,040 +3% |
| 2013 | $2,330 +8.4% | $135,961 +3% |
| 2012 | $2,149 | $132,001 +3% |
| 2011 | -- | $128,156 +3% |
| 2010 | -- | $124,423 +3% |
| 2009 | -- | $120,799 +3% |
| 2008 | -- | $117,281 +4988.1% |
| 2007 | -- | $2,305 |
Find assessor info on the county website
Monthly payment
Est. payment
Payment breakdown
Explore the cost of this home by adjusting the details. Changes won't be saved.Climate risks
Neighborhood: Jefferson Westside
Nearby schools
Schools provided by the listing agent
- Elementary: Cesar Chavez
- Middle: Arts & Tech
- High: Churchill
Source: RMLS (OR). This data may not be complete. We recommend contacting the local school district to confirm school assignments for this home.


Similar homes
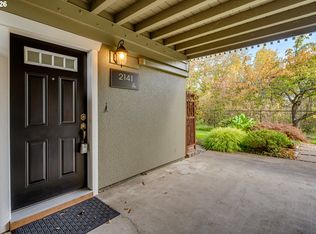
- $215,0002 bd1 ba581 sqft2141 W 15th Ct, Eugene, OR 97402Active
 MLS ID #542152993, Kim Hyland, Windermere RE Lane County. RMLS (OR)
- $259,0002 bd2 ba940 sqft223 Trailside Loop, Eugene, OR 97405Active
 MLS ID #349738439, Jennie Dillon, Hybrid Real Estate. RMLS (OR)
- $209,0002 bd1 ba581 sqft1525 Garfield Pl, Eugene, OR 97402Active
 MLS ID #496664344, Holly Carothers, John L. Scott Eugene. RMLS (OR)
- $263,0002 bd1 ba864 sqft972 W L St, Springfield, OR 97477Active
 MLS ID #102945518, Susan Rasmussen, ICON Real Estate Group. RMLS (OR)
- $290,0002 bd2 ba960 sqft1505 Fetters Loop, Eugene, OR 97402ActiveMLS ID #677185103, Shannon Bishop, Works Real Estate. RMLS (OR)
- $335,0002 bd1 ba792 sqft1572 W Broadway, Eugene, OR 97402ActiveMLS ID #161332670, Daniel Gandee, Real Broker. RMLS (OR)
- $239,0002 bd1 ba965 sqft1313 Lincoln St APT 401, Eugene, OR 97401ActiveMLS ID #797339822, Brandy Huynh, RE/MAX Integrity. RMLS (OR)
- $299,0002 bd1 ba816 sqft1235 Jay St, Eugene, OR 97402ActiveMLS ID #204238848, Joshua Cooley, Keller Williams The Cooley Real Estate Group. RMLS (OR)
- $270,0002 bd1 ba700 sqft4377 E 20th Ave, Eugene, OR 97403ActiveMLS ID #132079353, Roger Lowe, Lowes Flat Fee Realty A Homezu Partner. RMLS (OR)
- $268,0002 bd2 ba880 sqft650 Harlow Rd APT 152, Springfield, OR 97477ActiveMLS ID #664358661, Gwendolynn Herndon, MORE Realty. RMLS (OR)
- $259,9002 bd1 ba864 sqft968 W L St, Springfield, OR 97477ActiveMLS ID #757457051, Linda Beebee, Eugene Track Town Realtors LLC. RMLS (OR)
- $250,0002 bd1 ba880 sqft5272 Forest Ln, Eugene, OR 97402ActiveMLS ID #666604634, Edgar Brauer, HomeSmart Realty Group. RMLS (OR)
- $349,0002 bd1 ba900 sqft1875 W 18th Ave, Eugene, OR 97402ActiveMLS ID #253196459, Anne Bridget Geertsen, ICON Real Estate Group. RMLS (OR)
- $335,0001 bd1 ba819 sqft347 Rustic Pl APT 26, Eugene, OR 97401ActiveMLS ID #692750416, Gail DeWitt, Keller Williams Realty Eugene and Springfield. RMLS (OR)
- $384,9002 bd1 ba682 sqft1510 Wilson St, Eugene, OR 97402ActiveMLS ID #301094560, Arica Mitchell, Song Real Estate. RMLS (OR)
- $350,0003 bd1 ba912 sqft3970.5 Marshall Ave, Eugene, OR 97402ActiveMLS ID #676618068, Heather Tipler, Hybrid Real Estate. RMLS (OR)
- $330,0001 bd1 ba819 sqft347 Rustic Pl APT 14, Eugene, OR 97401ActiveMLS ID #706952736, Simon Smith, United Real Estate Properties. RMLS (OR)
- $235,0002 bd1 ba956 sqft2145 Arthur St, Eugene, OR 97405ActiveMLS ID #703033990, Paula Thompson, RE/MAX Integrity. RMLS (OR)
- $335,0002 bd1 ba576 sqft109 McClure Ln, Eugene, OR 97404ActiveMLS ID #427849902, Jane Murphy, Signature Realty Group. RMLS (OR)
- $199,9002 bd1 ba900 sqft2239 Hawkins Ln, Eugene, OR 97405ActiveMLS ID #596582724, Tara Nagelhout, Emerald Valley Real Estate. RMLS (OR)
