Tucked away on a quiet cul-de-sac in the sought-after Westgate area, this beautifully remodeled home offers both comfort and convenience, just 15 minutes from downtown Austin and Austin-Bergstrom Airport. Fully renovated only two years ago, the home showcases a thoughtful, timeless design with a split-bedroom layout, ideal for cohabitation or work-from-home setups. Inside, you’ll find high-end finishes including solid cabinetry, designer lighting, gallery-style walls, and smart home features such as Wi-Fi-enabled lights, thermostat, and appliances. Durable, scratch- and water-resistant laminate floors throughout, as well as cellular shades on every window and a new front door that fill the home with natural light. Step outside to a reimagined backyard retreat featuring a cowboy pool with filter, spacious concrete stone patio, and a producing peach tree, all while leaving plenty of room for pets or children to play. The HVAC system was replaced two years ago for efficiency, and the 8-foot horizontal fence, also replaced two years ago, was designed for privacy and accented with solar down lights. A side shed provides generous storage space. In front, soaring oak trees offer complete shade over a low-maintenance landscape of rock and St. Augustine grass.
Active under contract
$500,000
6502 Aldford Cir, Austin, TX 78745
3beds
1,221sqft
Single Family Residence
Built in 1976
7,422 Square Feet Lot
$-- Zestimate®
$410/sqft
$-- HOA
What's special
Soaring oak treesHigh-end finishesLaminate floorsLow-maintenance landscapeReimagined backyard retreatSolar down lightsBeautifully remodeled home
- 339 days
- 17
- 0
Zillow last checked:
Listing updated:
Listed by:
Jessica Rychlik (682) 365-7878,
Seven6 Realty (682) 365-7878
Source: Unlock MLS,MLS#: 3645010
Facts & features
Interior
Bedrooms & bathrooms
- Bedrooms: 3
- Bathrooms: 2
- Full bathrooms: 2
- Main level bedrooms: 3
Heating
- Central, Solar
Cooling
- Central Air
Appliances
- Included: Dishwasher, Disposal, Exhaust Fan, Gas Range, Microwave, Self Cleaning Oven, Stainless Steel Appliance(s), Vented Exhaust Fan, Washer/Dryer, Gas Water Heater
Features
- Breakfast Bar, Ceiling Fan(s), Quartz Counters, Double Vanity, Dry Bar, Gas Dryer Hookup, Eat-in Kitchen, Entrance Foyer, High Speed Internet, Open Floorplan, Pantry, Primary Bedroom on Main, Recessed Lighting, Smart Home, Smart Thermostat, Walk-In Closet(s), Washer Hookup
- Flooring: Laminate, Stone, Tile
- Windows: Blinds, Drapes
- Number of fireplaces: 1
- Fireplace features: Family Room, Gas, Gas Log
Interior area
- Total interior livable area: 1,221 sqft
Property
Parking
- Total spaces: 2
- Parking features: Attached, Garage, Garage Door Opener
- Attached garage spaces: 2
Accessibility
- Accessibility features: None
Features
- Levels: One
- Stories: 1
- Patio & porch: Patio
- Exterior features: Lighting
- Has private pool: Yes
- Pool features: Above Ground
- Fencing: Back Yard, Fenced, Full, Gate, Privacy, Wood
- Has view: Yes
- View description: Neighborhood
- Waterfront features: None
Lot
- Size: 7,422 Square Feet
- Features: Back Yard, Cul-De-Sac, Curbs, Few Trees, Front Yard, Interior Lot, Landscaped, Trees-Large (Over 40 Ft)
Details
- Additional structures: Shed(s), Storage
- Parcel number: 04161906160000
- Special conditions: Standard
Construction
Type & style
- Home type: SingleFamily
- Property subtype: Single Family Residence
Materials
- Foundation: Slab
- Roof: Composition
Condition
- Updated/Remodeled
- New construction: No
- Year built: 1976
Utilities & green energy
- Sewer: Public Sewer
- Water: Public
- Utilities for property: Electricity Connected, Internet-Fiber, Natural Gas Connected, Sewer Connected, Solar, Water Connected
Community & HOA
Community
- Features: Curbs, Sidewalks
- Subdivision: Cherry Creek Ph 06 Sec 01
HOA
- Has HOA: No
Location
- Region: Austin
Financial & listing details
- Price per square foot: $410/sqft
- Tax assessed value: $423,654
- Annual tax amount: $8,396
- Date on market: 11/4/2025
- Listing terms: Cash,Conventional,FHA,VA Loan
- Electric utility on property: Yes
Estimated market value
Not available
Estimated sales range
Not available
Not available
Price history
| Date | Event | Price |
|---|---|---|
| 2/4/2026 | Contingent | $500,000$410/sqft |
Source:  Unlock MLS #3645010 Report a problem Unlock MLS #3645010 Report a problem | ||
| 12/5/2025 | Listed for sale | $500,000$410/sqft |
Source: Unlock MLS #3645010 Report a problem | ||
| 12/1/2025 | Pending sale | $500,000$410/sqft |
Source: Unlock MLS #3645010 Report a problem | ||
| 11/4/2025 | Listed for sale | $500,000+16.3%$410/sqft |
Source: Unlock MLS #3645010 Report a problem | ||
| 5/19/2023 | Listing removed | -- |
Source: Unlock MLS #4374699 Report a problem | ||
| 4/20/2023 | Contingent | $430,000$352/sqft |
Source: Unlock MLS #4374699 Report a problem | ||
| 4/11/2023 | Listed for sale | $430,000$352/sqft |
Source: Unlock MLS #4374699 Report a problem | ||
Public tax history
| Year | Property taxes | Tax assessment |
|---|---|---|
| 2025 | $6,507 -6% | $423,654 -3.4% |
| 2024 | $6,924 +267.3% | $438,748 +7.4% |
| 2023 | $1,885 0% | $408,369 +10% |
| 2022 | $1,885 | $371,245 +10% |
| 2021 | -- | $337,495 +10% |
| 2020 | $2,019 +27% | $306,814 -2.4% |
| 2019 | $1,590 +29.2% | $314,438 +24% |
| 2018 | $1,231 | $253,565 +10% |
| 2017 | $1,231 +6.9% | $230,514 +10% |
| 2016 | $1,151 | $209,558 +10% |
| 2015 | $1,151 | $190,507 +10% |
| 2014 | $1,151 | $173,188 +10% |
| 2013 | -- | $157,444 +5.1% |
| 2012 | -- | $149,770 |
| 2011 | -- | $149,770 -9.3% |
| 2010 | -- | $165,119 +6.2% |
| 2009 | -- | $155,549 +10% |
| 2008 | -- | $141,408 +10% |
| 2007 | -- | $128,553 +10% |
| 2006 | -- | $116,866 -5.6% |
| 2005 | -- | $123,785 +14.8% |
| 2002 | $643 | $107,803 |
Find assessor info on the county website
Monthly payment
Est. payment
Payment breakdown
Explore the cost of this home by adjusting the details. Changes won't be saved.Climate risks
Neighborhood: Garrison Park
Nearby schools
Schools provided by the listing agent
- Elementary: Cunningham
- Middle: Covington
- High: Crockett
- District: Austin ISD
Source: Unlock MLS. This data may not be complete. We recommend contacting the local school district to confirm school assignments for this home.
Similar homes
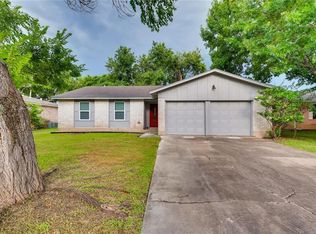
- $599,0003 bd2 ba1.3k sqft2512 McGregor Dr, Austin, TX 78745Active

 MLS ID #1249305, Rick Whittemore, Christies Intl Real Estate Lone Star. Unlock MLS
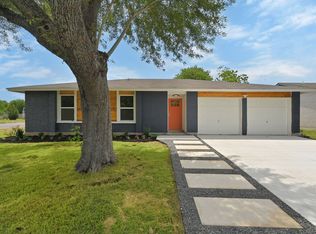
 - $475,0003 bd2 ba1.2k sqft2609 Berkett Dr, Austin, TX 78745Active
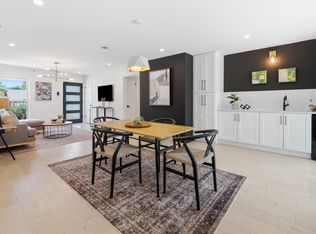 MLS ID #9729022, Caroline Mowry, Compass RE Texas, LLC. Unlock MLS
 - $550,0003 bd2 ba1.5k sqft6108 Bridlington Cir, Austin, TX 78745Active
 MLS ID #3581012, Kristie Bryant, Keller Williams Realty. Unlock MLS
 - $500,0003 bd2 ba1.8k sqft900 Austin Highlands Blvd, Austin, TX 78745Active
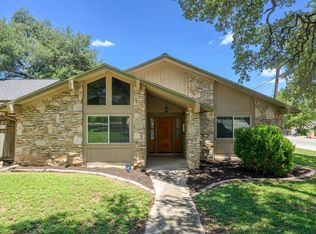 MLS ID #4282962, Kelsey Osborne, KW-Austin Portfolio Real Estate. Unlock MLS
 - $535,0003 bd2 ba1.7k sqft9706 Woodshire Dr, Austin, TX 78748ActiveMLS ID #9598854, Dina Dillard, Spyglass Realty. Unlock MLS
- $479,0004 bd2 ba1.4k sqft400 Chippendale Ave, Austin, TX 78745ActiveMLS ID #2370879, Erika Albert, E-Rae Realty. Unlock MLS
- $549,9003 bd2 ba1.5k sqft7900 Finch Trl, Austin, TX 78745ActiveMLS ID #8468893, Samaira Gilani, Redfin Corporation. Unlock MLS
- $425,0003 bd2 ba1.1k sqft5210 Emerald Meadow Dr, Austin, TX 78745ActiveMLS ID #9652998, Michael Reisor, Compass RE Texas, LLC. Unlock MLS
- $409,9003 bd2 ba1.4k sqft2102 Lear Ln, Austin, TX 78745ActiveMLS ID #2346919, Chris Watters, Watters International Realty. Unlock MLS
- $515,0003 bd2 ba1.3k sqft7901 Woodcroft Dr, Austin, TX 78749ActiveMLS ID #2635882, Howard Weston, Texstar Austin Realty. Unlock MLS
- $440,0003 bd2 ba1.2k sqft307 Thistlewood Dr, Austin, TX 78745ActiveMLS ID #6952125, Kelvin Glover, Compass RE Texas, LLC. Unlock MLS
- $375,0003 bd2 ba1.3k sqft6407 Cannonleague Dr, Austin, TX 78745ActiveMLS ID #9992305, Dianna Salazar, Texas Residential Properties. Unlock MLS
- $548,0004 bd3 ba1.7k sqft7912 Finch Trl, Austin, TX 78745ActiveMLS ID #3242143, Ana Swanson, KW-Austin Portfolio Real Estate. Unlock MLS
- $550,0003 bd2 ba1.5k sqft304 Tamworth Ave, Austin, TX 78745ActiveMLS ID #3982948, Jacob Villeda, Rendon Realty, LLC. Unlock MLS
- $475,0003 bd2 ba1.1k sqft1406 Camelot Cir #2, Austin, TX 78745ActiveMLS ID #9792499, Anthony Gibson, Keller Williams Realty. Unlock MLS
- $585,0004 bd2 ba1.6k sqft7901 Seminary Ridge Dr, Austin, TX 78745ActiveMLS ID #3800133, Arden Pray, Compass RE Texas, LLC. Unlock MLS
- $575,0003 bd2 ba1.6k sqft6507 Pevensey Dr, Austin, TX 78745ActiveMLS ID #8480761, Jonathan Ratcliff, Keller Williams Realty. Unlock MLS
- $449,9003 bd3 ba1.1k sqft806 Philco Dr Unit 2, Austin, TX 78745ActiveMLS ID #9885311, Julio Olvera, Olvera Bolton Properties. Unlock MLS
- $479,0003 bd3 ba1.4k sqft8406 Washita Dr, Austin, TX 78749ActiveMLS ID #7519031, Mario Perica, Keller Williams Realty. Unlock MLS
