6503 Don Bon Court | Louisville, KY Opportunity awaits with this solid Bedford stone ranch nestled on a quiet cul-de-sac! Offering 3 bedrooms, 1.5 bathrooms, an unfinished basement, and an oversized detached 2-car garage, this home is ready for its next owner to bring their vision to life. Inside, you'll find a functional floor plan with spacious living areas, a generously sized eat-in kitchen, and three bedrooms all on the main level. The unfinished basement provides excellent storage and endless possibilities for future living space, a workshop, home gym, or recreation area. Outside, the fully fenced backyard offers plenty of room for pets, gardening, entertaining, or play, while the oversized garage provides ample space for vehicles, hobbies, and additional storage. This home does need updating and is priced to reflect the opportunity, making it an excellent option for buyers looking to build equity, investors, or anyone wanting to customize a home to their own style. Conveniently located near shopping, dining, schools, parks, and major expressways, this property combines location, space, and potential. Don't miss your chance to transform this classic Bedford stone ranch into something truly special! Call today to schedule your showing of 6503 Don Bon Court!
Under contract
$180,000
6503 Don Bon Ct, Louisville, KY 40258
3beds
1,100sqft
Single Family Residence
Built in 1962
0.28 Acres Lot
$-- Zestimate®
$164/sqft
$-- HOA
What's special
Generously sized eat-in kitchenSolid bedford stone ranchQuiet cul-de-sacFunctional floor planFully fenced backyard
- 10 days |
- 666 |
- 58 |
Likely to sell faster than
Zillow last checked:
Listing updated:
Listed by:
Anne Hayden,
simpler.realestate
Source: Metro Search Inc. LLC DBA Apex MLS,MLS#: 1725415
Facts & features
Interior
Bedrooms & bathrooms
- Bedrooms: 3
- Bathrooms: 2
- Full bathrooms: 1
- 1/2 bathrooms: 1
Primary bedroom
- Level: First
Bedroom
- Level: First
Bedroom
- Level: First
Primary bathroom
- Level: First
Full bathroom
- Level: First
Dining area
- Level: First
Kitchen
- Level: First
Laundry
- Level: Basement
Living room
- Level: First
Heating
- Forced Air, Natural Gas
Cooling
- Central Air
Features
- Basement: Unfinished
- Has fireplace: No
Interior area
- Total structure area: 1,100
- Total interior livable area: 1,100 sqft
- Finished area above ground: 1,100
- Finished area below ground: 0
Property
Parking
- Total spaces: 2
- Parking features: Detached, Entry Front, Driveway
- Garage spaces: 2
- Has uncovered spaces: Yes
Features
- Stories: 1
- Patio & porch: Porch
- Fencing: Full
Lot
- Size: 0.28 Acres
- Features: Cul-De-Sac, See Remarks, Cleared, Level
Details
- Parcel number: 25129600960096
Construction
Type & style
- Home type: SingleFamily
- Architectural style: Ranch
- Property subtype: Single Family Residence
Materials
- Wood Frame, Stone
- Foundation: Concrete Perimeter
- Roof: Shingle
Condition
- Year built: 1962
Utilities & green energy
- Sewer: Public Sewer
- Water: Private
- Utilities for property: Electricity Connected, Natural Gas Connected
Community & HOA
Community
- Subdivision: Hunters Hill
HOA
- Has HOA: No
Location
- Region: Louisville
Financial & listing details
- Price per square foot: $164/sqft
- Tax assessed value: $169,440
- Annual tax amount: $1,933
- Date on market: 8/5/2026
- Electric utility on property: Yes
Estimated market value
Not available
Estimated sales range
Not available
Not available
Price history
| Date | Event | Price |
|---|---|---|
| 8/7/2026 | Contingent | $180,000$164/sqft |
Source:  Metro Search Inc. LLC DBA Apex MLS #1725415 Report a problem Metro Search Inc. LLC DBA Apex MLS #1725415 Report a problem | ||
| 8/5/2026 | Listed for sale | $180,000+88.8%$164/sqft |
Source: Metro Search Inc. LLC DBA Apex MLS #1725415 Report a problem | ||
| 3/24/2021 | Listing removed | -- |
Source: Owner Report a problem | ||
| 3/28/2019 | Listing removed | $975$1/sqft |
Source: Owner Report a problem | ||
| 3/21/2019 | Listed for rent | $975+8.3%$1/sqft |
Source: Owner Report a problem | ||
| 10/31/2017 | Listing removed | $900$1/sqft |
Source: Owner Report a problem | ||
| 10/26/2017 | Listed for rent | $900$1/sqft |
Source: Owner Report a problem | ||
| 7/26/2012 | Sold | $95,340$87/sqft |
Source: Agent Provided Report a problem | ||
Public tax history
| Year | Property taxes | Tax assessment |
|---|---|---|
| 2025 | $1,933 | $169,440 |
| 2024 | -- | $169,440 |
| 2023 | $2,030 +33.5% | $169,440 +33.9% |
| 2022 | $1,521 -7.2% | $126,540 |
| 2021 | $1,639 +11.9% | $126,540 |
| 2020 | $1,464 | $126,540 |
| 2019 | $1,464 +37% | $126,540 +32.7% |
| 2018 | $1,068 | $95,340 |
| 2017 | $1,068 +12% | $95,340 |
| 2013 | $953 | $95,340 |
| 2011 | $953 -4.1% | $95,340 -4.1% |
| 2010 | $994 | $99,410 |
| 2009 | $994 | $99,410 |
| 2007 | -- | $99,410 |
| 2006 | -- | $99,410 |
| 2005 | -- | $99,410 +7.7% |
| 2004 | -- | $92,300 |
Find assessor info on the county website
Monthly payment
Est. payment
Payment breakdown
Explore the cost of this home by adjusting the details. Changes won't be saved.Climate risks
Neighborhood: Pleasure Ridge Park
Nearby schools
GreatSchools rating
- 3/10Sanders Elementary SchoolGrades: K-5Distance: 2.3 mi
- 3/10Conway Middle SchoolGrades: 6-8Distance: 0.6 mi
- 1/10Western High SchoolGrades: 9-12Distance: 1.8 mi
- $217,6003 bd1 ba1.6k sqft6505 Don Bon Ct, Louisville, KY 40258Off Market

- $220,200-- bd1 ba1k sqft6501 Don Bon Ct, Louisville, KY 40258Off Market
- $229,4003 bd1 ba1.5k sqft6502 Glo Jean Way, Louisville, KY 40258Off Market

- $--3 bd1 ba-- sqft6502 Glo Jean Way #1, Louisville, KY 40258Off Market

- $210,0003 bd1 ba1k sqft6507 Don Bon Ct, Louisville, KY 40258Sold
- $222,200-- bd1 ba1k sqft6500 Glo Jean Way, Louisville, KY 40258Off Market
- $222,600-- bd1 ba1k sqft6509 Don Bon Ct, Louisville, KY 40258Off Market
- $221,000-- bd1 ba1k sqft6504 Glo Jean Way, Louisville, KY 40258Off Market
A local agent can set up tours, give advice and negotiate with sellers.
Similar homes
- $224,9953 bd2 ba1.1k sqft6610 Memory Ln, Louisville, KY 40258For Sale

 MLS ID #1725692, Derrick Stewart, DREAM J P Pirtle REALTORS. Metro Search Inc. LLC DBA Apex MLS
 - $175,0003 bd1 ba1.1k sqft1811 Rockford Ln, Shively, KY 40216For Sale
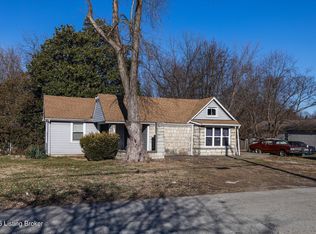 MLS ID #1707716, Anthony D Corlette, Redfin. Metro Search Inc. LLC DBA Apex MLS
 - $180,0004 bd1 ba1.1k sqft2610 Franklin Ave, Louisville, KY 40216For Sale
 MLS ID #1724600, Kiara A Harriott, BERKSHIRE HATHAWAY HomeServices, Parks & Weisberg Realtors. Metro Search Inc. LLC DBA Apex MLS
 - $220,0003 bd1 ba1k sqft6326 Krause Ave, Louisville, KY 40216For Sale
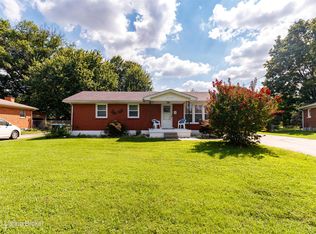 MLS ID #1725906, Rosa Jane Roberts, United Real Estate Louisville. Metro Search Inc. LLC DBA Apex MLS
 - $215,0003 bd1 ba980 sqft9115 Thompson Ln, Louisville, KY 40258For SaleMLS ID #1721424, Mare N Muccigrosso, Knob & Key Realty, LLC. Metro Search Inc. LLC DBA Apex MLS
- $195,0003 bd1 ba957 sqft10015 Donau Ln, Louisville, KY 40272For SaleMLS ID #1722017, Katie McDaniel, Keller Williams Collective. Metro Search Inc. LLC DBA Apex MLS
- $169,9003 bd1 ba1.2k sqft3631 Kahlert Ave, Louisville, KY 40215For SaleMLS ID #1725273, Julie Hook, RE/MAX Empire. Metro Search Inc. LLC DBA Apex MLS
- $185,0003 bd1 ba950 sqft4901 Seville Dr, Louisville, KY 40272For SaleMLS ID #1719582, Kevin Hart, 85W Real Estate. Metro Search Inc. LLC DBA Apex MLS
- $219,9983 bd1 ba1.2k sqft5324 Tahia Dr, Louisville, KY 40216For SaleMLS ID #1725603, Michael Blaszczyk, DREAM J P Pirtle REALTORS. Metro Search Inc. LLC DBA Apex MLS
- $189,9952 bd1 ba1k sqft718 Glengarry Dr, Fairdale, KY 40118For SaleMLS ID #1726362, Derrick Stewart, DREAM J P Pirtle REALTORS. Metro Search Inc. LLC DBA Apex MLS
- $199,9993 bd1 ba1.1k sqft2501 Wyckford Way, Louisville, KY 40218For SaleMLS ID #1726142, Michelle Gahm, Lenihan Sotheby's Int'l Realty. Metro Search Inc. LLC DBA Apex MLS
- $187,9003 bd2 ba1.4k sqft1903 Neville Dr, Shively, KY 40216For SaleMLS ID #1724411, Jack C May, May Team REALTORS. Metro Search Inc. LLC DBA Apex MLS
- $174,9002 bd1 ba1.4k sqft4130 Hillview Ave, Shively, KY 40216For SaleMLS ID #1724107, Julie Hook, RE/MAX Empire. Metro Search Inc. LLC DBA Apex MLS
- $189,9003 bd2 ba1.5k sqft2296 Ralph Ave, Shively, KY 40216For SaleMLS ID #1719637, Chris Taylor, Semonin Realtors. Metro Search Inc. LLC DBA Apex MLS
- $255,0003 bd2 ba1.5k sqft7621 Greenfield Ave, Louisville, KY 40214For SaleMLS ID #1726059, The Kidwells, Kentucky Select Properties. Metro Search Inc. LLC DBA Apex MLS
- $230,0003 bd1 ba1.1k sqft7208 Helen Ave, Louisville, KY 40258For SaleMLS ID #1715298, Viraj Summers, Summers Realty Services. Metro Search Inc. LLC DBA Apex MLS
- $194,9994 bd1 ba1.2k sqft6405 S 3rd St, Louisville, KY 40214For SaleMLS ID #1724732, Alyssa Langan, White Picket Real Estate. Metro Search Inc. LLC DBA Apex MLS
- $229,9003 bd2 ba1.4k sqft5316 Oak Lea Dr, Louisville, KY 40216For SaleMLS ID #1724750, Melanie Murphy, Epique Realty. Metro Search Inc. LLC DBA Apex MLS
- $185,0002 bd1 ba1k sqft1108 Schiller Ave, Louisville, KY 40204For SaleMLS ID #1726037, Chrissy Gandolfo, RE Solutions LLC. Metro Search Inc. LLC DBA Apex MLS
- $199,9003 bd1 ba1k sqft2306 Youngland Ave, Shively, KY 40216For SaleMLS ID #1722365, Michal R Kruger, Ardan Realty. Metro Search Inc. LLC DBA Apex MLS
