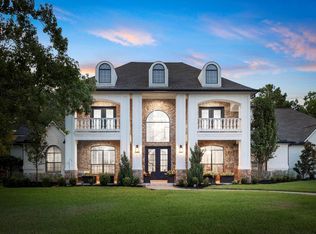
Nestled on a nearly half-acre cul-de-sac lot on the golf course, this 4-bed, 3-bath home offers 4,525 sqft of beautiful living space & a stunning outdoor retreat with panoramic golf course views. Formal living area features tall soaring windows, sinker pine flooring & a dual-sided custom rock fireplace open to both living & dining rooms. The downstairs primary suite features a fireplace, large ensuite bath & custom walk-in closet. The main level also offers home office, sunroom, chef’s kitchen & a dedicated media room with built-in projector & 150-inch screen for a theater-style experience. Upstairs offers 3 bedrooms-one with private balcony, a full Jack & Jill bath with hall access & an extra room. Backyard features a sparkling pool with grotto, waterfall & spa, koi pond & koi, charming bridge, outdoor kitchen & extensive landscaping with a variety of fruit trees. Roof under 5 years old. Whole-home generator, tankless water heater, central vacuum system.
For sale
$995,000
6503 Sussex Ct, Spring, TX 77389
4beds
4,525sqft
Single Family Residence
Built in 2002
0.43 Acres Lot
$953,200 Zestimate®
$220/sqft
$40/mo HOA
What's special
Charming bridgeOutdoor kitchenTall soaring windowsOn the golf courseSinker pine flooringNearly half-acre cul-de-sac lotCustom walk-in closet
- 47 days
- 257
- 15
Zillow last checked:
Listing updated:
Listed by:
Sloane Caldwell Romano TREC #0536218 832-466-1780,
United Real Estate
Source: HAR,MLS#: 54482600
Facts & features
Interior
Bedrooms & bathrooms
- Bedrooms: 4
- Bathrooms: 3
- Full bathrooms: 3
Primary bedroom
- Level: First
- Area: 336
- Dimensions: 21 x 16
Bedroom
- Level: Second
- Area: 210
- Dimensions: 15 x 14
Bedroom
- Level: Second
- Area: 195
- Dimensions: 15 x 13
Bedroom
- Level: Second
- Area: 240
- Dimensions: 16 x 15
Other
- Level: First
- Area: 120
- Dimensions: 12 x 10
Dining room
- Level: First
- Area: 168
- Dimensions: 14 x 12
Other
- Level: Second
- Area: 195
- Dimensions: 15 x 13
Other
- Level: Second
- Area: 195
- Dimensions: 15 x 13
Kitchen
- Level: First
- Area: 375
- Dimensions: 25 x 15
Living room
- Level: First
- Area: 456
- Dimensions: 24 x 19
Media room
- Level: First
- Area: 368
- Dimensions: 23 x 16
Sunroom
- Level: First
- Area: 198
- Dimensions: 18 x 11
Utility room
- Level: First
- Area: 90
- Dimensions: 15 x 6
Heating
- Natural Gas
Cooling
- Ceiling Fan(s), Electric
Appliances
- Included: Water Heater, Disposal, Ice Maker, Refrigerator, Water Softener, Convection Oven, Double Oven, Electric Oven, Microwave, Gas Cooktop, Dishwasher
- Laundry: Gas Dryer Hookup, Washer Hookup
Features
- Central Vacuum, Crown Molding, Formal Entry/Foyer, High Ceilings, Prewired for Alarm System, Wired for Sound, 3 Bedrooms Up, En-Suite Bath, Primary Bed - 1st Floor, Split Plan, Walk-In Closet(s)
- Flooring: Carpet, Stone, Tile, Wood
- Windows: Window Coverings
- Number of fireplaces: 2
- Fireplace features: Gas Log
Interior area
- Total structure area: 4,525
- Total interior livable area: 4,525 sqft
Property
Parking
- Total spaces: 2
- Parking features: Detached, Garage Door Opener, Double-Wide Driveway, Golf Cart Garage
- Garage spaces: 2
Features
- Stories: 2
- Patio & porch: Covered, Porch
- Exterior features: Outdoor Kitchen, Side Yard, Sprinkler System
- Has private pool: Yes
- Pool features: Gunite, In Ground, Pool/Spa Combo
- Has spa: Yes
- Spa features: Spa/Hot Tub
- Fencing: Back Yard
Lot
- Size: 0.43 Acres
- Features: Cul-De-Sac, On Golf Course, Subdivided, 1/4 Up to 1/2 Acre
Details
- Parcel number: 1172580040023
Construction
Type & style
- Home type: SingleFamily
- Architectural style: Traditional
- Property subtype: Single Family Residence
Materials
- Brick, Other, Stone
- Foundation: Slab
- Roof: Composition
Condition
- New construction: No
- Year built: 2002
Utilities & green energy
- Water: Water District
Green energy
- Energy efficient items: Thermostat
Community & HOA
Community
- Security: Prewired for Alarm System
- Subdivision: Northampton Estates Ph 03
HOA
- Has HOA: Yes
- Amenities included: Park, Playground, Pond, Pool, Stocked Pond, Tennis Court(s), Trail(s)
- HOA fee: $475 annually
Location
- Region: Spring
Financial & listing details
- Price per square foot: $220/sqft
- Tax assessed value: $790,631
- Annual tax amount: $17,002
- Date on market: 8/20/2026
- Listing terms: Cash,Conventional,FHA,VA Loan
- Ownership: Full Ownership
Estimated market value
$953,200
$906,000 - $1.00M
$5,637/mo
Price history
| Date | Event | Price |
|---|---|---|
| 9/10/2026 | Listed for sale | $995,000$220/sqft |
Source:  HAR #54482600 Report a problem HAR #54482600 Report a problem | ||
Public tax history
| Year | Property taxes | Tax assessment |
|---|---|---|
| 2025 | $3,323 -11.6% | $790,631 +0.1% |
| 2024 | $3,759 | $789,952 +5.9% |
| 2023 | -- | $745,610 +33.3% |
| 2022 | $5,869 | $559,270 +14.1% |
| 2021 | -- | $490,000 -0.1% |
| 2020 | $5,890 +149.2% | $490,252 -3.4% |
| 2019 | $2,363 -73.9% | $507,430 +3.3% |
| 2018 | $9,070 | $491,207 |
| 2017 | $9,070 -1.7% | $491,207 -6.4% |
| 2016 | $9,223 +9.1% | $525,000 +9.4% |
| 2015 | $8,455 | $480,000 +15.6% |
| 2014 | $8,455 | $415,168 +9.1% |
| 2013 | -- | $380,500 -3.9% |
| 2012 | -- | $395,940 -7.6% |
| 2011 | -- | $428,500 +14.9% |
| 2010 | -- | $373,000 -1% |
| 2009 | -- | $376,612 -12% |
| 2007 | -- | $427,888 +9% |
| 2006 | -- | $392,712 |
| 2005 | -- | -- |
| 2004 | -- | $374,700 +75.9% |
| 2003 | -- | $213,000 |
Find assessor info on the county website
Monthly payment
Est. payment
Payment breakdown
Explore the cost of this home by adjusting the details. Changes won't be saved.Climate risks
Neighborhood: 77389
Nearby schools
Schools provided by the listing agent
- Elementary: French Elementary School (Klein)
- Middle: Hofius Intermediate School
- High: Klein Oak High School
Source: HAR. This data may not be complete. We recommend contacting the local school district to confirm school assignments for this home.

Similar homes
- $975,0005 bd5 ba4.4k sqft25322 Piney Bend Ct, Spring, TX 77389For Sale
 MLS ID #53333471, Haley Garcia, Real Broker, LLC. HAR
 - $650,0004 bd3 ba2.6k sqft25119 Arcane Ct, Spring, TX 77389For Sale
 MLS ID #93011716, Ray Larson, eXp Realty LLC. HAR
 - $675,0004 bd5 ba4.2k sqft25014 Northampton Terrace Dr, Spring, TX 77389For Sale
 MLS ID #35354714, MaryAnne McFall, CB&A, Realtors. HAR
 - $949,0004 bd5 ba3.9k sqft15 Crestone Pl, Spring, TX 77381For Sale
 MLS ID #36941839, Michael O'Neal, Keller Williams Realty Northeast. HAR
