Lovely townhome with primary on main in the charming wooded community of Sharonview Place, adjacent to the Olde Providence Racquet Club. You will feel as though you are living in the mountains but you'll be minutes from Southpark, Arboretum and the upcoming redevelopment of Providence Square. Comfortable floor plan includes connected dining, kitchen, breakfast and great rooms, illuminated by northern light through walls of windows opening onto the-recently painted spacious rear deck. The primary bedroom on the main level includes a dressing area with walk-in closet and vanity; updated en suite bathroom has a walk-in shower and linen closet. The kitchen has garnet-flecked granite countertops, a wall oven, electric cooktop and pantry space in the laundry/utility room. The great room has a vaulted ceiling with skylights and a stone fireplace as the centerpiece, with propane-fueled gas logs. The upper level includes a bedroom, full bathroom with tub/shower, and loft space that is open to the great room and foyer. The storage is incredible--closets everywhere you look, and a 277 square foot basement storage room below the deck. This is a rare find in Southpark--book your appointment today!
Active
$449,000
6504 Racquet Wood Ct, Charlotte, NC 28226
2beds
1,854sqft
Townhouse
Built in 1987
0.05 Acres Lot
$-- Zestimate®
$242/sqft
$382/mo HOA
What's special
Vaulted ceiling with skylightsWall ovenElectric cooktopPrimary on mainGarnet-flecked granite countertops
- 2 days
- 90
- 8
Likely to sell faster than
Zillow last checked:
Listing updated:
Listed by:
Melanie Coyne melanie@hmproperties.com,
Corcoran HM Properties
Source: Canopy MLS as distributed by MLS GRID,MLS#: 4419127
Facts & features
Interior
Bedrooms & bathrooms
- Bedrooms: 2
- Bathrooms: 3
- Full bathrooms: 2
- 1/2 bathrooms: 1
- Main level bedrooms: 1
Primary bedroom
- Level: Main
Bedroom s
- Level: Upper
Bathroom full
- Level: Main
Bathroom half
- Level: Main
Bathroom full
- Level: Upper
Basement
- Level: Basement
Dining room
- Level: Main
Other
- Level: Main
Kitchen
- Level: Main
Loft
- Level: Upper
Heating
- Central, Forced Air, Heat Pump
Cooling
- Central Air, Heat Pump
Appliances
- Included: Dishwasher, Disposal, Electric Cooktop, Electric Water Heater, Microwave, Wall Oven
- Laundry: Electric Dryer Hookup, In Kitchen, Utility Room, Main Level, Washer Hookup
Features
- Attic Other
- Flooring: Carpet, Tile, Wood
- Basement: Exterior Entry,Partial,Storage Space
- Attic: Other
- Fireplace features: Gas Vented, Great Room, Propane
Interior area
- Total structure area: 1,854
- Total interior livable area: 1,854 sqft
- Finished area above ground: 1,854
- Finished area below ground: 0
Video & virtual tour
Property
Parking
- Total spaces: 2
- Parking features: Driveway
- Uncovered spaces: 2
- Details: 2 parking spaces on driveway in front of townhome Guest parking spaces are located nearby, on Brandonwood and Bentridge.
Features
- Levels: Two
- Stories: 2
- Entry location: Main
- Patio & porch: Deck
Lot
- Size: 0.05 Acres
- Dimensions: 27 x 78
Details
- Parcel number: 21145155
- Zoning: R-20MF
- Special conditions: Standard
Construction
Type & style
- Home type: Townhouse
- Property subtype: Townhouse
Materials
- Stone Veneer, Wood
- Foundation: Crawl Space
Condition
- New construction: No
- Year built: 1987
Utilities & green energy
- Sewer: Public Sewer
- Water: City
Community & HOA
Community
- Subdivision: Sharonview Place
HOA
- Has HOA: Yes
- HOA fee: $382 monthly
- HOA name: CAMS
- HOA phone: 704-731-5560
Location
- Region: Charlotte
Financial & listing details
- Price per square foot: $242/sqft
- Tax assessed value: $345,400
- Date on market: 8/28/2026
- Cumulative days on market: 2 days
- Listing terms: Cash,Conventional
- Exclusions: Propane tanks for the gas logs are leased
- Road surface type: Concrete, Paved
Estimated market value
Not available
Estimated sales range
Not available
Not available
Price history
| Date | Event | Price |
|---|---|---|
| 8/28/2026 | Listed for sale | $449,000+60.9%$242/sqft |
Source:  Canopy MLS as distributed by MLS GRID #4419127 Report a problem Canopy MLS as distributed by MLS GRID #4419127 Report a problem | ||
| 5/31/2019 | Sold | $279,000$150/sqft |
Source: Canopy MLS as distributed by MLS GRID #3503954 Report a problem | ||
| 5/8/2019 | Pending sale | $279,000$150/sqft |
Source: HM Properties #3503954 Report a problem | ||
| 4/16/2019 | Listed for sale | $279,000+26.9%$150/sqft |
Source: Owner Report a problem | ||
| 11/6/2014 | Listing removed | $219,900$119/sqft |
Source: Helen Adams Realty #3030409 Report a problem | ||
| 8/23/2014 | Listed for sale | $219,900+26.4%$119/sqft |
Source: Helen Adams Realty #3030409 Report a problem | ||
| 2/27/1998 | Sold | $174,000$94/sqft |
Source: Public Record Report a problem | ||
Public tax history
| Year | Property taxes | Tax assessment |
|---|---|---|
| 2025 | -- | $345,400 |
| 2024 | -- | $345,400 |
| 2023 | -- | $345,400 +28.5% |
| 2022 | -- | $268,700 |
| 2021 | -- | $268,700 |
| 2020 | -- | $268,700 |
| 2019 | $2,685 -10.1% | $268,700 +21% |
| 2018 | $2,987 +2% | $222,100 |
| 2017 | $2,928 | $222,100 |
| 2016 | $2,928 | $222,100 |
| 2015 | $2,928 +99.8% | $222,100 |
| 2014 | $1,465 | $222,100 |
| 2013 | -- | $222,100 0% |
| 2012 | -- | $222,200 |
| 2011 | -- | $222,200 +19.6% |
| 2010 | -- | $185,800 |
| 2009 | -- | $185,800 |
| 2008 | -- | $185,800 |
| 2007 | -- | $185,800 |
| 2006 | -- | $185,800 |
| 2005 | -- | $185,800 |
| 2004 | -- | $185,800 |
| 2003 | -- | $185,800 +10.8% |
| 2002 | -- | $167,710 |
| 2001 | -- | $167,710 |
| 2000 | -- | $167,710 |
Find assessor info on the county website
Monthly payment
Est. payment
Payment breakdown
Explore the cost of this home by adjusting the details. Changes won't be saved.Climate risks
Neighborhood: Montibello
Nearby schools
Schools provided by the listing agent
- Elementary: Sharon
- Middle: Carmel
- High: South Mecklenburg
Source: Canopy MLS as distributed by MLS GRID. This data may not be complete. We recommend contacting the local school district to confirm school assignments for this home.
- $428,0002 bd3 ba1.8k sqft6504 Racquet Wood Ct #0, Charlotte, NC 28226Off Market
- $476,5003 bd2 ba1.8k sqft6506 Racquet Wood Ct, Charlotte, NC 28226Off Market
- $455,1003 bd2 ba1.9k sqft6502 Racquet Wood Ct, Charlotte, NC 28226Off Market
- $448,0003 bd2 ba1.8k sqft6508 Racquet Wood Ct, Charlotte, NC 28226Off Market
Similar homes
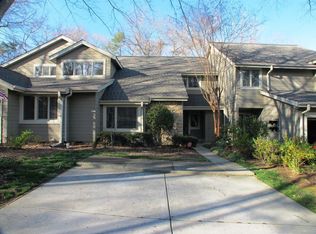
- $389,0003 bd2 ba1.2k sqft2750 Quailrush Rd, Charlotte, NC 28226For Sale

 MLS ID #4418290, Amy Peterson, Howard Hanna Allen Tate SouthPark. Canopy MLS as distributed by MLS GRID
 - from $468,9903 bd4 ba2k sqftDahlia Plan, Bellflower, Charlotte, NC 28226New Construction
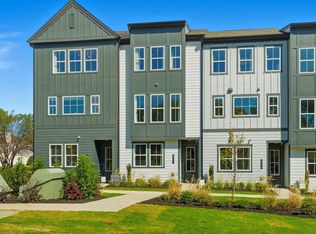 TRI Pointe Homes
 - $425,0004 bd3 ba1.9k sqft8834 Rittenhouse Cir, Charlotte, NC 28270For Sale
 MLS ID #4413342, Ali Katzbach, Keller Williams South Park. Canopy MLS as distributed by MLS GRID
 - $395,0003 bd3 ba2k sqft6836 Dumbarton Dr, Charlotte, NC 28210For Sale
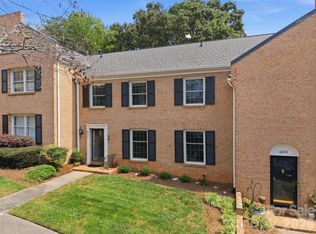 MLS ID #4417373, Tina Hicks, Helen Adams Realty. Canopy MLS as distributed by MLS GRID
 - $375,0003 bd3 ba1.7k sqftCarmel Hollow, Charlotte, NC 28226For SaleMLS ID #4416389, Laina Kafiti, COMPASS. Canopy MLS as distributed by MLS GRID
- $375,0003 bd3 ba1.6k sqftThe Preserve at Beverly Crest, Charlotte, NC 28270For SaleMLS ID #4418145, Zubin Shroff, Helen Adams Realty. Canopy MLS as distributed by MLS GRID
- $429,0003 bd3 ba2.1k sqftCarmel Hollow, Charlotte, NC 28226For SaleMLS ID #4358631, JoAnna Dougan, NextHome Serene Living. Canopy MLS as distributed by MLS GRID
- $595,0004 bd3 ba2.4k sqft1215 Brockton Ln, Charlotte, NC 28226For SaleMLS ID #4418213, Stephen Scott, Realty Dynamics Inc.. Canopy MLS as distributed by MLS GRID
- $389,0002 bd3 ba1.6k sqft5933 Fitzwilliams Ln, Charlotte, NC 28270For SaleMLS ID #4411055, Kristen Strause, Brandon Lawn Real Estate LLC. Canopy MLS as distributed by MLS GRID
- $609,0004 bd3 ba2.2k sqft4030 Foxmoor Dr, Charlotte, NC 28226For SaleMLS ID #4415337, Amy Peterson, Howard Hanna Allen Tate SouthPark. Canopy MLS as distributed by MLS GRID
- $359,0002 bd2 ba1.2k sqftProvidence Colony, Charlotte, NC 28277For SaleMLS ID #4418913, Leslie Salls, Coldwell Banker Realty. Canopy MLS as distributed by MLS GRID
- $419,0003 bd2 ba1.8k sqft7426 Newmans Ln, Charlotte, NC 28270For SaleMLS ID #4410591, Frankie Gonzalez, Gonzalez Realty. Canopy MLS as distributed by MLS GRID
- $350,0003 bd3 ba1.9k sqft6869 Dumbarton Dr, Charlotte, NC 28210For SaleMLS ID #4416810, Lago Weaver, Mark Spain Real Estate. Canopy MLS as distributed by MLS GRID
- $550,0003 bd3 ba1.9k sqft6713 William Harry Ct, Charlotte, NC 28211For SaleMLS ID #4418714, Stephen Scott, Realty Dynamics Inc.. Canopy MLS as distributed by MLS GRID
- $579,0003 bd4 ba2.4k sqft3251 Luke Crossing Dr, Charlotte, NC 28226For SaleMLS ID #4416359, Jamie Milam, Keller Williams South Park. Canopy MLS as distributed by MLS GRID
- $472,4903 bd4 ba2k sqft5436 Whaler Walk Way, Charlotte, NC 28226New ConstructionMLS ID #4408737, Brooke Fields-Christenburg, TRI Pointe Homes INC. Canopy MLS as distributed by MLS GRID
- $549,9003 bd2 ba1.7k sqft3130 Rea Rd, Charlotte, NC 28226For SaleMLS ID #4391759, Susan Chambers, NextHome Paramount. Canopy MLS as distributed by MLS GRID
- $349,9003 bd2 ba1.2k sqft6422 Pineburr Rd, Charlotte, NC 28211For SaleMLS ID #4418937, Bo Younts, Helen Adams Realty. Canopy MLS as distributed by MLS GRID
- $534,0004 bd3 ba2.1k sqft2232 Lawton Bluff Rd, Charlotte, NC 28226For SaleMLS ID #4366488, Luis Mejia, New Beginnings Real Estate Group, LLC. Canopy MLS as distributed by MLS GRID
- $339,9993 bd3 ba2.1k sqftCarmel Hollow, Charlotte, NC 28226For SaleMLS ID #4394321, John Kluth, Countryside Properties. Canopy MLS as distributed by MLS GRID
