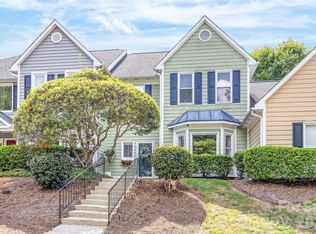
NEW PRICE ! Charming One-Level End-Unit Townhome in a Prime Location! Welcome home to this beautifully maintained 2-bedroom, 2-full bath end-unit townhome, offering the perfect blend of comfort, privacy, and convenience. Enjoy your own private, fenced courtyard—an ideal space for relaxing, entertaining, or savoring your morning coffee. Inside, you'll find a spacious great room with soaring vaulted ceilings and a cozy wood-burning fireplace, creating a warm and inviting atmosphere. The separate dining area is perfect for hosting family and friends, while the thoughtfully designed floor plan provides the ease and convenience of one-level living. The spacious primary suite serves as a private retreat, complete with a large walk-in closet and an ensuite bath featuring a luxurious garden tub and separate shower. Residents enjoy resort-style community amenities, including a swimming pool, tennis courts, and scenic walking trails. Ideally located just minutes from the Arboretum's premier shopping, dining, and entertainment, direct greenway access, & Uptown Charlotte less than 20 minutes away, this home offers the perfect balance of peaceful living and everyday convenience. Don't miss this exceptional opportunity to own a move-in-ready home in one of the area's most desirable locations!
Active
Price cut: $5.1K (10/17)
$349,900
5935 Fitzwilliams Ln, Charlotte, NC 28270
2beds
1,297sqft
Townhouse
Built in 1989
0.06 Acres Lot
$347,700 Zestimate®
$270/sqft
$330/mo HOA
What's special
- 121 days
- 480
- 34
Zillow last checked:
Listing updated:
Listed by:
Kathy Carver kkcarver@remax.net,
RE/MAX Executive
Source: Canopy MLS as distributed by MLS GRID,MLS#: 4386781
Facts & features
Interior
Bedrooms & bathrooms
- Bedrooms: 2
- Bathrooms: 2
- Full bathrooms: 2
- Main level bedrooms: 2
Primary bedroom
- Features: Walk-In Closet(s)
- Level: Main
Bedroom s
- Level: Main
Bathroom full
- Level: Main
Bathroom full
- Level: Main
Breakfast
- Level: Main
Dining area
- Level: Main
Great room
- Level: Main
Kitchen
- Level: Main
Laundry
- Level: Main
Heating
- Electric
Cooling
- Heat Pump
Appliances
- Included: Dishwasher, Disposal, Dryer, Electric Cooktop, Electric Range, Exhaust Fan, Refrigerator, Washer
- Laundry: In Hall, Laundry Closet, Main Level
Features
- Attic Other, Soaking Tub, Pantry, Walk-In Closet(s)
- Flooring: Carpet, Laminate, Tile
- Doors: Sliding Doors
- Windows: Insulated Windows
- Has basement: No
- Attic: Other
- Fireplace features: Great Room, Wood Burning
Interior area
- Total structure area: 1,297
- Total interior livable area: 1,297 sqft
- Finished area above ground: 1,297
- Finished area below ground: 0
Video & virtual tour
Property
Parking
- Total spaces: 2
- Parking features: Parking Space(s)
- Uncovered spaces: 2
Features
- Levels: One
- Stories: 1
- Entry location: Main
- Patio & porch: Patio
- Exterior features: Lawn Maintenance, Storage
- Pool features: Community
- Fencing: Back Yard,Fenced
Lot
- Size: 0.06 Acres
- Features: End Unit, Wooded
Details
- Parcel number: 21336504
- Zoning: R6PUD
- Special conditions: Standard
Construction
Type & style
- Home type: Townhouse
- Architectural style: Cottage,Transitional
- Property subtype: Townhouse
Materials
- Hardboard Siding
- Foundation: Slab
Condition
- New construction: No
- Year built: 1989
Utilities & green energy
- Sewer: Public Sewer
- Water: City
Community & HOA
Community
- Features: Clubhouse, Street Lights, Tennis Court(s), Walking Trails
- Subdivision: Bishops Ridge
HOA
- Has HOA: Yes
- HOA fee: $330 monthly
- HOA name: Cedar Management
- HOA phone: 704-644-8808
Location
- Region: Charlotte
Financial & listing details
- Price per square foot: $270/sqft
- Tax assessed value: $278,300
- Annual tax amount: $2,309
- Date on market: 5/28/2026
- Cumulative days on market: 122 days
- Listing terms: Cash,Conventional,FHA,VA Loan
- Road surface type: Concrete, Paved
Estimated market value
$347,700
$330,000 - $365,000
$1,761/mo
Price history
| Date | Event | Price |
|---|---|---|
| 10/17/2026 | Price change | $349,900-1.4%$270/sqft |
Source:  Canopy MLS as distributed by MLS GRID #4386781 Report a problem Canopy MLS as distributed by MLS GRID #4386781 Report a problem | ||
| 9/22/2026 | Listed for sale | $355,000-2.7%$274/sqft |
Source: Canopy MLS as distributed by MLS GRID #4386781 Report a problem | ||
| 9/1/2026 | Listing removed | $365,000$281/sqft |
Source: Canopy MLS as distributed by MLS GRID #4386781 Report a problem | ||
| 8/19/2026 | Price change | $365,000-1.1%$281/sqft |
Source: Canopy MLS as distributed by MLS GRID #4386781 Report a problem | ||
| 7/19/2026 | Price change | $369,000-2.6%$285/sqft |
Source: Canopy MLS as distributed by MLS GRID #4386781 Report a problem | ||
| 6/25/2026 | Price change | $379,000-1.6%$292/sqft |
Source: Canopy MLS as distributed by MLS GRID #4386781 Report a problem | ||
| 5/29/2026 | Listed for sale | $385,000+11%$297/sqft |
Source: Canopy MLS as distributed by MLS GRID #4386781 Report a problem | ||
| 5/15/2023 | Sold | $347,000-3.3%$268/sqft |
Source: Canopy MLS as distributed by MLS GRID #4016113 Report a problem | ||
| 4/10/2023 | Listed for sale | $359,000+92%$277/sqft |
Source: Canopy MLS as distributed by MLS GRID #CAR4016113 Report a problem | ||
| 8/15/2016 | Sold | $187,000+21.4%$144/sqft |
Source: Public Record Report a problem | ||
| 10/1/2013 | Sold | $154,000-3.8%$119/sqft |
Source: Public Record Report a problem | ||
| 8/3/2013 | Listed for sale | $160,000+10.7%$123/sqft |
Source: RE/MAX EXECUTIVE REALTY #2170866 Report a problem | ||
| 4/26/2006 | Sold | $144,500$111/sqft |
Source: Public Record Report a problem | ||
Public tax history
| Year | Property taxes | Tax assessment |
|---|---|---|
| 2025 | $2,309 +2.1% | $278,300 |
| 2024 | $2,261 +3.7% | $278,300 |
| 2023 | $2,180 +10.1% | $278,300 +44.7% |
| 2022 | $1,981 +0.6% | $192,300 |
| 2021 | $1,970 +0.4% | $192,300 |
| 2020 | $1,963 +0.8% | $192,300 |
| 2019 | $1,947 +6.7% | $192,300 +44% |
| 2018 | $1,825 +2.4% | $133,500 |
| 2017 | $1,782 | $133,500 |
| 2016 | $1,782 | $133,500 |
| 2015 | $1,782 +1.6% | $133,500 |
| 2014 | $1,754 | $133,500 |
| 2013 | -- | $133,500 |
| 2012 | -- | $133,500 |
| 2011 | -- | $133,500 +0.3% |
| 2010 | -- | $133,100 |
| 2009 | -- | $133,100 |
| 2008 | -- | $133,100 |
| 2007 | -- | $133,100 |
| 2006 | -- | $133,100 |
| 2005 | -- | $133,100 |
| 2004 | -- | $133,100 |
| 2003 | -- | $133,100 +17.2% |
| 2002 | -- | $113,560 |
| 2001 | -- | $113,560 |
| 2000 | -- | $113,560 |
Find assessor info on the county website
Monthly payment
Est. payment
Payment breakdown
Explore the cost of this home by adjusting the details. Changes won't be saved.Climate risks
Neighborhood: Sardis Forest
Nearby schools
Schools provided by the listing agent
- Elementary: Lansdowne
- Middle: McClintock
- High: East Mecklenburg
Source: Canopy MLS as distributed by MLS GRID. This data may not be complete. We recommend contacting the local school district to confirm school assignments for this home.
Similar homes
- $335,0003 bd3 ba1.4k sqft3233 Mannington Dr, Charlotte, NC 28270For Sale

 MLS ID #4414989, Christina Smith, Keller Williams Unified. Canopy MLS as distributed by MLS GRID
 - $434,9993 bd2 ba1.5k sqft9614 Lone Oak Ct, Charlotte, NC 28270For Sale
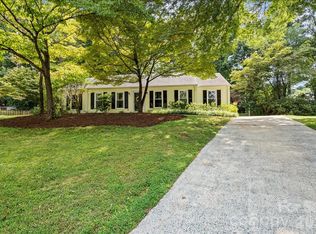 MLS ID #4410259, Matthew Keefe, EXP Realty LLC Ballantyne. Canopy MLS as distributed by MLS GRID
 - $359,9003 bd2 ba1.3k sqft7917 Pebbleridge Dr, Charlotte, NC 28212For Sale
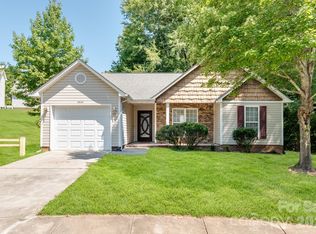 MLS ID #4421717, Don Gomez, C-A-RE Realty. Canopy MLS as distributed by MLS GRID
 - $385,0002 bd3 ba1.6k sqft9618 Elizabeth Townes Ln, Charlotte, NC 28277For Sale
 MLS ID #4419464, Belinda Hicks Broderick, COMPASS. Canopy MLS as distributed by MLS GRID
 - $349,9003 bd3 ba1.2k sqftCureton, Waxhaw, NC 28173For SaleMLS ID #4429771, Tim Reid, Reid's Real Estate & Marketing Group. Canopy MLS as distributed by MLS GRID
- $299,5002 bd3 ba1.4k sqft8733 Robinson Forest Dr, Charlotte, NC 28277For SaleMLS ID #4366546, Jeff Ciulla, RE/MAX Executive. Canopy MLS as distributed by MLS GRID
- $360,0003 bd2 ba1.2k sqft12728 Planters Row Dr, Charlotte, NC 28278For SaleMLS ID #4422415, Corey Brown, Emerald Pointe Realty. Canopy MLS as distributed by MLS GRID
- $338,0002 bd2 ba1.1k sqftHunters Run, Charlotte, NC 28209For SaleMLS ID #4410612, Belinda Hicks Broderick, COMPASS. Canopy MLS as distributed by MLS GRID
- $385,0003 bd3 ba1.7k sqft16936 Commons Creek Dr, Charlotte, NC 28277For SaleMLS ID #4393429, KC Regis, Dickens Mitchener & Associates Inc. Canopy MLS as distributed by MLS GRID
- $317,0002 bd3 ba1.2k sqft3520 Colony Rd APT I, Charlotte, NC 28211For SaleMLS ID #4408626, Susan Jakubowski, Ivester Jackson Christie's. Canopy MLS as distributed by MLS GRID
- $340,0003 bd3 ba1.3k sqft8008 Willow Branch Dr, Waxhaw, NC 28173For SaleMLS ID #4414618, Steven Custer, EXP Realty LLC Mooresville. Canopy MLS as distributed by MLS GRID
- $269,9003 bd3 ba1.4k sqft1801 Pewsbury Rd, Charlotte, NC 28210For SaleMLS ID #4404085, Joseph McMurry, EXP Realty LLC Ballantyne. Canopy MLS as distributed by MLS GRID
- $449,0002 bd3 ba1.6k sqft5811 Sharon Rd APT C, Charlotte, NC 28210For SaleMLS ID #4424078, Monica Grizzle, MYRECLOSINGTEAM LLC. Canopy MLS as distributed by MLS GRID
- $339,0003 bd2 ba1.2k sqft12714 Cedar Crossings Dr, Charlotte, NC 28273For SaleMLS ID #4419856, Don Gomez, C-A-RE Realty. Canopy MLS as distributed by MLS GRID
- $369,9993 bd3 ba1.7k sqft6150 Gray Gate Ln APT I, Charlotte, NC 28210For SaleMLS ID #4392595, David Strause, Ivester Jackson Christie's. Canopy MLS as distributed by MLS GRID
- $335,0002 bd2 ba1.3k sqft1043 Sweetleaf Dr, Indian Land, SC 29707For SaleMLS ID #4320916, PJ Kennedy, Keller Williams Ballantyne Area. Canopy MLS as distributed by MLS GRID
- $375,0002 bd1 ba1k sqft2720 Shamrock Dr, Charlotte, NC 28205For SaleMLS ID #4413425, Britney Biles, Southern Homes of the Carolinas, Inc. Canopy MLS as distributed by MLS GRID
- $419,0003 bd1 ba1.1k sqft1344 Edgewater Dr, Charlotte, NC 28210For SaleMLS ID #4431660, Jocephus Huneycutt, COMPASS. Canopy MLS as distributed by MLS GRID
- $472,0003 bd2 ba1.5k sqft4737 Autumn Leaf Ln, Charlotte, NC 28277For SaleMLS ID #4404440, John Robinson, MATHERS REALTY.COM. Canopy MLS as distributed by MLS GRID
- $360,0003 bd3 ba1.8k sqft9112 Winter Moss Ct, Charlotte, NC 28227For SaleMLS ID #4399996, Roshawn Ross Hampton, Helen Adams Realty. Canopy MLS as distributed by MLS GRID
