SELLER CREDIT towards RATE BUY DOWN or Closing Costs or Upgrades!!! Welcome home to this well-maintained, one owner 3-bedroom, 2.5-bath townhome offering comfort, convenience, and low-maintenance living in a community packed with amenities. The home features a functional layout with spacious living and dining areas for ease of everyday living or entertaining. Upstairs, you’ll find three comfortable bedrooms including a primary suite with private bath and ample closet space, plus a second full bath for guests and washer and dryer in laundry closet makes doing laundry a breeze.
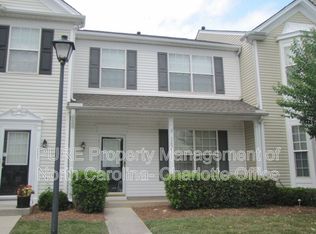
Outside you'll enjoy a private brick patio, perfect for relaxing, grilling, or hosting gatherings. The home also offers a covered front entrance, providing charm and protection from the elements. Two assigned parking spaces make daily living easy and predictable.
The neighborhood is designed for an active and social lifestyle, with access to a community pool, clubhouse, tennis courts, pickleball courts, playground, sidewalks, and streetlights—ideal for recreation and connecting with neighbors. Whether you’re looking for a primary residence or a second home, this townhome delivers a great blend of space, amenities, and location. With lawn maintenance included in your HOA fees you can enjoying a carefree lifestyle! All that's missing is you!! Close to shopping and easy access to 485. Washer, dryer and refrigerator may convey with an acceptable offer.
Active
$335,000
3233 Mannington Dr, Charlotte, NC 28270
3beds
1,405sqft
Townhouse
Built in 1999
-- sqft lot
$327,100 Zestimate®
$238/sqft
$215/mo HOA
What's special
Two assigned parking spaces
- 64 days
- 128
- 8
Zillow last checked:
Listing updated:
Listed by:
Christina Smith Chrisgirl7@aol.com,
Keller Williams Unified
Source: Canopy MLS as distributed by MLS GRID,MLS#: 4414989
Facts & features
Interior
Bedrooms & bathrooms
- Bedrooms: 3
- Bathrooms: 3
- Full bathrooms: 2
- 1/2 bathrooms: 1
Primary bedroom
- Features: En Suite Bathroom, Walk-In Closet(s)
- Level: Upper
Bedroom s
- Level: Upper
Bedroom s
- Level: Upper
Bathroom half
- Level: Main
Bathroom full
- Level: Upper
Bathroom full
- Level: Upper
Kitchen
- Level: Main
Laundry
- Level: Upper
Living room
- Level: Main
Heating
- Forced Air, Natural Gas
Cooling
- Ceiling Fan(s), Central Air
Appliances
- Included: Disposal, Electric Oven, Microwave, Plumbed For Ice Maker
- Laundry: In Hall
Features
- Flooring: Linoleum, Vinyl
- Doors: Sliding Doors, Storm Door(s)
- Has basement: No
- Fireplace features: Gas, Living Room
Interior area
- Total structure area: 1,405
- Total interior livable area: 1,405 sqft
- Finished area above ground: 1,405
- Finished area below ground: 0
Property
Parking
- Parking features: Parking Space(s)
- Details: Two assigned parking spaces directly in front of townhome.
Features
- Levels: Two
- Stories: 2
- Entry location: Main
- Patio & porch: Front Porch, Patio
- Exterior features: Lawn Maintenance, Tennis Court(s)
- Pool features: Community
Details
- Parcel number: 23125253
- Zoning: R-8MF(CD)
- Special conditions: Standard
Construction
Type & style
- Home type: Townhouse
- Property subtype: Townhouse
Materials
- Vinyl
- Foundation: Slab
Condition
- New construction: No
- Year built: 1999
Utilities & green energy
- Sewer: Public Sewer
- Water: City
Community & HOA
Community
- Features: Clubhouse, Playground, Sidewalks, Street Lights, Tennis Court(s)
- Subdivision: Willowmere
HOA
- Has HOA: Yes
- HOA fee: $215 monthly
- HOA name: Willowmere Community
- HOA phone: 704-321-2233
Location
- Region: Charlotte
Financial & listing details
- Price per square foot: $238/sqft
- Tax assessed value: $299,300
- Annual tax amount: $1,312
- Date on market: 8/14/2026
- Cumulative days on market: 232 days
- Listing terms: Cash,Conventional,FHA,VA Loan
- Exclusions: Shelf in guest bedroom do not convey.
- Road surface type: None, Paved
Estimated market value
$327,100
$311,000 - $343,000
$1,905/mo
Price history
| Date | Event | Price |
|---|---|---|
| 8/15/2026 | Listed for sale | $335,000-1.5%$238/sqft |
Source:  Canopy MLS as distributed by MLS GRID #4414989 Report a problem Canopy MLS as distributed by MLS GRID #4414989 Report a problem | ||
| 8/15/2026 | Listing removed | $340,000$242/sqft |
Source: Canopy MLS as distributed by MLS GRID #4345979 Report a problem | ||
| 2/28/2026 | Listed for sale | $340,000+198.2%$242/sqft |
Source: Canopy MLS as distributed by MLS GRID #4345979 Report a problem | ||
| 1/24/2000 | Sold | $114,000$81/sqft |
Source: Public Record Report a problem | ||
Public tax history
| Year | Property taxes | Tax assessment |
|---|---|---|
| 2025 | $1,312 +2% | $299,300 |
| 2024 | $1,287 +4% | $299,300 |
| 2023 | $1,237 +26.6% | $299,300 +69.7% |
| 2022 | $977 +1.1% | $176,400 |
| 2021 | $966 +0.8% | $176,400 |
| 2020 | $958 +1.7% | $176,400 |
| 2019 | $943 -43.6% | $176,400 +44.8% |
| 2018 | $1,671 +2.5% | $121,800 |
| 2017 | $1,630 | $121,800 |
| 2016 | $1,630 | $121,800 |
| 2015 | $1,630 +1.7% | $121,800 |
| 2014 | $1,603 | $121,800 |
| 2013 | -- | $121,800 -0.1% |
| 2012 | -- | $121,900 |
| 2011 | -- | $121,900 +3.1% |
| 2010 | -- | $118,200 |
| 2009 | -- | $118,200 |
| 2008 | -- | $118,200 |
| 2007 | -- | $118,200 |
| 2006 | -- | $118,200 |
| 2005 | -- | $118,200 |
| 2004 | -- | $118,200 |
| 2003 | -- | $118,200 +12.6% |
| 2002 | -- | $104,940 |
| 2001 | -- | $104,940 |
| 2000 | -- | $104,940 |
Find assessor info on the county website
Monthly payment
Est. payment
Payment breakdown
Explore the cost of this home by adjusting the details. Changes won't be saved.Climate risks
Neighborhood: Providence Estates East
Nearby schools
Schools provided by the listing agent
- Elementary: McKee Road
- Middle: Jay M. Robinson
- High: Providence
Source: Canopy MLS as distributed by MLS GRID. This data may not be complete. We recommend contacting the local school district to confirm school assignments for this home.
Similar homes
- $315,0003 bd3 ba1.3k sqft3186 Mannington Dr, Charlotte, NC 28270For Sale
 MLS ID #4385897, Jan Konetchy, NorthGroup Real Estate LLC. Canopy MLS as distributed by MLS GRID
 - $319,5002 bd3 ba1.4k sqft4717 Grier Farm Ln, Charlotte, NC 28270For Sale
 MLS ID #4423441, Julie Jenkins, EXP Realty LLC Ballantyne. Canopy MLS as distributed by MLS GRID
 - $349,9002 bd2 ba1.2k sqftBishops Ridge, Charlotte, NC 28270For Sale
 MLS ID #4386781, Kathy Carver, RE/MAX Executive. Canopy MLS as distributed by MLS GRID
 - $340,0002 bd3 ba1.7k sqft17067 Commons Creek Dr, Charlotte, NC 28277For Sale
 MLS ID #4415148, Jennifer Hoyle, Real Broker, LLC. Canopy MLS as distributed by MLS GRID
 - $340,0003 bd3 ba1.3k sqft8008 Willow Branch Dr, Waxhaw, NC 28173For SaleMLS ID #4414618, Steven Custer, EXP Realty LLC Mooresville. Canopy MLS as distributed by MLS GRID
- $305,0003 bd2 ba1.5k sqft3917 Lake Rd, Charlotte, NC 28269For SaleMLS ID #4435193, Tamara McNeill, Mark Spain Real Estate. Canopy MLS as distributed by MLS GRID
- $280,0003 bd3 ba1.3k sqft605 Gelderland Dr, Matthews, NC 28104For SaleMLS ID #4395993, Abby Bjelac, Keller Williams South Park. Canopy MLS as distributed by MLS GRID
- $359,9003 bd2 ba1.3k sqft7917 Pebbleridge Dr, Charlotte, NC 28212For SaleMLS ID #4421717, Don Gomez, C-A-RE Realty. Canopy MLS as distributed by MLS GRID
- $357,9002 bd3 ba1.4k sqft9725 Mattforest Cir, Charlotte, NC 28277For SaleMLS ID #4389671, Kimi Parker, Parker Realty Home & Land LLC. Canopy MLS as distributed by MLS GRID
- $299,9003 bd3 ba1.4k sqft10563 Stoneacre Ct, Pineville, NC 28134For SaleMLS ID #4428184, Tiffany Davis, Realty One Group Revolution. Canopy MLS as distributed by MLS GRID
- $339,0003 bd2 ba1.2k sqft12714 Cedar Crossings Dr, Charlotte, NC 28273For SaleMLS ID #4419856, Don Gomez, C-A-RE Realty. Canopy MLS as distributed by MLS GRID
- $299,9003 bd4 ba1.8k sqft9866 Treeside Ln, Matthews, NC 28105For SaleMLS ID #4400724, Gary Carter, Keller Williams South Park. Canopy MLS as distributed by MLS GRID
- $323,0003 bd3 ba1.3k sqft12221 Whiteside Dr, Charlotte, NC 28278For SaleMLS ID #4360078, Thania Ortiz, NorthGroup Real Estate LLC. Canopy MLS as distributed by MLS GRID
- $375,0003 bd3 ba1.7k sqft2002 Hemby Commons Pkwy, Indian Trail, NC 28079For SaleMLS ID #4422146, Susan Ayers, HomeZu. Canopy MLS as distributed by MLS GRID
- $320,0003 bd3 ba1.6k sqft806 Rock Lake Gln, Fort Mill, SC 29715For SaleMLS ID #4399367, Sandy Jones, Keller Williams Ballantyne Area. Canopy MLS as distributed by MLS GRID
- $396,0003 bd2 ba1.4k sqft1118 Slate Ridge Rd, Matthews, NC 28104For SaleMLS ID #4378658, Don Gomez, C-A-RE Realty. Canopy MLS as distributed by MLS GRID
- $339,9003 bd2 ba1.7k sqft9704 Aventide Ln, Charlotte, NC 28215For SaleMLS ID #4403212, Jaclyn Jackson Erwin, Jackson Erwin Realty. Canopy MLS as distributed by MLS GRID
- $399,0002 bd2 ba1.7k sqft12005 Morrisette Ct, Charlotte, NC 28277For SaleMLS ID #4416783, Rosa Marsh, Northstar Real Estate, LLC. Canopy MLS as distributed by MLS GRID
- $229,0002 bd3 ba984 sqft8256 Golf Ridge Dr, Charlotte, NC 28277For SaleMLS ID #4429118, Matt Stone, Stone Realty Group. Canopy MLS as distributed by MLS GRID
- $354,9003 bd3 ba1.9k sqft4228 Piccadilly Ln, Indian Land, SC 29707For SaleMLS ID #4418765, Jennifer Coates, ERA Live Moore. Canopy MLS as distributed by MLS GRID
