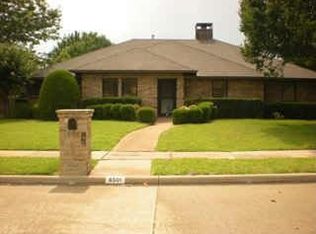
Welcome to 6505 Apple Valley Place, a beautifully updated Plano home thoughtfully reimagined by Maverick Design. The light-filled interior blends timeless character with a fresh, sophisticated aesthetic, featuring warm wood flooring, designer finishes, architectural wall detailing, and abundant natural light from multiple skylights. At the heart of the home, the stunning kitchen showcases warm wood cabinetry, sleek countertops, a generous island with bar seating, modern fixtures, and ample storage. The inviting living room is anchored by a painted brick fireplace with a natural wood mantel, creating a comfortable yet elevated gathering space. The spacious primary suite offers a serene retreat, while the beautifully renovated bath features dual vanities, a freestanding soaking tub, oversized glass-enclosed shower, and striking marble-look tile. Additional flexible living and dining spaces provide plenty of room for entertaining, working from home, or relaxing. Outside, mature trees frame the freshly updated exterior, while the expansive fenced backyard and patio offer abundant space for outdoor living and entertaining. With its cohesive designer finishes, spacious layout, and thoughtful updates throughout, this move-in-ready home delivers modern style and everyday comfort in the heart of Plano.
Under contract
$649,900
6505 Apple Valley Pl, Plano, TX 75023
4beds
2,504sqft
Single Family Residence
Built in 1981
10,018 Square Feet Lot
$645,300 Zestimate®
$260/sqft
$-- HOA
What's special
Modern fixturesDesigner finishesWarm wood flooringSleek countertopsBeautifully renovated bathFreestanding soaking tubLight-filled interior
- 11 days
- 1,410
- 218
Likely to sell faster than
Zillow last checked:
Listing updated:
Listed by:
Andrew Stalewski 0657517,
Wedgewood Homes Realty- TX LLC 310-640-3070
Source: NTREIS,MLS#: 21392970
Facts & features
Interior
Bedrooms & bathrooms
- Bedrooms: 4
- Bathrooms: 3
- Full bathrooms: 2
- 1/2 bathrooms: 1
Primary bedroom
- Features: Ceiling Fan(s), Dual Sinks, En Suite Bathroom, Garden Tub/Roman Tub, Separate Shower, Walk-In Closet(s)
- Level: First
- Dimensions: 19 x 14
Living room
- Features: Fireplace
- Level: First
- Dimensions: 13 x 21
Heating
- Central
Cooling
- Central Air, Ceiling Fan(s)
Appliances
- Included: Dishwasher, Disposal, Gas Range
- Laundry: Washer Hookup, Dryer Hookup
Features
- Chandelier, Decorative/Designer Lighting Fixtures, Double Vanity, Eat-in Kitchen, Kitchen Island, Vaulted Ceiling(s), Walk-In Closet(s)
- Flooring: Luxury Vinyl Plank
- Has basement: No
- Number of fireplaces: 1
- Fireplace features: Living Room
Interior area
- Total interior livable area: 2,504 sqft
Video & virtual tour
Property
Parking
- Total spaces: 2
- Parking features: Alley Access, Door-Single, Driveway, Garage, Garage Door Opener, Garage Faces Rear
- Attached garage spaces: 2
Features
- Levels: One
- Stories: 1
- Pool features: None
- Fencing: Back Yard,Fenced,Wood
Lot
- Size: 10,018 Square Feet
- Features: Cul-De-Sac, Interior Lot
Details
- Parcel number: R022300502501
Construction
Type & style
- Home type: SingleFamily
- Architectural style: Ranch,Detached
- Property subtype: Single Family Residence
Materials
- Brick
- Foundation: Slab
- Roof: Asphalt
Condition
- Year built: 1981
Utilities & green energy
- Sewer: Public Sewer
- Water: Public
- Utilities for property: Electricity Connected, Natural Gas Available, Sewer Available, Separate Meters, Water Available
Community & HOA
Community
- Security: Security System, Fire Alarm
- Subdivision: Hunters Glen Three
HOA
- Has HOA: No
Location
- Region: Plano
Financial & listing details
- Price per square foot: $260/sqft
- Tax assessed value: $450,996
- Annual tax amount: $7,209
- Date on market: 9/24/2026
- Cumulative days on market: 12 days
- Listing terms: Cash,Conventional,FHA,VA Loan
Estimated market value
$645,300
$613,000 - $678,000
$2,711/mo
Price history
| Date | Event | Price |
|---|---|---|
| 9/30/2026 | Contingent | $649,900$260/sqft |
Source: NTREIS #21392970 Report a problem | ||
| 9/24/2026 | Listed for sale | $649,900$260/sqft |
Source: NTREIS #21392970 Report a problem | ||
Public tax history
| Year | Property taxes | Tax assessment |
|---|---|---|
| 2025 | $1,082 | $422,142 +10% |
| 2024 | -- | $383,765 +10% |
| 2023 | $1,427 -53.4% | $348,877 +10% |
| 2022 | $3,064 | $317,161 +10% |
| 2021 | $3,064 | $288,328 +2.9% |
| 2020 | $3,064 +0.2% | $280,120 +5.4% |
| 2019 | $3,058 +0.9% | $265,843 +10% |
| 2018 | $3,030 +3.4% | $241,675 +1% |
| 2017 | $2,930 | $239,224 +6.6% |
| 2016 | $2,930 -2.9% | $224,315 +21.8% |
| 2015 | $3,018 | $184,234 +0.2% |
| 2014 | $3,018 | $183,801 -5.7% |
| 2013 | -- | $195,000 |
| 2012 | -- | $195,000 |
| 2011 | -- | $195,000 -4.6% |
| 2010 | -- | $204,500 -3.8% |
| 2009 | -- | $212,568 +1.9% |
| 2008 | -- | $208,533 +5.9% |
| 2007 | -- | $196,843 +2.1% |
| 2006 | -- | $192,871 +0.6% |
| 2005 | -- | $191,770 -3.6% |
| 2004 | -- | $198,969 +9% |
| 2003 | -- | $182,506 -0.8% |
| 2002 | -- | $183,935 +7% |
| 2001 | -- | $171,885 +8% |
| 2000 | -- | $159,112 |
Find assessor info on the county website
Monthly payment
Est. payment
Payment breakdown
Explore the cost of this home by adjusting the details. Changes won't be saved.Climate risks
Neighborhood: Hunters Glen
Nearby schools
Schools provided by the listing agent
- Elementary: Carlisle
- Middle: Schimelpfenig
- High: Clark
- District: Plano ISD
Source: NTREIS. This data may not be complete. We recommend contacting the local school district to confirm school assignments for this home.
Similar homes
- $645,0004 bd3 ba2.4k sqft2701 Crow Valley Trl, Plano, TX 75023For Sale
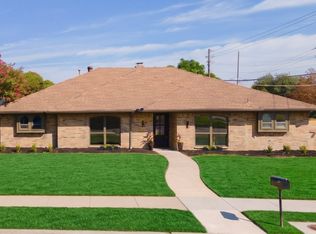 MLS ID #21388636, Christie Cannon. NTREIS
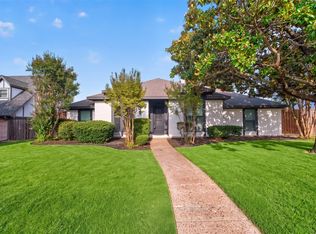
 - $699,0004 bd4 ba3.2k sqft5013 Country Place Dr, Plano, TX 75023For Sale
 MLS ID #21363409, Margaret Oden. NTREIS
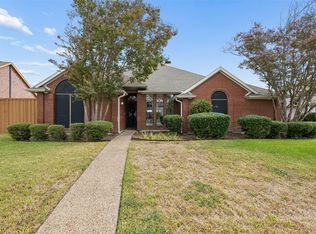
 - $644,9004 bd3 ba2.5k sqft3904 Covinton Ln, Plano, TX 75023For Sale
 MLS ID #21344234, Aaron Shockey. NTREIS
 - $439,0004 bd3 ba2.2k sqft6656 Wickliff Trl, Plano, TX 75023For Sale
 MLS ID #21398429, Michelle Chism. NTREIS
