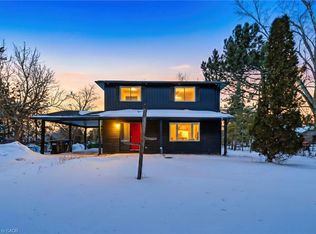
3.9-ACRE PROPERTY WITH A GENEROUS QUONSET SHOP, A METICULOUSLY MAINTAINED HOME & ROOM FOR YOUR BACKYARD PLANS! Nearly four acres, a hydro-equipped Quonset building, a massive driveway and an attached double garage give this sidesplit the room to support big hobbies, extra vehicles and a life that needs more than a standard subdivision lot. Towering evergreens surround the property, while the sweeping rear lawn gives you room to add a pool, design the gardens you have always wanted or create an outdoor setting shaped around the way you spend your summers. Owned by the same family since 1987 and cared for with evident pride, the home offers over 1,900 finished sq ft with hardwood flooring and a large living room featuring an oversized bay window. The eat-in kitchen and dining area open directly to the large rear deck beneath the pergola, while a main-floor laundry room just off the dining area provides inside entry to the attached double garage. The upper level includes three bedrooms, a 4-piece main bathroom and a primary suite with two double closets and a private 3-piece ensuite. The finished lower level features a generous recreation room with a wood stove and a separate office. Extensive crawl-space storage, propane forced-air heating, central air, an owned hot water heater and 200-amp service complete this #HomeToStay.
For sale
C$1,000,000
6506 5th Line, Essa, ON L0L 1N0
3beds
3baths
Single Family Residence
Built in ----
3 Square Feet Lot
$-- Zestimate®
C$--/sqft
C$-- HOA
What's special
Generous quonset shopMassive drivewayAttached double garageSweeping rear lawnHardwood flooringPropane forced-air heatingCentral air
- 17 hours |
- 7 |
- 0 |
Zillow last checked:
Listing updated:
Listed by:
RE/MAX HALLMARK PEGGY HILL GROUP REALTY
Source: TRREB,MLS®#: N13588960 Originating MLS®#: Toronto Regional Real Estate Board
Originating MLS®#: Toronto Regional Real Estate BoardFacts & features
Interior
Bedrooms & bathrooms
- Bedrooms: 3
- Bathrooms: 3
Primary bedroom
- Level: Upper
- Dimensions: 5.14 x 3.41
Bedroom 2
- Level: Upper
- Dimensions: 2.62 x 3.42
Bedroom 3
- Level: Upper
- Dimensions: 3.63 x 3.42
Dining room
- Level: Main
- Dimensions: 3.42 x 2.48
Foyer
- Level: Main
- Dimensions: 1.42 x 1.63
Kitchen
- Level: Main
- Dimensions: 3.42 x 2.78
Laundry
- Level: Main
- Dimensions: 2.46 x 2.32
Living room
- Level: Main
- Dimensions: 3.88 x 7.84
Office
- Level: Basement
- Dimensions: 1.94 x 3.44
Recreation
- Level: Basement
- Dimensions: 8.24 x 6.88
Heating
- Forced Air, Propane
Cooling
- Central Air
Appliances
- Included: Water Heater Owned
Features
- Storage
- Basement: Finished
- Has fireplace: Yes
- Fireplace features: Wood Burning Stove
Interior area
- Living area range: 1100-1500 null
Video & virtual tour
Property
Parking
- Total spaces: 32
- Parking features: Private, Garage Door Opener
- Has garage: Yes
Features
- Patio & porch: Patio
- Exterior features: Privacy
- Pool features: None
Lot
- Size: 3 Square Feet
- Features: School, Irregular Lot
Details
- Additional structures: Out Buildings, Quonset, Storage
- Parcel number: 581200241
Construction
Type & style
- Home type: SingleFamily
- Property subtype: Single Family Residence
Materials
- Brick
- Foundation: Block
- Roof: Asphalt Shingle
Utilities & green energy
- Sewer: Septic
Community & HOA
Location
- Region: Essa
Financial & listing details
- Annual tax amount: C$4,142
- Date on market: 7/21/2026
RE/MAX HALLMARK PEGGY HILL GROUP REALTY
RE/MAX HALLMARK PEGGY HILL GROUP REALTY
By pressing Contact Agent, you agree that the real estate professional identified above may call/text you about your search, which may involve use of automated means and pre-recorded/artificial voices. You don't need to consent as a condition of buying any property, goods, or services. Message/data rates may apply. You also agree to our Terms of Use. Zillow does not endorse any real estate professionals. We may share information about your recent and future site activity with your agent to help them understand what you're looking for in a home.
Price history
Price history is unavailable.
Public tax history
Tax history is unavailable.
Climate risks
Neighborhood: L0L
Nearby schools
GreatSchools rating
No schools nearby
We couldn't find any schools near this home.
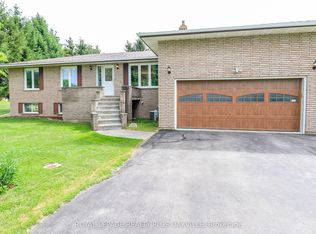
- C$859,9005 bd3 ba-- sqft52 Denney Dr, Essa, ON L0L1N0For Sale
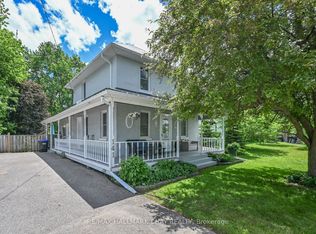
- C$724,9004 bd1 ba-- sqft141 Murphy Rd, Essa, ON L3W0A4For Sale
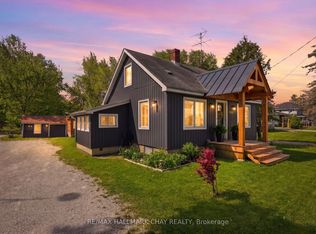
- C$2,3001 bd2 ba-- sqft147 Murphy Rd, Essa, ON L3W0A4For Rent
- C$699,0002 bd1 ba-- sqft6497 3rd Line, Essa, ON L9R1V2For Sale

- C$789,9006 bd3 ba-- sqft181 Murphy Rd, Essa, ON L3W0A2For Sale
- C$1,168,0004 bd3 ba-- sqft6776 County Road 10, Essa, ON L9R1V2For Sale
- C$1,349,0004 bd4 ba-- sqft34 Felhazi Trl S, Essa, ON L3W0A9For Sale
- C$1,399,9004 bd4 ba-- sqft36 Felhazi Trl, Essa, ON L3W0A9New Construction
Similar homes
- C$859,9005 bd3 ba-- sqft52 Denney Dr, Essa, ON L0L 1N0For SaleMLS ID #N13583206, ROYAL LEPAGE REALTY PLUS OAKVILLE. TRREB
- C$829,9003 bd2 ba-- sqft5716 County Road 56, Essa, ON L0L 1N0For Sale
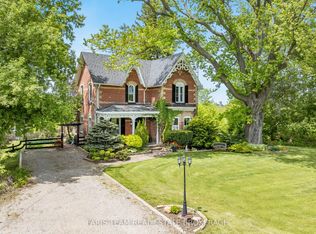 MLS ID #N13539492, FARIS TEAM REAL ESTATE. TRREB
 - C$1,168,0004 bd3 ba-- sqft6776 County Road 10, Essa, ON L9R 1V2For Sale
 MLS ID #N13573070, SUTTON GROUP-ADMIRAL REALTY INC.. TRREB
 - C$713,0004 bd4 ba1.3k sqft4806 5th Sideroad, Essa, ON L0LFor Sale
 MLS ID #40846122, Bryan Jaskolka, Salesperson, CMI REAL ESTATE INC. ITSO
 - C$869,9003 bd1 ba-- sqft6046 3rd Line, Essa, ON L9R 1V2For SaleMLS ID #N13504782, CENTURY 21 MILLENNIUM INC.. TRREB
- C$1,340,0003 bd3 ba-- sqft7616 5th Line, Essa, ON L3W 0S8For SaleMLS ID #N13550264, COLDWELL BANKER RONAN REALTY. TRREB
- C$1,118,9904 bd3 ba-- sqft21 Henderson St N, Essa, ON L3W 0A9New ConstructionMLS ID #N13012010, STONEMILL REALTY INC.. TRREB
- C$899,0005 bd2 ba-- sqft7912 County Road 56 Rd, Essa, ON L0M 1T0For SaleMLS ID #N13425432, RE/MAX HALLMARK CHAY REALTY. TRREB
- C$905,0005 bd3 ba-- sqft4 Willis Dr, New Tecumseth, ON L9R 1M4For SaleMLS ID #N13566692, RE/MAX EXPERTS. TRREB
- C$989,0004 bd4 ba-- sqft3 Arnold Cres, New Tecumseth, ON L9R 0T7For SaleMLS ID #N13544034, ENGEL & VOLKERS TORONTO CITY. TRREB
- C$1,495,0004 bd3 ba-- sqft5983 5th Line, Essa, ON L0L 1N0For SaleMLS ID #N12989498, BOSLEY REAL ESTATE LTD.. TRREB
- C$999,0004 bd4 ba-- sqft41 Treetops Blvd, New Tecumseth, ON L9R 0M1For SaleMLS ID #N13521368, ROYAL LEPAGE VISION REALTY. TRREB
- C$949,9906 bd4 ba-- sqft27 Kidd Cres, New Tecumseth, ON L9R 0C8For SaleMLS ID #N13549680, RE/MAX EXPERTS. TRREB
- C$799,9003 bd3 ba-- sqft14 Douglas Dr, New Tecumseth, ON L9R 1J9For SaleMLS ID #N13544240, RE/MAX HALLMARK CHAY REALTY. TRREB
- C$1,449,0004 bd4 ba-- sqft6111 10th Line, Essa, ON L0L 2N2For SaleMLS ID #N13589018, MANOR HILL REALTY INC.. TRREB
- C$1,016,9904 bd4 ba-- sqftLOT 10 Gray Ave, New Tecumseth, ON L9R 1M9For SaleMLS ID #N13534234, GROSSI, LOU . TRREB
- C$1,299,9005 bd3 ba-- sqft7819 5th Line, Essa, ON L3W 0S7For SaleMLS ID #N13566534, RE/MAX HALLMARK PEGGY HILL GROUP REALTY. TRREB
- C$789,9006 bd3 ba-- sqft181 Murphy Rd, Essa, ON L3W 0A2For SaleMLS ID #N13478156, COLDWELL BANKER RONAN REALTY. TRREB
- C$1,113,9904 bd4 ba-- sqft11 Edgar Ave, Essa, ON L3W 0A9New ConstructionMLS ID #N12866902, STONEMILL REALTY INC.. TRREB
- C$899,9003 bd4 ba-- sqft152 Gray Ave, New Tecumseth, ON L9R 0G5For SaleMLS ID #N13555000, RE/MAX ULTIMATE REALTY INC.. TRREB
