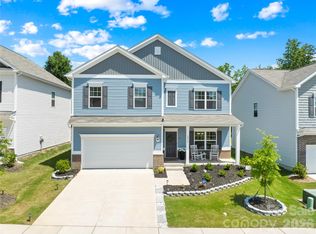
Discover the perfect balance of space, style, and convenience in this beautifully designed 2,855-square-foot IDLEWILD home, featuring 4 spacious bedrooms, 3 modern bathrooms, and two stories built for comfortable living. The gourmet kitchen, complete with a walk-in pantry, is ideal for both everyday cooking and entertaining, while the screened back patio provides a peaceful space to relax and unwind. The main level also includes a convenient pocket office—perfect for working from home or staying organized—as well as a functional mudroom located just off the garage, ideal for storing shoes, bags, and everyday essentials. The primary suite offers a true retreat with a raised tray ceiling, a spacious walk-in closet, and a spa-inspired bathroom featuring a garden tub and a separate shower with a built-in seat. Upstairs, a versatile flex space provides endless possibilities for a media room, home office, or additional living area, along with generously sized secondary bedrooms.
Situated in a vibrant community just 20 minutes from Uptown Charlotte, residents enjoy access to fantastic amenities including a playground, a sparkling pool with cabana, and scenic walking trails. Nature lovers will appreciate being just minutes from Reedy Creek Nature Center. Don’t miss your chance to own this exceptional IDLEWILD home—contact us today to schedule your private tour!
Under contract-no show
Price cut: $10K (6/9)
$485,935
6508 Ludell Ln, Charlotte, NC 28215
4beds
2,855sqft
:
Get pre-qualified$2,934/mo
Single Family Residence
Built in 2026
0.16 Acres Lot
$481,500 Zestimate®
$170/sqft
$75/mo HOA
What's special
Gourmet kitchenWalk-in pantryConvenient pocket officeSpacious walk-in closetGenerously sized secondary bedrooms
- 79 days |
- 10 |
- 3 |
Zillow last checked:
Listing updated:
Listed by:
Maria Bansal BansalMA@Stanleymartin.com,
SM North Carolina Brokerage LLC
Source: Canopy MLS as distributed by MLS GRID,MLS#: 4379734
Facts & features
Interior
Bedrooms & bathrooms
- Bedrooms: 4
- Bathrooms: 3
- Full bathrooms: 3
- Main level bedrooms: 1
Primary bedroom
- Features: Ceiling Fan(s), En Suite Bathroom, Tray Ceiling(s)
- Level: Upper
Bedroom s
- Level: Main
Bedroom s
- Features: Walk-In Closet(s)
- Level: Upper
Bedroom s
- Features: Walk-In Closet(s)
- Level: Upper
Bathroom full
- Level: Main
Bathroom full
- Features: Garden Tub, Walk-In Closet(s)
- Level: Upper
Bathroom full
- Level: Upper
Dining area
- Features: Open Floorplan
- Level: Main
Family room
- Features: Ceiling Fan(s), Open Floorplan
- Level: Main
Flex space
- Features: Ceiling Fan(s), Storage
- Level: Upper
Kitchen
- Features: Kitchen Island, Open Floorplan, Walk-In Pantry
- Level: Main
Laundry
- Level: Upper
Other
- Features: Drop Zone
- Level: Main
Heating
- Central, Natural Gas
Cooling
- Ceiling Fan(s), Central Air
Appliances
- Included: Convection Oven, Dishwasher, Disposal, Exhaust Fan, Exhaust Hood, Gas Cooktop, Microwave, Plumbed For Ice Maker, Refrigerator, Tankless Water Heater, Wall Oven
- Laundry: Electric Dryer Hookup, Inside, Laundry Room, Sink
Features
- Built-in Features, Drop Zone, Soaking Tub, Kitchen Island, Open Floorplan, Storage, Walk-In Closet(s), Walk-In Pantry
- Flooring: Carpet, Tile, Vinyl
- Doors: Insulated Door(s)
- Windows: Insulated Windows
- Has basement: No
- Fireplace features: Family Room
Interior area
- Total structure area: 2,855
- Total interior livable area: 2,855 sqft
- Finished area above ground: 2,855
- Finished area below ground: 0
Property
Parking
- Total spaces: 2
- Parking features: Driveway, Attached Garage, Garage Door Opener, Garage Faces Front, Garage on Main Level
- Attached garage spaces: 2
- Has uncovered spaces: Yes
Accessibility
- Accessibility features: Two or More Access Exits
Features
- Levels: Two
- Stories: 2
- Patio & porch: Front Porch, Patio, Rear Porch, Screened
- Pool features: Community
Lot
- Size: 0.16 Acres
Details
- Parcel number: 10802316
- Zoning: SF
- Special conditions: Standard
Construction
Type & style
- Home type: SingleFamily
- Architectural style: Traditional
- Property subtype: Single Family Residence
Materials
- Stone Veneer, Vinyl
- Foundation: Slab
Condition
- New construction: Yes
- Year built: 2026
Details
- Builder model: The Idlewild/C
- Builder name: Stanley Martin Homes
Utilities & green energy
- Sewer: Public Sewer
- Water: City
Green energy
- Construction elements: Low VOC Coatings
Community & HOA
Community
- Features: Cabana, Playground, Sidewalks, Street Lights
- Security: Carbon Monoxide Detector(s), Smoke Detector(s)
- Subdivision: Clairmont
HOA
- Has HOA: Yes
- HOA fee: $225 quarterly
- HOA name: Cusick Community Management
- HOA phone: 704-544-7779
Location
- Region: Charlotte
Financial & listing details
- Price per square foot: $170/sqft
- Date on market: 5/8/2026
- Cumulative days on market: 79 days
- Listing terms: Cash,Conventional,FHA,VA Loan
- Road surface type: Concrete, Paved
Estimated market value
$481,500
$457,000 - $506,000
$2,661/mo
Price history
| Date | Event | Price |
|---|---|---|
| 6/29/2026 | Pending sale | $485,935$170/sqft |
Source:  Canopy MLS as distributed by MLS GRID #4379734 Report a problem Canopy MLS as distributed by MLS GRID #4379734 Report a problem | ||
| 6/9/2026 | Price change | $485,935-2%$170/sqft |
Source: Canopy MLS as distributed by MLS GRID #4379734 Report a problem | ||
| 5/21/2026 | Price change | $495,935-0.4%$174/sqft |
Source: Canopy MLS as distributed by MLS GRID #4379734 Report a problem | ||
| 5/8/2026 | Listed for sale | $497,767$174/sqft |
Source: Canopy MLS as distributed by MLS GRID #4379734 Report a problem | ||
Public tax history
Tax history is unavailable.
Monthly payment
Est. payment
Payment breakdown
Explore the cost of this home by adjusting the details. Changes won't be saved.Climate risks
Neighborhood: 28215
Nearby schools
GreatSchools rating
- 6/10Hickory Grove ElementaryGrades: PK-5Distance: 0.6 mi
- 3/10Cochrane MiddleGrades: 6-12Distance: 2.6 mi
- 1/10Garinger High SchoolGrades: 9-12Distance: 4.3 mi
Schools provided by the listing agent
- Elementary: Elizabeth Traditional
- Middle: Bradford Preparatory
- High: Bradford Preparatory
Source: Canopy MLS as distributed by MLS GRID. This data may not be complete. We recommend contacting the local school district to confirm school assignments for this home.
- $544,7755 bd4 ba3.5k sqft6504 Ludell Ln, Charlotte, NC 28215Pending

- $495,0004 bd3 ba3k sqft6512 Ludell Ln, Charlotte, NC 28215New Construction
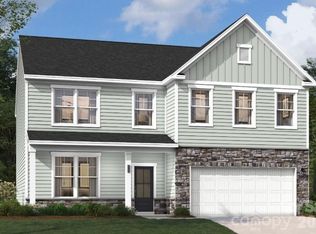
- $494,0004 bd3 ba3k sqft6500 Ludell Ln, Charlotte, NC 28215New Construction
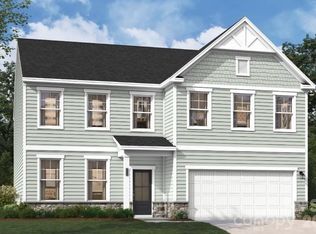
- $488,5674 bd3 ba2.7k sqft6516 Ludell Ln, Charlotte, NC 28215Pending
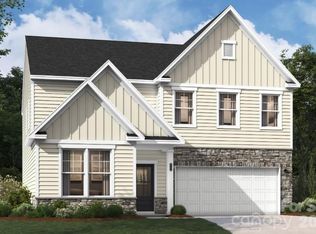
- $509,6474 bd3 ba3k sqft6520 Ludell Ln, Charlotte, NC 28215Pending
- $532,4555 bd4 ba3.6k sqft6424 Ludell Ln, Charlotte, NC 28215Pending
- $498,1004 bd2 ba2.3k sqft7524 Robinson Church Rd, Charlotte, NC 28215Off Market
- $530,7055 bd4 ba3.6k sqft6524 Ludell Ln, Charlotte, NC 28215Pending
A local agent can set up tours, give advice and negotiate with sellers.
Similar homes
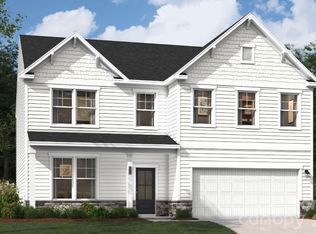
- $494,6474 bd3 ba3k sqft6327 Ludell Ln, Charlotte, NC 28215New Construction
 Canopy MLS as distributed by MLS GRID
 - $488,9274 bd3 ba3k sqft6411 Ludell Ln, Charlotte, NC 28215New Construction
 Canopy MLS as distributed by MLS GRID
 - $515,0004 bd3 ba2.8k sqft4011 Vista Pine Dr, Charlotte, NC 28215For Sale
 MLS ID #4359775, Hanna Zayarska, Keller Williams Ballantyne Area. Canopy MLS as distributed by MLS GRID
 - $450,0004 bd3 ba2.4k sqft6230 Gala Ln, Charlotte, NC 28215For Sale
 MLS ID #4393664, Grant Zaharis, Purpose Realty LLC. Canopy MLS as distributed by MLS GRID
 - $635,0004 bd3 ba2.7k sqft10295 October Glory Way, Charlotte, NC 28215For SaleMLS ID #4389910, Karen Glenn, First Properties. Canopy MLS as distributed by MLS GRID
- $479,9004 bd3 ba2.2k sqftThe Vineyards on Lake Wylie, Charlotte, NC 28214For SaleMLS ID #4397845, Natalie Miles, EXP Realty LLC. Canopy MLS as distributed by MLS GRID
- $724,9004 bd4 ba3.3k sqft10397 Paper Birch Dr, Charlotte, NC 28215For SaleMLS ID #4397748, Shannon Young, Stephen Cooley Real Estate. Canopy MLS as distributed by MLS GRID
- $499,0005 bd4 ba2.6k sqft4630 McClure Rd, Charlotte, NC 28216New ConstructionMLS ID #4380944, Stephanie Brown, Better Homes and Garden Real Estate Paracle. Canopy MLS as distributed by MLS GRID
- $665,0005 bd3 ba3k sqft10258 Paper Birch Dr, Charlotte, NC 28215For SaleMLS ID #4370011, Narendra Devarapalli, Prime Real Estate Advisors LLC. Canopy MLS as distributed by MLS GRID
- $660,0004 bd3 ba3k sqft10158 Paper Birch Dr, Charlotte, NC 28215For SaleMLS ID #4373913, Jomish George, Vas Realty LLC. Canopy MLS as distributed by MLS GRID
- $519,9004 bd4 ba2.9k sqft10054 Carousel Corral Dr, Midland, NC 28107For SaleMLS ID #4361026, Kat Spizzirri, McCoy Real Estate Inc. Canopy MLS as distributed by MLS GRID
- $529,0005 bd4 ba3.3k sqft4523 Collingham Dr, Charlotte, NC 28273For SaleMLS ID #4403738, Ronda Carson, NextHome Authority. Canopy MLS as distributed by MLS GRID
- $499,0004 bd3 ba2.2k sqft6234 Barcelona Way, Charlotte, NC 28214For SaleMLS ID #4388488, Brian Belcher, RE/MAX Executive. Canopy MLS as distributed by MLS GRID
- $560,0004 bd4 ba2.7k sqft12629 Twilight Dr, Mint Hill, NC 28227For SaleMLS ID #4397024, Stacey Sauls, Keller Williams Ballantyne Area. Canopy MLS as distributed by MLS GRID
- $475,0004 bd4 ba2.4k sqft1630 Unison Dr #135, Charlotte, NC 28262For SaleMLS ID #4383072, Cheri Ritter, Howard Hanna Allen Tate Fort Mill. Canopy MLS as distributed by MLS GRID
- $529,9003 bd3 ba2.2k sqft9109 Maybry Park St Lot 115, Charlotte, NC 28212New ConstructionCanopy MLS as distributed by MLS GRID
- $475,0005 bd4 ba2.6k sqft8425 Old Plank Rd, Charlotte, NC 28216New ConstructionCanopy MLS as distributed by MLS GRID
- $599,0005 bd5 ba3.2k sqft14107 Belmont Greene Dr, Charlotte, NC 28213For SaleMLS ID #4358331, Mwenda Randall, Costello Real Estate and Investments LLC. Canopy MLS as distributed by MLS GRID
- $499,0003 bd3 ba2k sqft8205 Franklin Trail St, Mint Hill, NC 28227For SaleMLS ID #4397156, Jennifer Lambert, NextHome Paramount. Canopy MLS as distributed by MLS GRID
- $465,0004 bd3 ba2.5k sqft6351 Clarisse Dr SW, Concord, NC 28025For SaleMLS ID #4358014, Abigail Wilson, Keller Williams Ballantyne Area. Canopy MLS as distributed by MLS GRID
