Behind the gates of an exclusive North Glendale enclave, this custom 7-bedroom, 6.5-bath basement estate delivers refined luxury designed for real living. A thoughtfully crafted floor plan balances impressive entertaining spaces with quiet retreats, including a private casita with separate entrance and garage, a split owner's suite, and multiple en-suite bedrooms. Open-concept living blends seamlessly with formal spaces and effortless indoor-outdoor flow. The finished basement offers a secondary great room, mini kitchen, theater, and guest quarters. Outdoors, a resort-inspired setting with lush landscaping, sunken ramada, and PebbleTec pool creates a private backdrop for elevated Arizona living.
Pending
Price cut: $150K (6/26)
$2,249,000
6508 W AVENIDA DEL SOL --, Glendale, AZ 85310
7beds
6,047sqft
:
Get pre-qualified$12,785/mo
Single Family Residence
Built in 2022
0.44 Acres Lot
$-- Zestimate®
$372/sqft
$125/mo HOA
What's special
- 167 days |
- 426 |
- 20 |
Zillow last checked:
Listing updated:
Listed by:
Michelle Spalding 602-740-3869,
White Peak Real Estate LLC,
Chris Spalding 602-312-7237,
White Peak Real Estate LLC
Source: ARMLS,MLS#: 6984917
Facts & features
Interior
Bedrooms & bathrooms
- Bedrooms: 7
- Bathrooms: 7
- Full bathrooms: 6
- 1/2 bathrooms: 1
Heating
- Zoned, Forced Air, Natural Gas, Ceiling
Cooling
- Central Air, Ceiling Fan(s), ENERGY STAR Qualified Equipment, Programmable Thmstat
Appliances
- Included: Washer/Dryer Stacked, Dryer, Washer, Reverse Osmosis, Refrigerator, Built-in Microwave, Dishwasher, Disposal, Gas Range, Gas Oven, Gas Cooktop
Features
- Pantry, Granite Counters, Double Vanity, Eat-in Kitchen, Breakfast Bar, 9+ Flat Ceilings, Kitchen Island, 2 Master Baths, Full Bth Master Bdrm, Separate Shwr & Tub
- Flooring: Carpet, Wood
- Windows: Screens, Low Emissivity Windows, Double Pane Windows
- Basement: Concrete,Finished,Full
- Number of fireplaces: 3
- Fireplace features: Exterior Fireplace, Family Room, Gas
Interior area
- Total structure area: 6,047
- Total interior livable area: 6,047 sqft
Video & virtual tour
Property
Parking
- Total spaces: 10
- Parking features: Garage, Open
- Garage spaces: 3
- Uncovered spaces: 7
Features
- Stories: 1
- Has private pool: Yes
- Pool features: Outdoor Pool
- Spa features: None
- Fencing: Back Yard,Block
- Has view: Yes
- View description: Mountain(s)
Lot
- Size: 0.44 Acres
- Features: Borders Common Area, North/South Exposure, Sprinklers In Rear, Sprinklers In Front, Desert Back, Desert Front, Cul-De-Sac, Gravel/Stone Front, Gravel/Stone Back, Synthetic Grass Frnt, Synthetic Grass Back, Auto Timer H2O Front, Auto Timer H2O Back
Details
- Parcel number: 20112833
Construction
Type & style
- Home type: SingleFamily
- Architectural style: Other
- Property subtype: Single Family Residence
Materials
- Stucco, Other, Wood Frame, Painted
- Foundation: Concrete Perimeter
- Roof: Tile,Concrete
Condition
- Year built: 2022
Utilities & green energy
- Sewer: Public Sewer
- Water: City Water
Community & HOA
Community
- Features: Gated
- Subdivision: BURNIN SKY RANCH AMD
HOA
- Has HOA: Yes
- Services included: Maintenance Grounds, Street Maint
- HOA fee: $125 monthly
- HOA name: Burnin Sky Ranch HOA
- HOA phone: 602-373-8433
Location
- Region: Glendale
Financial & listing details
- Price per square foot: $372/sqft
- Tax assessed value: $1,160,500
- Annual tax amount: $6,468
- Date on market: 2/18/2026
- Cumulative days on market: 166 days
- Listing terms: Cash,Conventional,1031 Exchange
- Ownership: Fee Simple
Estimated market value
Not available
Estimated sales range
Not available
Not available
Price history
| Date | Event | Price |
|---|---|---|
| 7/6/2026 | Pending sale | $2,249,000$372/sqft |
Source:  ARMLS #6984917 Report a problem ARMLS #6984917 Report a problem | ||
| 6/26/2026 | Price change | $2,249,000-6.3%$372/sqft |
Source: ARMLS #6984917 Report a problem | ||
| 3/25/2026 | Price change | $2,399,000-4%$397/sqft |
Source: ARMLS #6984917 Report a problem | ||
| 2/18/2026 | Listed for sale | $2,499,000+178%$413/sqft |
Source: ARMLS #6984917 Report a problem | ||
| 11/23/2019 | Listing removed | $899,000$149/sqft |
Source: West USA Realty #5933844 Report a problem | ||
| 11/23/2019 | Listed for sale | $899,000+2.7%$149/sqft |
Source: West USA Realty #5933844 Report a problem | ||
| 11/21/2019 | Sold | $875,000-2.7%$145/sqft |
Source: ARMLS #5933844 Report a problem | ||
| 10/12/2019 | Pending sale | $899,000$149/sqft |
Source: West USA Realty #5933844 Report a problem | ||
| 10/8/2019 | Price change | $899,000-2.8%$149/sqft |
Source: West USA Realty #5933844 Report a problem | ||
| 8/24/2019 | Price change | $925,000-2.5%$153/sqft |
Source: West USA Realty #5933844 Report a problem | ||
| 6/1/2019 | Price change | $949,000-4%$157/sqft |
Source: West USA Realty #5933844 Report a problem | ||
| 7/26/2017 | Listed for sale | $989,000$164/sqft |
Source: West USA Realty #5619180 Report a problem | ||
Public tax history
| Year | Property taxes | Tax assessment |
|---|---|---|
| 2025 | $6,343 +1.4% | $116,050 -15.1% |
| 2024 | $6,257 +60% | $136,730 +227.4% |
| 2023 | $3,911 +2.1% | $41,757 -14.6% |
| 2022 | $3,832 -1% | $48,900 +7% |
| 2021 | $3,871 +3.4% | $45,720 +4.6% |
| 2020 | $3,742 +3.8% | $43,700 +5.8% |
| 2019 | $3,606 | $41,310 +0% |
| 2018 | $3,606 +3.8% | $41,300 +3.3% |
| 2017 | $3,474 +18.7% | $39,970 +4.2% |
| 2016 | $2,927 +1% | $38,350 -2.6% |
| 2015 | $2,899 | $39,360 +32.5% |
| 2014 | -- | $29,700 +21.4% |
| 2013 | -- | $24,470 |
| 2012 | -- | $24,470 -3% |
| 2011 | -- | $25,220 -32.8% |
| 2010 | -- | $37,520 -26.8% |
| 2009 | -- | $51,260 +38.7% |
| 2008 | -- | $36,960 +37.9% |
| 2007 | -- | $26,800 +63.4% |
| 2006 | -- | $16,400 +49.6% |
| 2005 | -- | $10,960 |
Find assessor info on the county website
Monthly payment
Est. payment
Payment breakdown
Explore the cost of this home by adjusting the details. Changes won't be saved.Climate risks
Neighborhood: Deer Valley
Nearby schools
GreatSchools rating
- 8/10Copper Creek Elementary SchoolGrades: PK-6Distance: 1.2 mi
- 9/10Mountain Ridge High SchoolGrades: 7-12Distance: 0.7 mi
- 7/10Hillcrest Middle SchoolGrades: 7-8Distance: 0.9 mi
Schools provided by the listing agent
- Elementary: Copper Creek Elementary School
- Middle: Hillcrest Middle School
- High: Mountain Ridge High School
- District: Deer Valley Unified District
Source: ARMLS. This data may not be complete. We recommend contacting the local school district to confirm school assignments for this home.
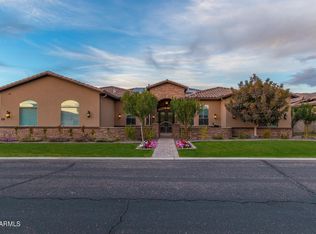
- $1,523,8005 bd4 ba4.1k sqft6512 W Avenida Del Sol, Glendale, AZ 85310Off Market
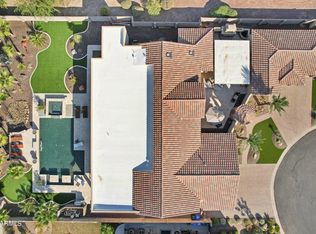
- $1,700,0005 bd5 ba4.6k sqft6504 W Avenida Del Sol, Glendale, AZ 85310Sold
- $968,000-- bd-- ba-- sqft23621 N 67th Ave, Glendale, AZ 85310Off Market
- $702,300-- bd-- ba-- sqft23621 N 67th Ave, Glendale, AZ 85310Off Market
- $1,247,900-- bd-- ba-- sqft23621 N 67th Ave, Glendale, AZ 85310Off Market
- $1,302,900-- bd-- ba-- sqft23621 N 67th Ave, Glendale, AZ 85310Off Market
- $1,531,7005 bd5 ba4.7k sqft6507 W Avenida Del Sol, Glendale, AZ 85310Off Market
- $1,403,100-- bd4 ba3.7k sqft6602 W Avenida Del Sol, Glendale, AZ 85310Off Market
A local agent can set up tours, give advice and negotiate with sellers.
Similar homes
- $2,395,0006 bd6 ba5k sqft7618 W CHAMA Drive, Peoria, AZ 85383For Sale
 MLS ID #7033303, Raul Siqueiros, Luxe Realty. ARMLS
 - $1,195,0004 bd4 ba3.5k sqft5949 W PINNACLE HILL Drive, Glendale, AZ 85310For Sale
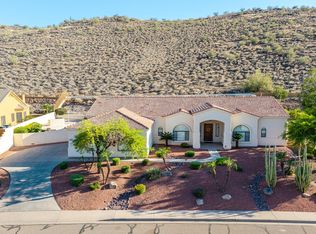 MLS ID #7033489, Tabor M Swallows-Vinck, Swallows & Associates Realty. ARMLS
 - $2,299,0005 bd6 ba4.4k sqft9321 W BUCKSKIN Trail, Peoria, AZ 85383For Sale
 MLS ID #7009021, Ariane Gonzales, Keller Williams, Professional Partners. ARMLS
 - $2,100,0004 bd4 ba3.8k sqft5847 E Quail Track Drive, Scottsdale, AZ 85266For Sale
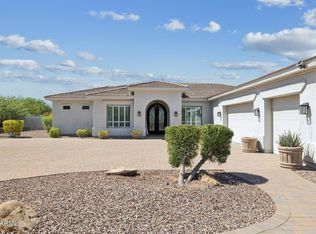 MLS ID #7060744, Deborah Campbell, Arizona Proper Real Estate LLC. ARMLS
 - $1,875,0006 bd5 ba3.7k sqft7547 W LIBBY Street, Glendale, AZ 85308For SaleMLS ID #7044452, Robyn L Fonk, Coldwell Banker Realty. ARMLS
- $2,199,9995 bd3 ba3.6k sqft7398 E CORTEZ Road, Scottsdale, AZ 85260For SaleMLS ID #7059550, John Gluch, eXp Realty. ARMLS
- $1,749,9005 bd4 ba3.5k sqft25806 N 92ND Avenue #1, Peoria, AZ 85383For SaleMLS ID #7016561, Erik Gocken, Global Real Estate Investments. ARMLS
- $2,275,0005 bd5 ba4.5k sqft42139 N MOUNTAIN COVE Drive, Phoenix, AZ 85086For SaleMLS ID #7043633, Arthur Thompson, Momentum Brokers LLC. ARMLS
- $1,899,0004 bd5 ba4k sqft5643 E RANCHO TIERRA Drive, Cave Creek, AZ 85331For SaleMLS ID #7060520, Shay Noonan, Real Broker. ARMLS
- $1,950,0005 bd5 ba5.1k sqft3817 E TRACKER Trail, Phoenix, AZ 85050For SaleMLS ID #7025975, Dana L Dearien, Montebello Fine Properties. ARMLS
- $1,295,0005 bd4 ba4.6k sqft23575 N 81ST Drive, Peoria, AZ 85383For SaleMLS ID #7053215, Ari Jakobov, eXp Realty. ARMLS
- $1,499,9004 bd5 ba5.2k sqft9537 W ELECTRA Lane, Peoria, AZ 85383For SaleMLS ID #7024046, Audra J Soto, RE/MAX Signature. ARMLS
- $2,245,0004 bd5 ba3.7k sqft1625 PALMCROFT Way SW, Phoenix, AZ 85007For SaleMLS ID #6946282, Stacey Akers, NextHome Valleywide. ARMLS
- $1,599,9994 bd5 ba4.2k sqft23307 N 97TH Drive, Peoria, AZ 85383For SaleMLS ID #7005366, Soroosh Ghafaripanah, AZ Dream Homes. ARMLS
- $1,890,6275 bd5 ba3.7k sqft1811 E CLAREMONT Street, Phoenix, AZ 85016For SaleMLS ID #7051003, Eric Mininberg, Compass. ARMLS
- $1,947,0006 bd4 ba4.6k sqft5905 E IRONWOOD Drive, Scottsdale, AZ 85266For SaleMLS ID #7050056, Michael Jeffery Bucher, DeLex Realty. ARMLS
- $2,195,0004 bd4 ba4k sqft6021 E BRIANNA Road, Cave Creek, AZ 85331For SaleMLS ID #6999321, Chris Carter-Kent, Compass. ARMLS
- $2,495,0006 bd5 ba4k sqft7171 E WILDCAT Drive, Scottsdale, AZ 85266New ConstructionARMLS
- $2,200,0004 bd4 ba3.9k sqft6029 E Calle De Pompas --, Cave Creek, AZ 85331For SaleMLS ID #6970637, Monica Crowell, HomeSmart. ARMLS
- $2,275,0004 bd4 ba3.2k sqft6533 N 29TH Street, Phoenix, AZ 85016For SaleMLS ID #7048156, Oleg Bortman, The Brokery. ARMLS
