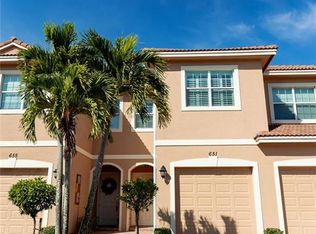
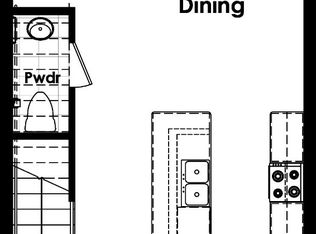
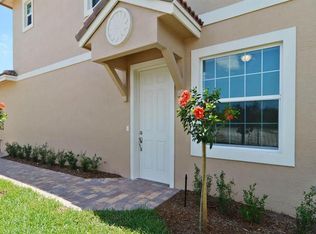
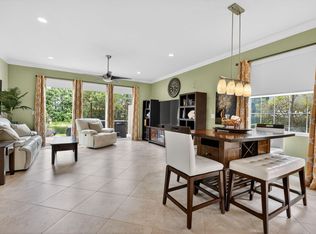
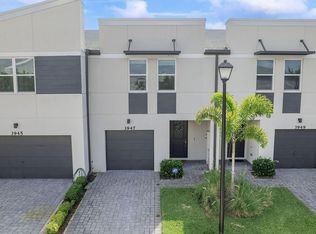
Step into this beautifully updated 3-bed, 2.5-bath townhouse with a one-car garage and stunning river views. The kitchen is a true showpiece, featuring brand-new stainless-steel appliances, granite countertops, a spacious center island, and an elegant glass pantry door. The living area offers an inviting atmosphere, accented by a custom shiplap wall and a stylish electric fireplace. Retreat to the primary suite, with a walk-in closet and an en-suite bath with dual sinks and a new frameless glass shower door. The home includes new washer and dryer and new A/C, crown molding, plantation shutters, beautiful new lighting fixtures and impact windows and doors. Enjoy the private screened-in patio with extended pavers and peaceful river views. Gated community offers dock & pool. Minutes to I-95. Ideally located just minutes from I-95, shopping, dining, and entertainment, historic downtown Stuart, top-rated schools, recreational parks, and Florida’s beautiful beaches, offering the perfect blend of convenience, lifestyle, and coastal charm.
For sale
$420,000
651 SW Glen Crest Way #2, Stuart, FL 34997
3beds
1,708sqft
Townhouse
Built in 2015
-- sqft lot
$-- Zestimate®
$246/sqft
$215/mo HOA
What's special
Spacious center islandGranite countertopsCustom shiplap wallStunning river viewsPeaceful river viewsElegant glass pantry doorNew washer and dryer
- 118 days |
- 250 |
- 21 |
Zillow last checked:
Listing updated:
Listed by:
Yolaine Miron Lozada 772-631-8451,
The Keyes Company - Hobe Sound,
Deborah LeClaire 772-631-6605,
The Keyes Company - Stuart
Source: BeachesMLS,MLS#: F10543614 Originating MLS: BeachesMLS
Originating MLS: BeachesMLSFacts & features
Interior
Bedrooms & bathrooms
- Bedrooms: 3
- Bathrooms: 3
- Full bathrooms: 2
- 1/2 bathrooms: 1
Heating
- Central
Cooling
- Central Air
Appliances
- Included: Dryer, Dishwasher, Electric Range, Electric Water Heater, Disposal, Microwave, Refrigerator, Water Heater, Washer
Features
- Dual Sinks, Living/Dining Room, Separate Shower, Upper Level Primary
- Flooring: Ceramic Tile, Vinyl
Interior area
- Total interior livable area: 1,708 sqft
Video & virtual tour
Property
Parking
- Total spaces: 1
- Parking features: Attached, Garage, Guest
- Attached garage spaces: 1
Features
- Levels: Two
- Stories: 2
- Entry location: First Floor Entry
- Patio & porch: Porch, Screened
- Exterior features: Outdoor Living Area, Porch
- Pool features: Association
- Has view: Yes
- View description: Lake
- Has water view: Yes
- Water view: Lake
- Waterfront features: Lake Front
Details
- Parcel number: 553841311000000700
- Lease amount: $0
Construction
Type & style
- Home type: Townhouse
- Architectural style: Other
- Property subtype: Townhouse
Materials
- Block
Condition
- Resale
- New construction: No
- Year built: 2015
Utilities & green energy
- Utilities for property: Cable Available
Community & HOA
Community
- Features: Home Owners Association, Gated
- Security: Gated Community, Other, Smoke Detector(s)
- Pet deposit fee: $0
- Subdivision: River Glen
HOA
- Has HOA: Yes
- Amenities included: Pool
- Services included: Maintenance Grounds
- HOA fee: $645 quarterly
Location
- Region: Stuart
Financial & listing details
- Price per square foot: $246/sqft
- Tax assessed value: $344,930
- Annual tax amount: $3,628
- Date on market: 4/25/2026
- Cumulative days on market: 219 days
- Listing terms: Cash,Conventional
Estimated market value
Not available
Estimated sales range
Not available
Not available
Price history
| Date | Event | Price |
|---|---|---|
| 5/2/2026 | Price change | $420,000-2.3%$246/sqft |
Source:  BeachesMLS #F10543614 Report a problem BeachesMLS #F10543614 Report a problem | ||
| 3/11/2026 | Price change | $430,000-2.3%$252/sqft |
Source: BeachesMLS #F10543614 Report a problem | ||
| 1/6/2026 | Listed for sale | $440,000$258/sqft |
Source: BeachesMLS #F10543614 Report a problem | ||
Public tax history
Tax history is unavailable.
Monthly payment
Est. payment
Payment breakdown
Explore the cost of this home by adjusting the details. Changes won't be saved.Climate risks
Neighborhood: 34997
Nearby schools
GreatSchools rating
- 8/10Crystal Lake Elementary SchoolGrades: PK-5Distance: 2.1 mi
- 5/10Dr. David L. Anderson Middle SchoolGrades: 6-8Distance: 1.3 mi
- 6/10Martin County High SchoolGrades: 9-12Distance: 3.9 mi
Schools provided by the listing agent
- Elementary: Crystal Lake (Martin)
- Middle: Dr. David L. Anderson
- High: Martin County
Source: BeachesMLS. This data may not be complete. We recommend contacting the local school district to confirm school assignments for this home.
- $408,4003 bd3 ba1.7k sqft651 SW Glen Crest Way, Stuart, FL 34997Off Market
- $379,1003 bd2 ba1.7k sqft655 SW Glen Crest Way, Stuart, FL 34997Off Market
- $385,7003 bd2 ba1.9k sqft647 SW Glen Crest Way, Stuart, FL 34997Off Market
- $368,4003 bd2 ba1.7k sqft659 SW Glen Crest Way, Stuart, FL 34997Off Market
- $398,3003 bd3 ba1.7k sqft663 SW Glen Crest Way, Stuart, FL 34997Off Market
- $400,0003 bd3 ba1.5k sqft643 SW Glen Crest Way, Stuart, FL 34997Sold
- $377,3003 bd2 ba1.7k sqft667 SW Glen Crest Way, Stuart, FL 34997Off Market
- $382,6003 bd2 ba1.7k sqft639 SW Glen Crest Way, Stuart, FL 34997Off Market
A local agent can set up tours, give advice and negotiate with sellers.
A local lender can help you make sure your offer is ready when you are.
Similar homes
- $420,0003 bd3 ba1.5k sqft615 SW Glen Crest Way, Stuart, FL 34997For Sale
 MLS ID #B26032334, Lorna Audette, The Keyes Company - Hobe Sound. BeachesMLS
 - $434,9993 bd3 ba2.1k sqft135 SW WALKING Path, Stuart, FL 34997For Sale
 MLS ID #B26052436, Kristy L Brown, RE/MAX Gold. BeachesMLS
 - $429,0003 bd3 ba2.2k sqft5422 SE Meredith Terrace, Stuart, FL 34997For Sale
 MLS ID #B26014185, Jennifer Wilson, Coldwell Banker Realty. BeachesMLS
 - $339,0003 bd3 ba1.4k sqft3947 SE Mentmore Lane, Stuart, FL 34997For Sale
 MLS ID #B26055691, Loodmy Jacques, KW Reserve Palm Beach. BeachesMLS
 - $324,9002 bd2 ba1.5k sqft6100 SE Martinique Drive #201, Stuart, FL 34997For SaleMLS ID #R11158988, Donna Ann Paletta, Keller Williams Realty Of The Treasure Coast. BeachesMLS
- $389,0002 bd2 ba1.1k sqft6102 SE Landing Way #14, Stuart, FL 34997For SaleMLS ID #B26038989, Shannon Andersen, Keller Williams Realty Of The Treasure Coast. BeachesMLS
- $575,0004 bd2 ba1.7k sqft3899 SE Lee Street, Stuart, FL 34997For SaleMLS ID #B26038027, Lori J Hobin PA, Premier Brokers International. BeachesMLS
- $449,9002 bd2 ba1.5k sqft3466 SE Glacier Terrace, Hobe Sound, FL 33455For SaleMLS ID #B26048537, Kathleen Kaminske, Coldwell Banker Realty. BeachesMLS
- $459,9002 bd2 ba1.5k sqft2451 SW PARKSIDE Drive, Palm City, FL 34990For SaleMLS ID #B26052260, Jennifer Anne Vanbuskirk, RE/MAX Gold. BeachesMLS
- $619,0004 bd3 ba1.9k sqft4620 SE Winter Haven Court, Stuart, FL 34997For SaleMLS ID #B26015088, Matthew T Walsh, Illustrated Properties LLC (Jupiter). BeachesMLS
- $419,9003 bd3 ba1.8k sqft609 SW Saint Thomas Cove, Port St Lucie, FL 34986For SaleMLS ID #B26051064, Connor McKinney, RE/MAX Gold. BeachesMLS
- $425,0003 bd2 ba1.5k sqft515 SW Indian Key Drive, Port St Lucie, FL 34986For SaleMLS ID #B26029211, Jason M Coley, Atlantic Shores ERA Powered. BeachesMLS
- $375,0002 bd2 ba1.5k sqft1772 SW Waterfall Boulevard, Palm City, FL 34990For SaleMLS ID #B26028866, Jeffrey L Tricoli PA, KW Reserve Palm Beach. BeachesMLS
- $439,0002 bd2 ba1.6k sqft8381 SE Double Tree Drive, Hobe Sound, FL 33455For SaleMLS ID #R11147250, Barbra Davis, Illustrated Properties/Hobe So. BeachesMLS
- $410,0003 bd2 ba1.7k sqft10771 SW Waterway Lane, Port St Lucie, FL 34987For SaleMLS ID #B26040619, Daniel W Kittrell, Coldwell Banker Realty. BeachesMLS
- $509,9003 bd2 ba2.1k sqft3941 SW KABANE Street, Port St Lucie, FL 34953For SaleMLS ID #B26064807, Niv Nativ, RE/MAX Gold. BeachesMLS
- $365,0003 bd3 ba2k sqft12172 SW Lockhaven Court, Port St Lucie, FL 34987For SaleMLS ID #B26044683, Patti Koedatich, Illustrated Properties LLC (Co. BeachesMLS
- $419,9003 bd2 ba1.8k sqft1507 SW Mockingbird Circle, Port St Lucie, FL 34986For SaleMLS ID #R11162404, Crystal Michelle Cardenas PA, Southern Key Realty. BeachesMLS
- $409,9003 bd2 ba1.7k sqft382 NW SPRINGVIEW Loop, Port St Lucie, FL 34986For SaleMLS ID #B26061901, Lydia O Gates PA, KW Reserve. BeachesMLS
- $495,0002 bd2 ba1.5k sqft3483 SE CORMORANT Place, Hobe Sound, FL 33455For SaleMLS ID #B26057547, Kelley J. Smith, The Keyes Company - Hobe Sound. BeachesMLS
