Welcome to this beautifully maintained brick home, set on a private, wooded lot with great curb appeal and inviting outdoor spaces. Inside, the home offers a warm and functional layout with hardwood flooring, abundant natural light, and generous living areas designed for both everyday living and entertaining. The kitchen features ample cabinetry, granite countertops, bar seating, and an open connection to the dining and living spaces. A striking two-story great room with a brick fireplace creates a comfortable gathering space, while the adjoining four seasons room provides a peaceful spot to enjoy the surrounding trees and backyard views. The primary suite offers a spacious retreat with a large walk-in closet and private bath. Additional bedrooms are well-sized, and the home includes convenient first-floor laundry and plenty of storage throughout.
The lower level adds exceptional flexibility, offering a large open area, space for a home gym, workshop, storage, or future finishing possibilities. Outside, enjoy the patio, landscaped yard, fire pit area, and wooded backdrop. A wonderful combination of space, privacy, and comfort in a beautiful setting.
Accepting backups
$649,900
651 Wynstone Cir, Oakland, MI 48363
3beds
2,529sqft
Single Family Residence
Built in 2013
0.35 Acres Lot
$648,700 Zestimate®
$257/sqft
$200/mo HOA
What's special
- 24 days |
- 828 |
- 40 |
Likely to sell faster than
Zillow last checked:
Listing updated:
Listed by:
Jennifer L Makke 248-224-6364,
Silverstone Real Estate, LLC 248-550-6689
Source: Realcomp II,MLS#: 20261047636
Facts & features
Interior
Bedrooms & bathrooms
- Bedrooms: 3
- Bathrooms: 3
- Full bathrooms: 2
- 1/2 bathrooms: 1
Primary bedroom
- Level: Entry
- Area: 234
- Dimensions: 13 X 18
Bedroom
- Level: Second
- Area: 169
- Dimensions: 13 X 13
Bedroom
- Level: Second
- Area: 154
- Dimensions: 11 X 14
Primary bathroom
- Level: Entry
Other
- Level: Second
Other
- Level: Entry
Dining room
- Level: Entry
- Area: 96
- Dimensions: 12 X 8
Other
- Level: Entry
- Area: 165
- Dimensions: 11 X 15
Great room
- Level: Entry
- Area: 324
- Dimensions: 18 X 18
Kitchen
- Level: Entry
- Area: 240
- Dimensions: 15 X 16
Laundry
- Level: Entry
- Area: 64
- Dimensions: 8 X 8
Library
- Level: Entry
- Area: 156
- Dimensions: 12 X 13
Loft
- Level: Second
- Area: 80
- Dimensions: 8 X 10
Heating
- Forced Air, Natural Gas
Appliances
- Included: Dishwasher, Dryer, Free Standing Refrigerator, Washer
Features
- Basement: Unfinished
- Has fireplace: No
Interior area
- Total interior livable area: 2,529 sqft
- Finished area above ground: 2,529
Property
Parking
- Total spaces: 3
- Parking features: Three Car Garage, Attached
- Garage spaces: 3
Features
- Levels: Two
- Stories: 2
- Entry location: GroundLevel
- Pool features: None
Lot
- Size: 0.35 Acres
- Dimensions: 89 x 115
Details
- Parcel number: 1002401067
- Special conditions: Short Sale No,Standard
Construction
Type & style
- Home type: SingleFamily
- Architectural style: Colonial,Other
- Property subtype: Single Family Residence
Materials
- Brick
- Foundation: Basement, Poured
Condition
- New construction: No
- Year built: 2013
Utilities & green energy
- Sewer: Public Sewer
- Water: Community, Public
Community & HOA
Community
- Subdivision: WYNSTONE CONDO OCCPN 1784
HOA
- Has HOA: Yes
- HOA fee: $200 monthly
- HOA phone: 248-655-1500
Location
- Region: Oakland
Financial & listing details
- Price per square foot: $257/sqft
- Tax assessed value: $202,800
- Annual tax amount: $5,005
- Date on market: 6/23/2026
- Cumulative days on market: 24 days
- Listing agreement: Exclusive Right To Sell
- Listing terms: Cash,Conventional,FHA,Va Loan
Estimated market value
$648,700
$616,000 - $681,000
$3,969/mo
Price history
| Date | Event | Price |
|---|---|---|
| 6/23/2026 | Listed for sale | $649,900+105.4%$257/sqft |
Source:  Realcomp II #20261047636 Report a problem Realcomp II #20261047636 Report a problem | ||
| 9/6/2013 | Sold | $316,400$125/sqft |
Source: Public Record Report a problem | ||
Public tax history
| Year | Property taxes | Tax assessment |
|---|---|---|
| 2024 | $4,618 +2.5% | $249,170 +8.1% |
| 2023 | $4,504 +7.3% | $230,480 +7.4% |
| 2022 | $4,199 -6.3% | $214,630 +1.7% |
| 2021 | $4,481 | $211,020 +4.8% |
| 2020 | -- | $201,300 +2.6% |
| 2019 | $4,431 +1.1% | $196,180 +2.6% |
| 2018 | $4,382 +0.5% | $191,240 +1.9% |
| 2017 | $4,359 | $187,630 +0.3% |
| 2016 | $4,359 | $187,130 +10.5% |
| 2015 | -- | $169,420 +8.9% |
| 2014 | -- | $155,550 |
Find assessor info on the county website
Monthly payment
Est. payment
Payment breakdown
Explore the cost of this home by adjusting the details. Changes won't be saved.Climate risks
Neighborhood: 48363
Nearby schools
GreatSchools rating
- 8/10Baldwin Elementary SchoolGrades: PK-5Distance: 4.3 mi
- 9/10Stoney Creek High SchoolGrades: 6-12Distance: 6.3 mi
- 9/10Hart Middle SchoolGrades: PK,6-12Distance: 6.4 mi
- $528,5003 bd2 ba2.8k sqft651 Wynstone Cir N #67, Oakland, MI 48363Off Market
- $--4 bd3 ba3.1k sqft627 Wynstone Cir, Oakland Township, MI 48363Off Market
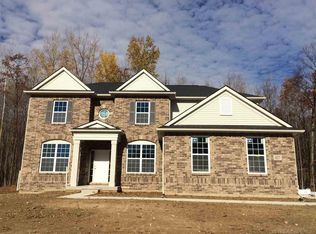
- $662,7004 bd2 ba3.1k sqft627 Wynstone Cir N, Oakland, MI 48363Off Market
- $532,3204 bd3 ba2.1k sqft603 Wynstone Cir N, Oakland, MI 48363Off Market
- $590,0004 bd2 ba2.7k sqft739 Wynstone Cir N, Oakland, MI 48363Off Market
- $549,0004 bd4 ba2.7k sqft752 Wynstone Cir N, Oakland, MI 48363Off Market
- $734,3004 bd3 ba3.3k sqft785 Wynstone Cir S, Oakland, MI 48363Off Market
- $690,1004 bd3 ba3k sqft765 Wynstone Cir N, Oakland, MI 48363Off Market
A local agent can set up tours, give advice and negotiate with sellers.
Similar homes
- $675,0004 bd3 ba3.1k sqft3526 Inverness Dr, Rochester, MI 48306For Sale

 MLS ID #20261053541, Jim Shaffer, Good Company. Realcomp II
 - $595,0004 bd4 ba2.8k sqft1885 Avon Glen Ln, Lake Orion, MI 48360For Sale
 MLS ID #20261052257, Susan M Campbell, Liberty Way Realty. Realcomp II
 - $699,0004 bd4 ba2.8k sqft63770 Dequindre Rd, Washington, MI 48095For Sale
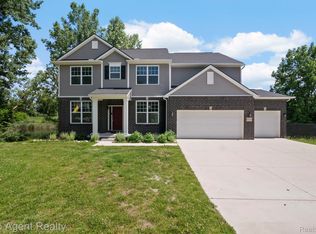 MLS ID #20261048438, Matthew Kallabat, Top Agent Realty. Realcomp II
 - $615,0004 bd4 ba3.1k sqft4196 Hosner Rd, Oxford, MI 48370For Sale
 MLS ID #20261046599, Evan Bassy, Keller Williams Paint Creek. Realcomp II
 - $798,0004 bd3 ba2.8k sqft68960 Silver Fox Ln, Washington, MI 48095For SaleMLS ID #20261048411, Jacob Fortner, @properties Christie's Int'l R E Rochester. Realcomp II
- $615,0004 bd3 ba2.6k sqft393 Eckford Cir, Troy, MI 48085For SaleMLS ID #20261047074, Harry Stimson, @properties Christie's Int'l R.E. Detroit. Realcomp II
- $899,9003 bd3 ba3.4k sqft425 Courtney Rd, Lakeville, MI 48367For SaleMLS ID #20261047824, Suzanne Fodor, Real Estate One-Oxford. Realcomp II
- $590,0005 bd3 ba2.1k sqft66653 Hartway Rd, Ray, MI 48096For SaleMLS ID #20261045497, Susan R Krumrey, Howard Hanna Clarkston. Realcomp II
- $589,0003 bd4 ba3.4k sqft1021 Valleyview Dr, Clarkston, MI 48348For SaleMLS ID #20261052011, Keri Sorenson, National Realty Centers, Inc. Realcomp II
- $620,0004 bd3 ba2.6k sqft2020 Wickford Ct, Bloomfield Hills, MI 48304For SaleMLS ID #20261049347, Anita H Barratt, Max Broock, REALTORS®-Bloomfield Hills. Realcomp II
- $599,9003 bd3 ba2.4k sqft46161 S Manitou Ct, Shelby Township, MI 48317For SaleMLS ID #20261043943, Steven Bahoura, New Michigan Realty, LLC. Realcomp II
- $699,0004 bd4 ba3.7k sqft54501 Salem Dr, Shelby Township, MI 48316For SaleMLS ID #20261034410, Mike Meszaros, Remerica United Realty. Realcomp II
- $599,9994 bd3 ba3.1k sqft17632 Goldeneye Dr, Clinton Township, MI 48038For SaleMLS ID #20261055280, Christina Faransi, National Realty Centers, Inc. Realcomp II
- $595,0004 bd3 ba2.8k sqft8117 Remington Ct, Clarkston, MI 48348For SaleMLS ID #20261045152, Lauren Fortinberry, Century 21 Professionals Clarkston. Realcomp II
- $670,0005 bd4 ba3.4k sqft5163 Country Squire Rd, Dryden, MI 48428For SaleMLS ID #20261005051, Joseph D Stein, Brookstone, Realtors LLC. Realcomp II
- $649,9003 bd2 ba1.7k sqft171 S Glengarry Rd, Bloomfield Hills, MI 48301For SaleMLS ID #20261047805, Chris G Pero, Max Broock, REALTORS®-Birmingham. Realcomp II
- $679,9995 bd4 ba3.7k sqft5035 Hidden Ridge Dr, Metamora, MI 48455For SaleMLS ID #20261053586, Leila Modetz, EXP Realty Main. Realcomp II
- $655,0004 bd4 ba3.4k sqft6083 Village Ct, Clarkston, MI 48346For SaleMLS ID #20261028605, Carolyn L Goffar, The Priority Group. Realcomp II
- $625,0005 bd4 ba3.4k sqft6672 Seth Ct, Clarkston, MI 48348For SaleMLS ID #20261039360, Maureen Francis, @properties Christie's Int'l R.E. Birmingham. Realcomp II
- $550,0004 bd4 ba3.5k sqft3185 Shimmons Rd, Auburn Hills, MI 48326For SaleMLS ID #20261034295, Kathryn Gorz, Century 21 Professionals Clarkston. Realcomp II
