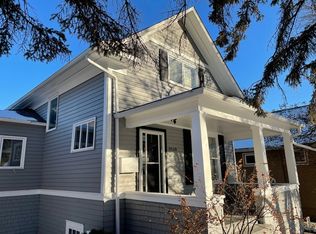
LOCATION! LOCATION! LOCATION! RARE OPPORTUNITY IN THE HIGHLY SOUGHT AFTER HIGHLANDS! Perfectly positioned across from the Henry Martell park, w/Ada Boulevard & the Highland Golf course just steps away, golf enthusiasts can walk to the course! Featuring original hardwood, mahogany doors & baseboards, a cozy gas fireplace, 3 Bdrms (2 up, 1 down) & a 4 PC bath. The updated kitchen includes a fridge, gas stove, microwave & built-in dishwasher. Plus the shingles are new in 2024. The ENORMOUS YARD w/a back alley access offers incredible potential, 33.27 wide by 122.10 long - INVEST, REBUILD, RENOVATE, OR RESTORE. Preserve the home's original character, enjoy rental income or explore the opportunity to build your dream home in this exceptional location! A long term tenant of 5 years, has an excellent payment history & would love to stay. The home would benefit from some TLC, but the potential is undeniable. OPPORTUNITY IS KNOCKING!
For sale
C$469,900
6510 111th Ave NW, Edmonton, AB T5W 0L8
3beds
696sqft
Single Family Residence
Built in 1931
4,050 Square Feet Lot
$-- Zestimate®
C$674/sqft
C$-- HOA
What's special
Original hardwoodMahogany doors and baseboardsCozy gas fireplaceUpdated kitchen
- 2 days
- 17
- 0
Zillow last checked:
Listing updated:
Listed by:
Cheryl Gaulden,
RE/MAX Excellence
Source: RAE,MLS®#: E4516693
Facts & features
Interior
Bedrooms & bathrooms
- Bedrooms: 3
- Bathrooms: 1
- Full bathrooms: 1
Primary bedroom
- Level: Main
Heating
- Forced Air-1, Natural Gas
Appliances
- Included: Dishwasher-Built-In, Dryer, Microwave Hood Fan, Refrigerator, Gas Stove, Washer
Features
- Flooring: Hardwood
- Basement: Full, Partially Finished
Interior area
- Total structure area: 696
- Total interior livable area: 696.97 sqft
Property
Parking
- Total spaces: 1
- Parking features: Single Garage Detached
- Garage spaces: 1
Features
- Levels: 1
- Exterior features: Landscaped, Private Setting
Lot
- Size: 4,050 Square Feet
- Features: Fully Fenced, Flat Site, Near Golf Course, Landscaped, Picnic Area, Private, Schools, Shopping Nearby, Wooded, See Remarks, Golf Nearby, Treed Lot
Construction
Type & style
- Home type: SingleFamily
- Architectural style: Bungalow
- Property subtype: Single Family Residence
Materials
- Foundation: See Remarks
- Roof: Asphalt
Condition
- Year built: 1931
Community & HOA
Community
- Features: See Remarks
Location
- Region: Edmonton
Financial & listing details
- Price per square foot: C$674/sqft
- Date on market: 11/16/2026
- Ownership: Private
Price history
Price history is unavailable.
Public tax history
Tax history is unavailable.
Climate risks
Neighborhood: Highlands
Nearby schools
GreatSchools rating
No schools nearby
We couldn't find any schools near this home.

Similar homes
- C$415,0003 bd2 ba854 sqft11333 89th St NW, Edmonton, AB T5B 3T5For Sale
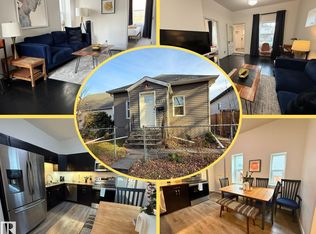 MLS ID #E4516594, Maya C Day, RE/MAX Elite. RAE
- C$429,0003 bd1 ba1k sqft5503 94b Ave NW, Edmonton, AB T6B 0Z1For Sale
 MLS ID #E4516888, Brett Loree, Century 21 Masters. RAE
- C$445,0003 bd2 ba1k sqft4807 109a Ave NW, Edmonton, AB T6A 1S5For Sale
 MLS ID #E4515484, Lindsay S Parsons, Liv Real Estate. RAE
- C$459,9005 bd2 ba1k sqft10504 40th St NW, Edmonton, AB T6A 1T1For Sale
 MLS ID #E4516071, Shane A Matwie, Century 21 Masters. RAE
