Renovated Home with a Private Main-Level Suite & Custom Designer Entertainment Basement Paradise!
Located within the highly sought-after Park Hill School District, Step inside a home that has been thoughtfully reimagined for modern living and entertaining. This freshly renovated 4-bedroom home offers 2,416 square feet of thoughtfully designed living and entertainment space you simply don’t expect to find at this price point.
One of the home’s most distinctive features is the expansive main-level suite, offering a private bath, fireplace, sitting area and direct access to the covered porch creating a private retreat within the home. The main level also features and updated kitchen with granite counters, stainless steel appliances, and easy access to the dining area and living room with oversized picture windows overlooking the beautiful front yard.
Upstairs, there are 3 spacious bedrooms and an updated bathroom that provides plenty of space for kids and guests to relax and enjoy.
Downstairs, the designer-finished basement delivers another unexpected experience: a custom home cinema designed for unforgettable movie nights and entertaining. Dramatic architectural details, ambient lighting and contemporary designer finishes create an immersive entertainment space unlike the typical finished basement. There's even a corner office space with a window for your remote working enjoyment!
Thoughtful design continues throughout the home and outside with professional landscaping with flowering and evergreen trees, decorative grasses and bushes that provide beauty across all seasons, creating a home that feels polished at a truly amazing value.
Pending
$329,000
6510 NW 49th St, Kansas City, MO 64151
4beds
2,416sqft
Single Family Residence
Built in 1974
9,357 Square Feet Lot
$-- Zestimate®
$136/sqft
$-- HOA
What's special
- 51 days
- 41
- 2
Zillow last checked:
Listing updated:
Listed by:
Brittany Strohm 816-289-6291,
1st Class Real Estate KC
Source: Heartland MLS as distributed by MLS GRID,MLS#: 2639716
Facts & features
Interior
Bedrooms & bathrooms
- Bedrooms: 4
- Bathrooms: 2
- Full bathrooms: 2
Primary bedroom
- Level: First
- Dimensions: 13 x 12
Bedroom 2
- Features: All Carpet
- Level: First
- Dimensions: 13 x 12
Bedroom 3
- Features: All Carpet
- Level: First
- Dimensions: 12 x 10
Bedroom 4
- Level: First
Bathroom 1
- Features: Ceramic Tiles
- Level: First
Bathroom 2
- Level: First
Dining room
- Level: Main
- Dimensions: 12 x 9
Family room
- Features: All Carpet
- Level: Main
- Dimensions: 19 x 22
Kitchen
- Level: Main
- Dimensions: 10 x 10
Living room
- Level: Main
- Dimensions: 17 x 13
Heating
- Forced Air
Cooling
- Electric
Appliances
- Laundry: In Basement
Features
- Flooring: Carpet
- Basement: Partial,Walk-Out Access
- Number of fireplaces: 1
- Fireplace features: Family Room
Interior area
- Total structure area: 2,416
- Total interior livable area: 2,416 sqft
- Finished area above ground: 1,976
- Finished area below ground: 440
Property
Parking
- Total spaces: 2
- Parking features: Attached, Garage Faces Front
- Attached garage spaces: 2
Features
- Patio & porch: Deck- Covered
- Fencing: Metal,Privacy
Lot
- Size: 9,357 Square Feet
Details
- Parcel number: 199031300007016000
Construction
Type & style
- Home type: SingleFamily
- Architectural style: Traditional
- Property subtype: Single Family Residence
Materials
- Board & Batten Siding
- Roof: Composition
Condition
- Year built: 1974
Utilities & green energy
- Sewer: Public Sewer
- Water: Public
Community & HOA
Community
- Subdivision: Misty Woods
HOA
- Has HOA: No
Location
- Region: Kansas City
Financial & listing details
- Price per square foot: $136/sqft
- Tax assessed value: $192,513
- Annual tax amount: $3,049
- Date on market: 9/3/2026
- Listing terms: Cash,Conventional,FHA,VA Loan
- Ownership: Private
Estimated market value
Not available
Estimated sales range
Not available
Not available
Price history
| Date | Event | Price |
|---|---|---|
| 9/4/2026 | Pending sale | $329,000$136/sqft |
Source:  Heartland MLS as distributed by MLS GRID #2639716 Report a problem Heartland MLS as distributed by MLS GRID #2639716 Report a problem | ||
| 9/3/2026 | Listed for sale | $329,000+27%$136/sqft |
Source: Heartland MLS as distributed by MLS GRID #2639716 Report a problem | ||
| 12/7/2023 | Sold | -- |
Source: Heartland MLS as distributed by MLS GRID #2460653 Report a problem | ||
| 11/5/2023 | Contingent | $259,000$107/sqft |
Source: Heartland MLS as distributed by MLS GRID #2460653 Report a problem | ||
| 10/27/2023 | Listed for sale | $259,000+30.2%$107/sqft |
Source: Heartland MLS as distributed by MLS GRID #2460653 Report a problem | ||
| 9/6/2023 | Sold | -- |
Source: Heartland MLS as distributed by MLS GRID #2448220 Report a problem | ||
| 8/11/2023 | Contingent | $199,000$82/sqft |
Source: Heartland MLS as distributed by MLS GRID #2448220 Report a problem | ||
| 8/3/2023 | Listed for sale | $199,000-9.1%$82/sqft |
Source: Heartland MLS as distributed by MLS GRID #2448220 Report a problem | ||
| 12/5/2022 | Listing removed | -- |
Source: Heartland MLS as distributed by MLS GRID #2413839 Report a problem | ||
| 12/3/2022 | Listed for sale | $219,000+68.5%$91/sqft |
Source: Heartland MLS as distributed by MLS GRID #2413839 Report a problem | ||
| 8/4/2016 | Sold | -- |
Source: Agent Provided Report a problem | ||
| 6/2/2016 | Price change | $130,000-3.7%$54/sqft |
Source: Keller Williams - Kansas City - Northland #1991583 Report a problem | ||
| 5/13/2016 | Listed for sale | $135,000$56/sqft |
Source: Keller Williams KC North #1991583 Report a problem | ||
Public tax history
| Year | Property taxes | Tax assessment |
|---|---|---|
| 2025 | $3,049 +12.1% | $36,577 |
| 2024 | $2,721 -0.2% | $36,577 |
| 2023 | $2,728 +13% | $36,577 +14.5% |
| 2022 | $2,413 -0.4% | $31,945 |
| 2021 | $2,422 +2.5% | $31,945 +4.8% |
| 2020 | $2,362 | $30,484 +55% |
| 2018 | -- | $19,665 |
| 2017 | $1,536 -1.6% | $19,665 |
| 2016 | $1,562 -0.5% | $19,665 |
| 2015 | $1,569 -15% | $19,665 -17.4% |
| 2013 | $1,845 | $23,821 |
| 2012 | -- | $23,821 |
| 2011 | -- | $23,821 |
| 2010 | -- | $23,821 |
| 2009 | -- | $23,821 |
Find assessor info on the county website
Monthly payment
Est. payment
Payment breakdown
Explore the cost of this home by adjusting the details. Changes won't be saved.Climate risks
Neighborhood: 64151

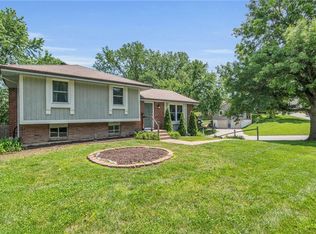
Similar homes
- $340,0004 bd3 ba2.4k sqft6830 NW Cross Rd, Parkville, MO 64152For Sale
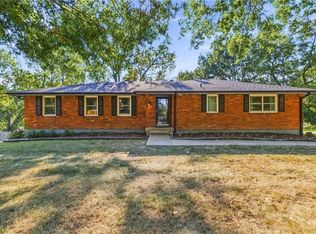 MLS ID #2638176, Nick Gadwood, NextHome Gadwood Group. Heartland MLS as distributed by MLS GRID
 - $350,0004 bd3 ba1.9k sqft7013 N Winan Ave, Parkville, MO 64152For Sale
 MLS ID #2635467, Melissa Burns, Real Broker, LLC-MO. Heartland MLS as distributed by MLS GRID
 - $319,9994 bd2 ba2k sqft6711 N Broadway Ave, Gladstone, MO 64118For Sale
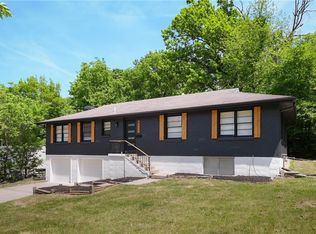 MLS ID #2620445, Cody Mullins, United Real Estate Kansas City. Heartland MLS as distributed by MLS GRID
 - $425,0004 bd3 ba2.3k sqft6505 N Beaman Ave, Kansas City, MO 64151For Sale
 MLS ID #2640203, Alicia Wickliffe, Keller Williams KC North. Heartland MLS as distributed by MLS GRID
