This is a great income-producing property located on a quiet street in the desirable DC Everest School District. This well-maintained side-by-side duplex offers 1,660 sq. ft. per side, each featuring 3 bedrooms and 1 1/2 bathrooms. Additional details include: 1) Appliances: Included with the sale; 2) Tenancy: Both units are currently occupied by long-term tenants on month-to-month leases; 3) Lot: Situated on a 1/2 acre lot with secluded back decks overlooking a private, wooded yard; and 4) Location Highlights: Close to biking paths and snowmobile trails.,Directions: Schofield Ave E to N on Ryan, left on Lang Ln.
Contingent
$250,000
6511-6513 LANG LANE, Weston, WI 54476
6beds
3,320sqft
Multi Family, Duplex
Built in 1975
-- sqft lot
$-- Zestimate®
$75/sqft
$-- HOA
What's special
Private wooded yardSecluded back decks
- 102 days
- 169
- 9
Zillow last checked:
Listing updated:
Listed by:
VICKI SCHAAR Phone:715-551-2776,
REMAX EXCEL,
The Vicki Schaar Group 715-551-2776,
REMAX EXCEL
Source: WIREX MLS,MLS#: 22603103 Originating MLS: Central WI Board of REALTORS
Originating MLS: Central WI Board of REALTORSFacts & features
Interior
Bedrooms & bathrooms
- Bedrooms: 6
- Bathrooms: 4
- Full bathrooms: 2
- 1/2 bathrooms: 2
Heating
- Natural Gas, Forced Air
Appliances
- Included: Refrigerator, Range/Oven
Features
- Ceiling Fan(s)
- Has fireplace: No
Interior area
- Total structure area: 3,320
- Total interior livable area: 3,320 sqft
Property
Parking
- Parking features: No Garage
Features
- Levels: Multi/Split
- Patio & porch: Deck
Lot
- Size: 0.5 Acres
- Dimensions: .50
Details
- Parcel number: 19228081540010
- Zoning: Multi-Family
Construction
Type & style
- Home type: MultiFamily
- Property subtype: Multi Family, Duplex
Materials
- Vinyl Siding
- Roof: Shingle
Condition
- 21+ Years
- New construction: No
- Year built: 1975
Utilities & green energy
- Electric: Separate Electric Meters
- Sewer: Public Sewer, Separate Meter
- Water: Public, Separate Meter
- Utilities for property: Separate Electric Meters, Separate Heat, Separate Gas Meters
Community & HOA
Location
- Region: Schofield
- Municipality: Weston
Financial & listing details
- Price per square foot: $75/sqft
- Annual tax amount: $3,454
- Date on market: 7/6/2026
Estimated market value
Not available
Estimated sales range
Not available
$1,383/mo
Price history
| Date | Event | Price |
|---|---|---|
| 9/24/2026 | Contingent | $250,000$75/sqft |
Source:  WIREX MLS #22603103 Report a problem WIREX MLS #22603103 Report a problem | ||
| 7/6/2026 | Listed for sale | $250,000$75/sqft |
Source: WIREX MLS #22603103 Report a problem | ||
Public tax history
Tax history is unavailable.
Monthly payment
Est. payment
Payment breakdown
Explore the cost of this home by adjusting the details. Changes won't be saved.Climate risks
Neighborhood: 54476
Nearby schools
Schools provided by the listing agent
- Middle: D C Everest
- High: D C Everest
- District: D C Everest
Source: WIREX MLS. This data may not be complete. We recommend contacting the local school district to confirm school assignments for this home.
Similar homes

- $249,9003 bd2 ba2.1k sqft4509 STERNBERG AVENUE, Weston, WI 54476Active
 MLS ID #22604994, LAURA SEDIVY. WIREX MLS
 - $325,0004 bd2 ba2.1k sqft6611 LANG LANE #6613 Lang Lane, Weston, WI 54476Active
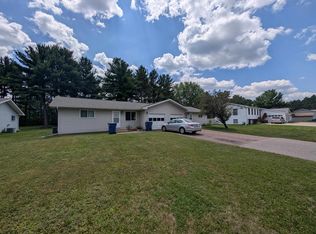 MLS ID #22603122, LARKIN REAL ESTATE GROUP. WIREX MLS
 - $324,9005 bd3 ba2.2k sqft4802 AUGUSTINE AVENUE, Weston, WI 54476Active
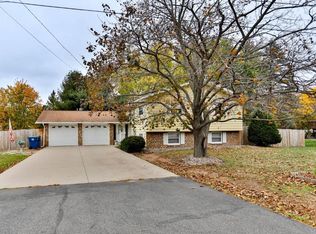 MLS ID #22605154, AUSTIN SOLOMON. WIREX MLS
 - $350,0004 bd2 ba2.1k sqft6615 LANG LANE #6617 Lang Lane, Weston, WI 54476Active
 MLS ID #22603124, LARKIN REAL ESTATE GROUP. WIREX MLS
 - $299,9004 bd2 ba1.8k sqft409 N 11th Street, Wausau, WI 54403For Sale
 MLS ID #1603358, Chris Redman. NWWMLS
