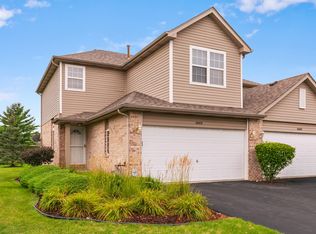
Welcome home to a beautifully refreshed townhome that combines modern updates, everyday comfort, and move-in-ready convenience. From the moment you step inside, you'll appreciate the freshly painted interior, new luxury vinyl flooring on the main level, and bright, inviting spaces designed for easy living. The updated kitchen is sure to impress with white shaker cabinets, Granite Counters, new appliances, and a clean, contemporary style that makes both everyday meals and entertaining feel effortless. Upstairs, new carpeting adds warmth and comfort, while the home's 2 bedrooms, 2.5 baths, and versatile loft offer the flexibility today's buyers are looking for - whether for a home office, workout area, or cozy second living space. Major recent improvements including a new furnace, new central air, and new water heater offer valuable peace of mind. Complete with a 2-car attached garage, this attractive townhome delivers the perfect blend of style, function, and low-maintenance living in a desirable Matteson location. Close Proximity to Local Expressways I-57, Shopping District and local amenities. Put this one at the top of your list and See it TODAY! This is a Fannie Mae HomePath Property!
Active
$268,000
6512 Blue Sky Ln #3, Matteson, IL 60443
2beds
1,581sqft
Townhouse, Single Family Residence
Built in 2007
-- sqft lot
$265,500 Zestimate®
$170/sqft
$163/mo HOA
What's special
Versatile loftClean contemporary styleFreshly painted interiorBright inviting spacesUpdated kitchenGranite countersWhite shaker cabinets
- 9 days |
- 387 |
- 41 |
Likely to sell faster than
Zillow last checked:
Listing updated:
Listed by:
Susan Miller, ABR,GRI,SRS 708-567-4067,
Ravinia Realty & Mgmt LLC
Source: MRED as distributed by MLS GRID,MLS#: 12726404
Facts & features
Interior
Bedrooms & bathrooms
- Bedrooms: 2
- Bathrooms: 3
- Full bathrooms: 2
- 1/2 bathrooms: 1
Rooms
- Room types: Loft
Primary bedroom
- Features: Flooring (Carpet), Bathroom (Full)
- Level: Second
- Area: 256 Square Feet
- Dimensions: 16X16
Bedroom 2
- Features: Flooring (Carpet)
- Level: Second
- Area: 154 Square Feet
- Dimensions: 11X14
Dining room
- Features: Flooring (Luxury Vinyl)
- Level: Main
- Area: 121 Square Feet
- Dimensions: 11X11
Kitchen
- Features: Kitchen (Eating Area-Table Space), Flooring (Luxury Vinyl)
- Level: Main
- Area: 154 Square Feet
- Dimensions: 11X14
Laundry
- Features: Flooring (Luxury Vinyl)
- Level: Main
- Area: 20 Square Feet
- Dimensions: 5X4
Living room
- Features: Flooring (Luxury Vinyl)
- Level: Main
- Area: 192 Square Feet
- Dimensions: 12X16
Loft
- Features: Flooring (Carpet)
- Level: Second
- Area: 110 Square Feet
- Dimensions: 11X10
Heating
- Natural Gas, Forced Air
Cooling
- Central Air
Appliances
- Included: Range, Dishwasher, Gas Water Heater
- Laundry: Washer Hookup, Gas Dryer Hookup, In Unit
Features
- Doors: Storm Door(s), Sliding Glass Door(s)
- Basement: None
- Number of fireplaces: 1
- Fireplace features: Living Room
Interior area
- Total structure area: 0
- Total interior livable area: 1,581 sqft
Property
Parking
- Total spaces: 2
- Parking features: Asphalt, Yes, Garage Owned, Attached, Garage
- Attached garage spaces: 2
Accessibility
- Accessibility features: No Disability Access
Details
- Parcel number: 31194070161112
- Special conditions: None
- Other equipment: Ceiling Fan(s)
Construction
Type & style
- Home type: Townhouse
- Property subtype: Townhouse, Single Family Residence
Materials
- Vinyl Siding, Brick
- Foundation: Concrete Perimeter
- Roof: Asphalt
Condition
- New construction: No
- Year built: 2007
- Major remodel year: 2026
Details
- Builder model: CALLAWAY
Utilities & green energy
- Electric: Circuit Breakers, 100 Amp Service
- Sewer: Public Sewer, Storm Sewer
- Water: Public
Community & HOA
Community
- Security: Fire Sprinkler System
- Subdivision: The Point At Gleneagle
HOA
- Has HOA: Yes
- Services included: Exterior Maintenance, Lawn Care, Snow Removal
- HOA fee: $163 monthly
Location
- Region: Matteson
Financial & listing details
- Price per square foot: $170/sqft
- Annual tax amount: $8,161
- Date on market: 8/8/2026
- Ownership: Condo
Estimated market value
$265,500
$252,000 - $279,000
$2,670/mo
Price history
| Date | Event | Price |
|---|---|---|
| 8/8/2026 | Listed for sale | $268,000$170/sqft |
Source:  MRED as distributed by MLS GRID #12726404 Report a problem MRED as distributed by MLS GRID #12726404 Report a problem | ||
Public tax history
Tax history is unavailable.
Monthly payment
Est. payment
Payment breakdown
Explore the cost of this home by adjusting the details. Changes won't be saved.Climate risks
Neighborhood: 60443
Nearby schools
GreatSchools rating
- 2/10Marya Yates Elementary SchoolGrades: PK-5Distance: 1.3 mi
- 3/10Colin Powell Middle SchoolGrades: 6-8Distance: 1.9 mi
- 6/10Rich Township High SchoolGrades: 9-12Distance: 3.7 mi
Schools provided by the listing agent
- District: 159
Source: MRED as distributed by MLS GRID. This data may not be complete. We recommend contacting the local school district to confirm school assignments for this home.
- $279,900-- bd-- ba212k sqft21135 Gray Hawk Dr, Matteson, IL 60443Off Market
- $263,700-- bd-- ba212k sqft6405 Blue Sky Ln, Matteson, IL 60443Off Market
- $246,6002 bd3 ba1.6k sqft6418 Gray Hawk Dr, Matteson, IL 60443Off Market
- $246,2002 bd3 ba1.6k sqft6511 Blue Sky Ln, Matteson, IL 60443Off Market
- $257,0003 bd3 ba3.3k sqft6417 Blue Sky Ln, Matteson, IL 60443Sold
- $241,0002 bd2 ba1.6k sqft21209 Gray Hawk Dr, Matteson, IL 60443Off Market
- $235,6002 bd2 ba1.7k sqft21130 Gray Hawk Dr, Matteson, IL 60443Off Market
- $291,700-- bd-- ba212k sqft21201 Gray Hawk Dr, Matteson, IL 60443Off Market
- $264,6003 bd2 ba1.7k sqft21137 Gray Hawk Dr, Matteson, IL 60443Off Market
A local agent can set up tours, give advice and negotiate with sellers.
Similar homes
- $259,9002 bd3 ba1.8k sqft220 Owen St, Matteson, IL 60443Active
 MLS ID #12690934, Dave Shalabi, RE/MAX 10. MRED as distributed by MLS GRID
 - $279,0003 bd3 ba1.5k sqft25025 Clare Cir, Manhattan, IL 60442Price Change
 MLS ID #12731834, Randi Quigley, eXp Realty. MRED as distributed by MLS GRID
 - $259,9003 bd3 ba1.7k sqft1902 Burgundy St, Schererville, IN 46375For Sale

 MLS ID #843730, Liz Moreno, Better Homes and Gardens Real. NIRA as distributed by MLS GRID
 - $310,0003 bd3 ba1.9k sqft18410 Millennium Dr, Tinley Park, IL 60477New
 MLS ID #12731738, Rachel Giddens, Real People Realty. MRED as distributed by MLS GRID
 - $359,9005 bd3 ba2.2k sqft448 Highland Rd, Matteson, IL 60443ActiveMLS ID #12723605, Colleen Berg, Berg Properties. MRED as distributed by MLS GRID
- $265,0002 bd3 ba1.4k sqft2246 Sandcastle Dr, Dyer, IN 46311For SaleMLS ID #843488, Renee Egnatz, McColly Real Estate. NIRA as distributed by MLS GRID
- $259,9002 bd2 ba1.3k sqft883 Flagstone Dr, Dyer, IN 46311For SaleMLS ID #843527, Kathy Smailis, McColly Real Estate. NIRA as distributed by MLS GRID
- $259,9002 bd2 ba1.5k sqft1104 Colonial Dr, Joliet, IL 60432ActiveMLS ID #12729759, Rachael Rae Gish, @properties Christie's International Real Estate. MRED as distributed by MLS GRID
- $297,5002 bd2 ba1.5k sqft15408 Aubrieta Ct #0, Orland Park, IL 60462Price ChangeMLS ID #12724046, John Groebe, Coldwell Banker Realty. MRED as distributed by MLS GRID
- $294,9003 bd2 ba1.3k sqft6829 Winston Dr, Tinley Park, IL 60477ActiveMLS ID #12726444, Douglas Hurd, Redfin Corporation. MRED as distributed by MLS GRID
- $259,9003 bd2 ba1.6k sqft337 Sunset Trl, New Lenox, IL 60451ActiveMLS ID #12713751, David J Cobb, RE/MAX 10. MRED as distributed by MLS GRID
- $309,9003 bd3 ba1.6k sqft9135 Mansfield Dr, Tinley Park, IL 60487ActiveMLS ID #12730205, Bill Erdman, Century 21 Circle. MRED as distributed by MLS GRID
- $314,9002 bd3 ba1.3k sqft17576 S Gilbert Dr, Lockport, IL 60441ActiveMLS ID #12731456, Aysha Hackert, Compass. MRED as distributed by MLS GRID
- $275,0002 bd2 ba1.4k sqft17037 Circle Dr E #17037, Tinley Park, IL 60477ActiveMLS ID #12723015, Mark Vaccaro, ABR,CNC,SFR,SRES, Century 21 Circle. MRED as distributed by MLS GRID
- $259,0002 bd2 ba1.5k sqft2423 Rocky Hill Cir, Joliet, IL 60432ActiveMLS ID #12720796, Kristy Webber, Village Realty, Inc.. MRED as distributed by MLS GRID
- $262,0002 bd3 ba1.6k sqft1429 Woodhollow Dr, Flossmoor, IL 60422ActiveMLS ID #12562702, Stacey Jennings, Baird & Warner. MRED as distributed by MLS GRID
- $280,0003 bd3 ba1.7k sqft2406 Brush Hill Cir, Joliet, IL 60432ActiveMLS ID #12726728, Pholina Todd, Mosaic Realty LLC. MRED as distributed by MLS GRID
- $394,5002 bd3 ba1.7k sqft19230 Tramore Ln, Mokena, IL 60448ActiveMLS ID #12725947, Nicholas Garcia, Coldwell Banker Realty. MRED as distributed by MLS GRID
- $269,9002 bd2 ba1.2k sqft1056 N Harvey St, Griffith, IN 46319For SaleMLS ID #843712, Melissa Grah, Better Homes and Gardens Real. NIRA as distributed by MLS GRID
- $279,9003 bd3 ba1.5k sqft15342 Kenmare Cir, Manhattan, IL 60442ActiveMLS ID #12670973, Megan Arseneau Schutzbach, @properties Christie's International Real Estate. MRED as distributed by MLS GRID
