Spacious 4-bedroom home with 2,368 sq ft offering two large living areas and plenty of flexibility in the highly desirable Martin High School area. With a functional layout and generous living spaces, this home is ready for someone to bring their vision and make it truly their own. The large kitchen provides abundant storage and plenty of room to create the kitchen you've always wanted. The main living room features a vaulted ceiling and cozy fireplace, creating a warm and inviting space for relaxing or entertaining. The primary suite offers a private en-suite bath and walk-in closet, while two of the secondary bedrooms also feature walk-in closets for added storage. Step outside to a spacious backyard, complete with a storage shed. While the home could use some updating and a little TLC, it offers an incredible opportunity to create a showcase home that reflects your personal style. Backyard features extra parking and space for RV parking as well!
Pending
$275,000
6512 High Country Trl, Arlington, TX 76016
4beds
2,368sqft
Single Family Residence
Built in 1979
6,272 Square Feet Lot
$267,900 Zestimate®
$116/sqft
$-- HOA
What's special
Cozy fireplaceSpacious backyardStorage shedGenerous living spacesSpace for rv parkingLarge kitchenAbundant storage
- 77 days
- 523
- 61
Likely to sell faster than
Zillow last checked:
Listing updated:
Listed by:
Dennis Tuttle 0592703,
Path 817-576-1390
Source: NTREIS,MLS#: 21359815
Facts & features
Interior
Bedrooms & bathrooms
- Bedrooms: 4
- Bathrooms: 2
- Full bathrooms: 2
Primary bedroom
- Features: Dual Sinks, Double Vanity, En Suite Bathroom, Walk-In Closet(s)
- Level: First
- Dimensions: 15 x 16
Bedroom
- Level: First
- Dimensions: 12 x 12
Bedroom
- Features: Walk-In Closet(s)
- Level: First
- Dimensions: 11 x 12
Bedroom
- Features: Walk-In Closet(s)
- Level: First
- Dimensions: 11 x 12
Bedroom
- Level: First
- Dimensions: 11 x 12
Kitchen
- Features: Built-in Features, Eat-in Kitchen, Pantry
- Level: First
- Dimensions: 13 x 18
Living room
- Features: Ceiling Fan(s), Fireplace
- Level: First
- Dimensions: 23 x 17
Living room
- Features: Ceiling Fan(s)
- Level: First
- Dimensions: 19 x 21
Heating
- Central, Fireplace(s)
Cooling
- Central Air, Ceiling Fan(s), Electric
Appliances
- Included: Dishwasher, Electric Cooktop, Electric Range
- Laundry: Washer Hookup, Electric Dryer Hookup
Features
- Eat-in Kitchen, Pantry
- Flooring: Carpet, Luxury Vinyl Plank
- Has basement: No
- Number of fireplaces: 1
- Fireplace features: Masonry, Wood Burning
Interior area
- Total interior livable area: 2,368 sqft
Video & virtual tour
Property
Parking
- Parking features: Converted Garage, Driveway
Features
- Levels: One
- Stories: 1
- Patio & porch: Covered
- Exterior features: Rain Gutters, Storage
- Pool features: None
- Fencing: Back Yard,Fenced,Wood
Lot
- Size: 6,272 Square Feet
- Features: Interior Lot, Landscaped, Subdivision
Details
- Parcel number: 01216872
Construction
Type & style
- Home type: SingleFamily
- Architectural style: Traditional,Detached
- Property subtype: Single Family Residence
Materials
- Brick
- Foundation: Slab
- Roof: Shingle
Condition
- Resale
- Year built: 1979
Utilities & green energy
- Sewer: Public Sewer
- Water: Public
- Utilities for property: Cable Available, Sewer Available, Water Available
Community & HOA
Community
- Subdivision: High Country Estates
HOA
- Has HOA: No
Location
- Region: Arlington
Financial & listing details
- Price per square foot: $116/sqft
- Tax assessed value: $295,185
- Annual tax amount: $6,453
- Date on market: 8/18/2026
- Cumulative days on market: 64 days
- Listing terms: Cash,Conventional,FHA,VA Loan
Estimated market value
$267,900
$255,000 - $281,000
$2,343/mo
Price history
| Date | Event | Price |
|---|---|---|
| 10/29/2026 | Pending sale | $275,000$116/sqft |
Source: NTREIS #21359815 Report a problem | ||
| 10/16/2026 | Contingent | $275,000$116/sqft |
Source: NTREIS #21359815 Report a problem | ||
| 8/18/2026 | Listed for sale | $275,000+111.5%$116/sqft |
Source: NTREIS #21359815 Report a problem | ||
| 6/15/2017 | Listing removed | $1,650$1/sqft |
Source: The Michael Group Real Estate #13609188 Report a problem | ||
| 5/24/2017 | Listed for rent | $1,650+6.5%$1/sqft |
Source: The Michael Group Real Estate #13609188 Report a problem | ||
| 3/27/2015 | Listing removed | $1,550$1/sqft |
Source: The Michael Group Real Estate #13098398 Report a problem | ||
| 3/4/2015 | Price change | $1,550-8.6%$1/sqft |
Source: The Michael Group Real Estate #13098398 Report a problem | ||
| 2/23/2015 | Listed for rent | $1,695$1/sqft |
Source: The Michael Group Real Estate #13098398 Report a problem | ||
| 1/5/2015 | Sold | -- |
Source: Agent Provided Report a problem | ||
| 9/23/2014 | Price change | $130,000-3.7%$55/sqft |
Source: Keller Williams Realty #13012319 Report a problem | ||
| 9/3/2014 | Listed for sale | $135,000$57/sqft |
Source: Keller Williams Realty Arlingt #13012319 Report a problem | ||
Public tax history
| Year | Property taxes | Tax assessment |
|---|---|---|
| 2025 | $6,453 +0% | $295,185 |
| 2024 | $6,452 -16.7% | $295,185 -15.9% |
| 2023 | $7,746 +11.9% | $351,039 +26.1% |
| 2022 | $6,924 +17.1% | $278,388 +20.8% |
| 2021 | $5,911 +5.6% | $230,539 +7% |
| 2020 | $5,599 +12.4% | $215,508 +8.7% |
| 2019 | $4,981 +10.2% | $198,342 +14% |
| 2018 | $4,522 +16.4% | $174,042 +17.3% |
| 2017 | $3,883 +8.7% | $148,397 +10.6% |
| 2016 | $3,572 +5.1% | $134,201 -6.5% |
| 2015 | $3,399 | $143,600 |
| 2014 | $3,399 | $143,600 +5.7% |
| 2013 | -- | $135,800 +4.4% |
| 2012 | -- | $130,100 |
| 2011 | -- | $130,100 -0.5% |
| 2010 | -- | $130,700 +0.8% |
| 2009 | -- | $129,600 |
| 2008 | -- | $129,600 |
| 2007 | -- | $129,600 -3.9% |
| 2006 | -- | $134,900 +5.8% |
| 2005 | -- | $127,500 -1.6% |
| 2004 | -- | $129,600 |
| 2003 | -- | $129,600 +11.1% |
| 2002 | -- | $116,600 +11.5% |
| 2001 | -- | $104,600 +9.4% |
| 2000 | -- | $95,600 |
Find assessor info on the county website
Monthly payment
Est. payment
Payment breakdown
Explore the cost of this home by adjusting the details. Changes won't be saved.Climate risks
Neighborhood: West
Nearby schools
Schools provided by the listing agent
- Elementary: Miller
- Middle: Young
- High: Martin
- District: Arlington ISD
Source: NTREIS. This data may not be complete. We recommend contacting the local school district to confirm school assignments for this home.
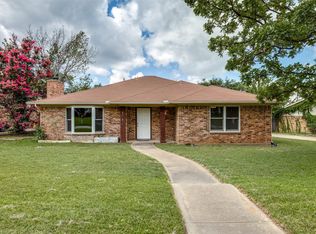
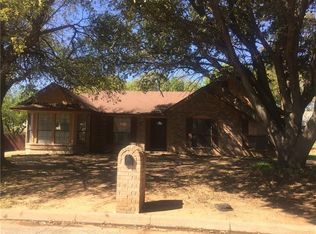
Similar homes
- $340,0005 bd3 ba2.3k sqft6217 Barcelona Dr, Arlington, TX 76016For Sale
 MLS ID #21313699, Carranza Wade. NTREIS
- $300,0003 bd2 ba1.6k sqft5126 Eagle Nest Dr, Arlington, TX 76017For Sale
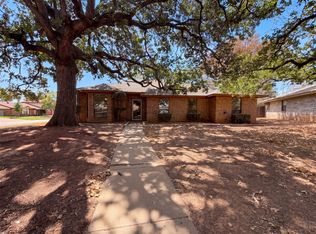 MLS ID #21384842, Amber Broadway. NTREIS
- $254,9004 bd2 ba1.7k sqft3720 Royal Crest Dr, Fort Worth, TX 76140For Sale
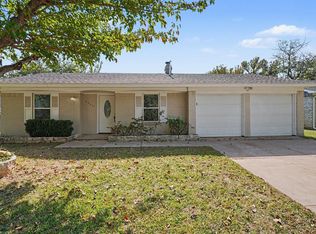 MLS ID #21420748, Robert Salmons. NTREIS
- $284,9003 bd2 ba1.1k sqft4202 Windhurst Dr, Arlington, TX 76015For Sale
 MLS ID #21406252, Irfan Malik. NTREIS
