Welcome home to this 3-bedroom, 2-bath single-story home with NO HOA! This home features an open-concept floor plan with vaulted ceilings and tile flooring throughout. The living room is centered around a cozy fireplace. The kitchen has white cabinets and lots of counter space. Step outside to your private fully fenced backyard with low-maintenance desert landscaping and a covered patio which is perfect for relaxing, outdoor dining, or enjoying beautiful Las Vegas evenings. The attached two garages include extra storage and direct access into the home. Conveniently located near parks, shopping, dining, great local schools, and easy freeway access.
Pending
$369,900
6513 Wild River Dr, Las Vegas, NV 89108
3beds
1,300sqft
:
Get pre-qualified$2,382/mo
Single Family Residence
Built in 1994
4,356 Square Feet Lot
$370,100 Zestimate®
$285/sqft
$-- HOA
What's special
Low-maintenance desert landscapingPrivate fully fenced backyardVaulted ceilingsLots of counter spaceCozy fireplaceOpen-concept floor planTile flooring throughout
- 30 days |
- 1,248 |
- 61 |
Likely to sell faster than
Zillow last checked:
Listing updated:
Listed by:
Nicole Maroe BS.0145075 Nicole@NicoleMaroe.com,
Simply Vegas
Source: LVR,MLS#: 2796978 Originating MLS: Greater Las Vegas Association of Realtors Inc
Originating MLS: Greater Las Vegas Association of Realtors IncFacts & features
Interior
Bedrooms & bathrooms
- Bedrooms: 3
- Bathrooms: 2
- Full bathrooms: 2
Primary bedroom
- Description: Bedroom With Bath Downstairs,Ceiling Fan,Ceiling Light
- Dimensions: 13x18
Bedroom 2
- Description: Ceiling Fan,Ceiling Light,Walk-In Closet(s)
- Dimensions: 13x10
Bedroom 3
- Description: Ceiling Fan,Ceiling Light
- Dimensions: 9x10
Primary bathroom
- Description: Double Sink
Kitchen
- Description: Tile Flooring,Vaulted Ceiling
Living room
- Description: Vaulted Ceiling
- Dimensions: 17x24
Heating
- Central, Gas
Cooling
- Central Air, Electric
Appliances
- Included: Dryer, Disposal, Gas Range, Refrigerator, Washer
- Laundry: Gas Dryer Hookup, Laundry Room
Features
- Bedroom on Main Level, Ceiling Fan(s), Primary Downstairs
- Flooring: Tile
- Number of fireplaces: 1
- Fireplace features: Gas, Living Room
Interior area
- Total structure area: 1,300
- Total interior livable area: 1,300 sqft
Video & virtual tour
Property
Parking
- Total spaces: 2
- Parking features: Attached, Garage, Garage Door Opener, Inside Entrance, Private
- Attached garage spaces: 2
Features
- Stories: 1
- Patio & porch: Patio
- Exterior features: Patio, Private Yard, Sprinkler/Irrigation
- Fencing: Block,Back Yard
Lot
- Size: 4,356 Square Feet
- Features: Drip Irrigation/Bubblers, Desert Landscaping, Landscaped, < 1/4 Acre
Details
- Parcel number: 13826214003
- Zoning description: Single Family
- Horse amenities: None
Construction
Type & style
- Home type: SingleFamily
- Architectural style: One Story
- Property subtype: Single Family Residence
Materials
- Roof: Tile
Condition
- Resale
- Year built: 1994
Utilities & green energy
- Electric: Photovoltaics None
- Sewer: Public Sewer
- Water: Public
- Utilities for property: Cable Available
Community & HOA
Community
- Subdivision: Rainbow Vista #14 Lewis Homes
HOA
- Has HOA: No
- Amenities included: None
Location
- Region: Las Vegas
Financial & listing details
- Price per square foot: $285/sqft
- Tax assessed value: $225,174
- Annual tax amount: $1,492
- Date on market: 7/3/2026
- Listing agreement: Exclusive Right To Sell
- Listing terms: Cash,Conventional,FHA,VA Loan
Estimated market value
$370,100
$352,000 - $389,000
$1,872/mo
Price history
| Date | Event | Price |
|---|---|---|
| 7/10/2026 | Pending sale | $369,900$285/sqft |
Source:  LVR #2796978 Report a problem LVR #2796978 Report a problem | ||
| 7/3/2026 | Listed for sale | $369,900+2.8%$285/sqft |
Source: LVR #2796978 Report a problem | ||
| 5/27/2026 | Listing removed | $359,900$277/sqft |
Source: LVR #2784313 Report a problem | ||
| 5/21/2026 | Listed for sale | $359,900+318.5%$277/sqft |
Source: LVR #2784313 Report a problem | ||
| 6/2/2009 | Sold | $86,000-16.9%$66/sqft |
Source: Public Record Report a problem | ||
| 2/19/2009 | Sold | $103,500-59.3%$80/sqft |
Source: Public Record Report a problem | ||
| 8/31/2006 | Sold | $254,000+81.4%$195/sqft |
Source: Public Record Report a problem | ||
| 6/29/2004 | Sold | $140,000+40%$108/sqft |
Source: Public Record Report a problem | ||
| 5/27/1994 | Sold | $100,000$77/sqft |
Source: Public Record Report a problem | ||
Public tax history
| Year | Property taxes | Tax assessment |
|---|---|---|
| 2026 | $1,495 +11.9% | $78,811 +3.2% |
| 2025 | $1,337 +3% | $76,367 +5.2% |
| 2024 | $1,299 +3% | $72,593 +14.5% |
| 2023 | $1,261 +3% | $63,416 +5.6% |
| 2022 | $1,224 +3% | $60,071 +2.1% |
| 2021 | $1,188 +3.1% | $58,835 +7.1% |
| 2020 | $1,153 +3% | $54,928 +6.5% |
| 2019 | $1,119 +5.7% | $51,554 |
| 2018 | $1,059 | $51,554 +1.6% |
| 2017 | $1,059 | $50,754 +4.5% |
| 2016 | $1,059 +0.3% | $48,550 +27.9% |
| 2015 | $1,056 +3% | $37,966 +25.1% |
| 2014 | $1,025 | $30,345 |
| 2013 | -- | $30,345 -5.3% |
| 2012 | -- | $32,033 -8.6% |
| 2011 | -- | $35,054 +6.1% |
| 2010 | -- | $33,044 -36% |
| 2009 | -- | $51,592 |
| 2008 | -- | $51,592 -35.1% |
| 2007 | -- | $79,529 +9.6% |
| 2006 | -- | $72,581 +48.9% |
| 2005 | -- | $48,748 +14.1% |
| 2004 | -- | $42,728 +6.4% |
| 2003 | -- | $40,159 0% |
| 2002 | -- | $40,170 +8.7% |
| 2001 | -- | $36,950 |
Find assessor info on the county website
Monthly payment
Est. payment
Payment breakdown
Explore the cost of this home by adjusting the details. Changes won't be saved.Climate risks
Neighborhood: Michael Way
Nearby schools
GreatSchools rating
- 6/10Vail Pittman Elementary SchoolGrades: PK-5Distance: 0.3 mi
- 4/10Frank F Garside Junior High SchoolGrades: 6-8Distance: 0.8 mi
- 1/10Western High SchoolGrades: 9-12Distance: 1.9 mi
Schools provided by the listing agent
- Elementary: Pitman, Vail,Pitman, Vail
- Middle: Garside Frank F.
- High: Western
Source: LVR. This data may not be complete. We recommend contacting the local school district to confirm school assignments for this home.
- $383,0003 bd2 ba1.5k sqft6517 Wild River Dr, Las Vegas, NV 89108Off Market
- $385,6003 bd2 ba1.5k sqft6509 Wild River Dr, Las Vegas, NV 89108Off Market
- $401,5004 bd3 ba1.7k sqft6521 Wild River Dr, Las Vegas, NV 89108Off Market
- $391,7003 bd3 ba1.7k sqft6505 Wild River Dr, Las Vegas, NV 89108Off Market
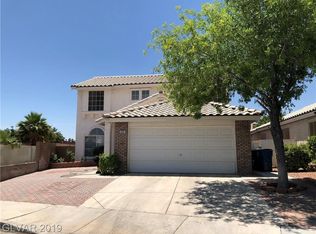
- $422,6005 bd3 ba2.2k sqft6512 Wild River Dr, Las Vegas, NV 89108Off Market
- $364,9003 bd2 ba1.3k sqft6508 Wild River Dr, Las Vegas, NV 89108Off Market
- $397,5004 bd3 ba1.7k sqft6516 Wild River Dr, Las Vegas, NV 89108Off Market
- $235,1002 bd3 ba1.1k sqft6448 Ironbark Ln, Las Vegas, NV 89107Off Market
A local agent can set up tours, give advice and negotiate with sellers.
Similar homes
- $375,0003 bd2 ba1.2k sqft6637 Coastal Breeze Ct, Las Vegas, NV 89108For Sale
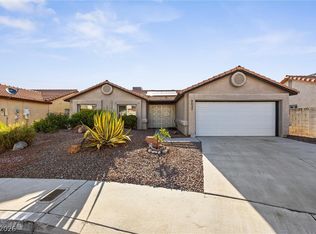 MLS ID #2804023, Lisa Shin-Lee, Huntington & Ellis, A Real Est. LVR
 - $330,0003 bd2 ba1.1k sqft2824 Windstorm Ave, Las Vegas, NV 89106For Sale
 MLS ID #2805150, Jack Greenberg, Huntington & Ellis, A Real Est. LVR
 - $389,9003 bd3 ba1.5k sqft7401 Coffeyville Ave, Las Vegas, NV 89147For Sale
 MLS ID #2803747, Noah Bates, Rustic Properties. LVR
 - $410,0003 bd2 ba1.4k sqft1221 Rainbow Meadows Dr, Las Vegas, NV 89128For Sale
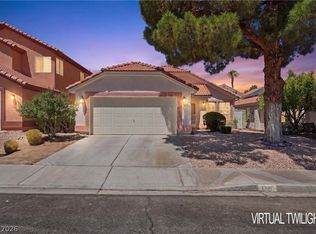 MLS ID #2790930, Daniela Mejia, Realty ONE Group, Inc. LVR
 - $369,0002 bd2 ba1.2k sqft7308 Calvado St, Las Vegas, NV 89128For SaleMLS ID #2756563, Jacqueline Barr, Coldwell Banker Premier. LVR
- $424,9003 bd2 ba1.5k sqft6321 Portola Rd, Las Vegas, NV 89108For SaleMLS ID #2789720, Robert E. Salmons Jr, Entera Realty LLC. LVR
- $349,0003 bd2 ba1.1k sqft1720 E Carson Ave, Las Vegas, NV 89101For SaleMLS ID #2802641, Niramol Manmalai, Weichert Realtors-Millennium. LVR
- $375,0003 bd2 ba1.4k sqft5854 Dana Rogers Dr, Las Vegas, NV 89110For SaleMLS ID #2803646, Randy Myers, Keller Williams MarketPlace. LVR
- $395,0003 bd2 ba1.3k sqft5877 Tippin Dr, Las Vegas, NV 89130For SaleMLS ID #2795161, Christina Ferrer, LIFE Realty District. LVR
- $362,0002 bd3 ba1.4k sqft6086 Sunken River Trl, Las Vegas, NV 89118For SaleMLS ID #2802720, Leslie J. Hoke, RE/MAX United. LVR
- $418,0003 bd2 ba1.3k sqft8024 Tulum Ct, Las Vegas, NV 89145For SaleMLS ID #2783428, Jeremy Taylor, Keller Williams MarketPlace. LVR
- $399,0003 bd2 ba1.5k sqft7104 Junction Village Ave, Las Vegas, NV 89129For SaleMLS ID #2794814, Steve P. Hawks, Platinum Real Estate Prof. LVR
- $365,0002 bd2 ba1k sqft2027 Fountain Valley Way, North Las Vegas, NV 89031For SaleMLS ID #2803982, Anahuac Ybarra Rojas, Sphere Real Estate. LVR
- $315,0002 bd3 ba1.3k sqft3205 Mariner Bay St, Las Vegas, NV 89117For SaleMLS ID #2804701, Jason P. Larsen, MDB Realty. LVR
- $389,9983 bd3 ba1.4k sqft4000 Cotton Gum Ct, North Las Vegas, NV 89031For SaleMLS ID #2801033, Juan Carlos Rodriguez, Realty of America LLC. LVR
- $385,0003 bd2 ba1.4k sqft320 Searchlight Dr, Las Vegas, NV 89110For SaleMLS ID #2798307, Mahsheed Parsons, Mahsheed Real Estate LLC. LVR
- $449,0003 bd2 ba1.6k sqft220 Moller Cir, Las Vegas, NV 89107For SaleMLS ID #2784554, Brendan J. King III, Real Broker LLC. LVR
- $419,0003 bd2 ba1.2k sqft9301 Mountain Range Ave, Las Vegas, NV 89129For SaleMLS ID #2796206, Nicole Maroe, Simply Vegas. LVR
- $385,0002 bd2 ba1k sqft9616 Kinlock Ct, Las Vegas, NV 89117For SaleMLS ID #2799383, Debra Adimey, Real Broker LLC. LVR
- $374,9993 bd2 ba1.2k sqft134 Windy Creek Ave, Las Vegas, NV 89123For SaleMLS ID #2798718, Sam Cohen, Huntington & Ellis, A Real Est. LVR
