2nd-floor corner unit has windows on 3 sides. 2BR/2BA condo in the active 55+ community of Huntington Lakes! Only 1 flight of stair near unit to avoid elevator. This furnished turnkey home offers sunset lake views & green space views from both bedrooms. Motivated seller has paid ALL assessments in full [NEW 2024 Roof] Beautifully updated interior with diagonal tile flooring, remodeled eat-in kitchen with granite countertops & stainless steel appliances. Spacious primary suite has 2 walk-in closets, renovated bathroom & sliding glass to patio. Property has in-unit washer/dryer, updated electrical panel, storage area, elevator access & deeded parking. Community amenities has renovated clubhouse (2024), theater, indoor pool, fitness center, pickleball, tennis & so much more. Bring all offers!
For sale
Price cut: $10K (6/22)
$179,000
6515 Kensington Lane #201, Delray Beach, FL 33446
2beds
1,070sqft
:
Get pre-qualified$2,085/mo
Condominium
Built in 1981
-- sqft lot
$171,100 Zestimate®
$167/sqft
$813/mo HOA
What's special
Renovated bathroomBeautifully updated interiorSpacious primary suiteDiagonal tile flooringSliding glass to patio
- 111 days |
- 133 |
- 3 |
Zillow last checked:
Listing updated:
Listed by:
James Viscome 561-254-2254,
Guaranteed Home Sales
Source: BeachesMLS,MLS#: B26016880 Originating MLS: BeachesMLS
Originating MLS: BeachesMLSFacts & features
Interior
Bedrooms & bathrooms
- Bedrooms: 2
- Bathrooms: 2
- Full bathrooms: 2
- Main level bathrooms: 2
- Main level bedrooms: 2
Primary bedroom
- Level: Main
- Area: 168
- Dimensions: 14 X 12
Bedroom 2
- Level: Main
- Area: 121
- Dimensions: 11 X 11
Kitchen
- Level: Main
- Area: 80
- Dimensions: 10 X 8
Living room
- Level: Main
- Area: 525
- Dimensions: 25 X 21
Heating
- Central
Cooling
- Central Air
Appliances
- Included: Dryer, Dishwasher, Electric Range, Electric Water Heater, Disposal, Microwave, Refrigerator, Water Heater, Washer
- Laundry: Inside, Laundry Closet, Main Level, Washer Dryer Install Allowed
Features
- Eat-in Kitchen, Living/Dining Room, Pantry, Split Bedrooms, Storage, Separate Shower, Walk-In Closet(s)
- Flooring: Ceramic Tile
- Windows: Double Hung, Metal
- Furnished: Yes
Interior area
- Total structure area: 1,070
- Total interior livable area: 1,070 sqft
Video & virtual tour
Property
Parking
- Total spaces: 1
- Parking features: Assigned, Deeded, Guest
Accessibility
- Accessibility features: Accessibility Features, Accessible Entrance
Features
- Levels: One
- Stories: 1
- Patio & porch: Covered, Glass Enclosed, Patio, Screened
- Exterior features: Outdoor Living Area, Storage
- Pool features: Association
- Fencing: None
- Has view: Yes
- View description: Lake, Water
- Has water view: Yes
- Water view: Lake,Water
- Waterfront features: Lake Front
Lot
- Features: Corner Lot
Details
- Parcel number: 00424615210012010
- Zoning: MULTI-FAMILY
- Special conditions: Standard,Listed As-Is
Construction
Type & style
- Home type: Condo
- Architectural style: Contemporary
- Property subtype: Condominium
Materials
- Block
- Foundation: Slab
- Roof: Rolled/Hot Mop
Condition
- Resale
- New construction: No
- Year built: 1981
Utilities & green energy
- Electric: 3 Phase
- Sewer: Public Sewer
- Water: Public
- Utilities for property: Cable Available, Sewer Available, Water Available
Community & HOA
Community
- Features: Gated, Property Manager On-Site, Street Lights
- Security: Gated with Guard, Gated Community, Smoke Detector(s)
- Senior community: Yes
- Subdivision: HUNTINGTON LAKES SEC ONE
HOA
- Has HOA: Yes
- Amenities included: Bocce Court, Business Center, Clubhouse, Fitness Center, Gated, Indoor Pool, Management, Pickleball, Pool, Recreation Facilities, Spa/Hot Tub, Security, Storage, Tennis Court(s), Elevator(s)
- Services included: Common Areas, Cable TV, Insurance, Maintenance Grounds, Pool(s), Recreation Facilities, Roof, Sewer, Security, Trash, Water, Internet
- HOA fee: $813 monthly
- HOA name: Campbell Property management
- HOA phone: 561-432-2703
Location
- Region: Delray Beach
Financial & listing details
- Price per square foot: $167/sqft
- Tax assessed value: $148,166
- Annual tax amount: $1,971
- Date on market: 4/17/2026
- Cumulative days on market: 113 days
- Listing terms: Cash,Conventional
- Road surface type: Asphalt
Estimated market value
$171,100
$163,000 - $180,000
$2,306/mo
Price history
| Date | Event | Price |
|---|---|---|
| 6/22/2026 | Price change | $179,000-5.3%$167/sqft |
Source:  BeachesMLS #B26016880 Report a problem BeachesMLS #B26016880 Report a problem | ||
| 4/17/2026 | Listed for sale | $189,000+40%$177/sqft |
Source: BeachesMLS #B26016880 Report a problem | ||
| 1/15/2026 | Sold | $135,000-2.9%$126/sqft |
Source: BeachesMLS #R11064713 Report a problem | ||
| 12/11/2025 | Pending sale | $139,000$130/sqft |
Source: BeachesMLS #RX-11064713 Report a problem | ||
| 12/6/2025 | Price change | $139,000-5.4%$130/sqft |
Source: BeachesMLS #RX-11064713 Report a problem | ||
| 9/29/2025 | Price change | $146,900-13.5%$137/sqft |
Source: BeachesMLS #RX-11064713 Report a problem | ||
| 7/17/2025 | Price change | $169,900-4.8%$159/sqft |
Source: BeachesMLS #RX-11064713 Report a problem | ||
| 5/22/2025 | Price change | $178,500-10.3%$167/sqft |
Source: BeachesMLS #RX-11064713 Report a problem | ||
| 4/13/2025 | Price change | $199,000-7.4%$186/sqft |
Source: BeachesMLS #RX-11064713 Report a problem | ||
| 3/17/2025 | Price change | $215,000-12.2%$201/sqft |
Source: BeachesMLS #RX-11064713 Report a problem | ||
| 2/21/2025 | Listed for sale | $245,000+214.1%$229/sqft |
Source: BeachesMLS #RX-11064713 Report a problem | ||
| 5/10/2010 | Sold | $78,000$73/sqft |
Source: Public Record Report a problem | ||
Public tax history
| Year | Property taxes | Tax assessment |
|---|---|---|
| 2025 | $2,674 -12% | $148,166 -6.3% |
| 2024 | $3,037 +4.3% | $158,154 +10% |
| 2023 | $2,913 +18.9% | $143,776 +10% |
| 2022 | $2,450 +5.8% | $130,705 +10% |
| 2021 | $2,316 +5.3% | $118,823 +10% |
| 2020 | $2,199 +4.9% | $108,021 +10% |
| 2019 | $2,095 | $98,201 -8.6% |
| 2018 | $2,095 +10.2% | $107,432 +10.3% |
| 2017 | $1,902 +7.9% | $97,432 +32.1% |
| 2016 | $1,763 -2.5% | $73,780 +10% |
| 2015 | $1,809 +30.4% | $67,073 +10% |
| 2014 | $1,387 +9.1% | $60,975 +10% |
| 2013 | $1,272 +4.4% | $55,432 +5.7% |
| 2012 | $1,218 -8% | $52,432 -7.5% |
| 2011 | $1,324 +74% | $56,700 -3.2% |
| 2010 | $761 -8.2% | $58,550 -18.1% |
| 2009 | $829 +10.3% | $71,480 +0.1% |
| 2008 | $752 -15.8% | $71,409 +3% |
| 2007 | $893 -3.2% | $69,329 +2.5% |
| 2006 | $922 | $67,638 +3% |
| 2005 | -- | $65,668 +3% |
| 2004 | $397 +191.8% | $63,755 +1.9% |
| 2003 | $136 -83.7% | $62,566 +2.4% |
| 2002 | $835 -1% | $61,100 |
| 2001 | $844 -5.6% | $61,100 -4.1% |
| 2000 | $893 +23.5% | $63,745 -0.2% |
| 1999 | $723 | $63,900 |
Find assessor info on the county website
Monthly payment
Est. payment
Payment breakdown
Explore the cost of this home by adjusting the details. Changes won't be saved.Climate risks
Neighborhood: Villages of Oriole
Nearby schools
GreatSchools rating
- 5/10Hagen Road Elementary SchoolGrades: PK-5Distance: 3.9 mi
- 3/10Carver Middle SchoolGrades: 6-8Distance: 2.2 mi
- 8/10Spanish River Community High SchoolGrades: PK,6-12Distance: 4.5 mi
Schools provided by the listing agent
- Elementary: Hagen Road
- Middle: Carver Community
- High: Spanish River
Source: BeachesMLS. This data may not be complete. We recommend contacting the local school district to confirm school assignments for this home.
- $179,9002 bd2 ba1k sqft6515 Kensington Ln APT 203, Delray Beach, FL 33446Sold

- $295,0002 bd2 ba1.2k sqft14460 Strathmore Ln APT 307, Delray Beach, FL 33446Sold
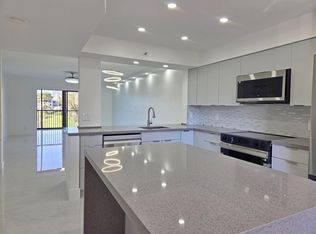
- $129,2502 bd2 ba1.2k sqft14460 Strathmore Ln APT 102, Delray Beach, FL 33446Sold

- $220,0002 bd2 ba1k sqft6585 Kensington Ln APT 403, Delray Beach, FL 33446Sold
- $126,2502 bd2 ba1k sqft14360 Strathmore Ln APT 101, Delray Beach, FL 33446Sold
- $132,5001 bd2 ba1k sqft14360 Strathmore Ln APT 204, Delray Beach, FL 33446Sold
- $242,5002 bd2 ba1.2k sqft14475 Strathmore Ln APT 605, Delray Beach, FL 33446Sold
- $250,0002 bd2 ba1.2k sqft14425 Strathmore Ln APT 205, Delray Beach, FL 33446Sold
A local agent can set up tours, give advice and negotiate with sellers.
Similar homes
- $165,0002 bd2 ba1k sqft6, Delray Beach, FL 33446For Sale

 MLS ID #B26059800, Mark F Lenza, Coldwell Banker Realty /Delray Beach. BeachesMLS
 - $160,0002 bd2 ba1k sqft10 Willowbrook #205, Delray Beach, FL 33446For Sale
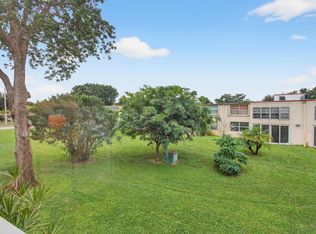 MLS ID #R11156731, Sharon M Poole, Coastal Realty Online. BeachesMLS
 - $145,0002 bd2 ba1k sqft2, Delray Beach, FL 33446For Sale
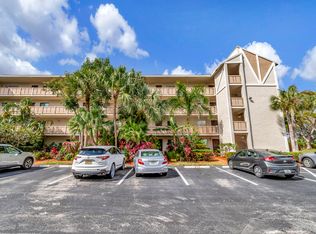 MLS ID #R11163705, Paul Jay Saperstein, EXP Realty LLC. BeachesMLS
 - $150,0002 bd2 ba1k sqftH, Delray Beach, FL 33446For Sale
 MLS ID #B26048793, Susan Siegel, Siegel Real Estate LLC. BeachesMLS
 - $125,0002 bd2 ba1k sqft14623 Bonaire Boulevard #502, Delray Beach, FL 33446For SaleMLS ID #R11168759, Rokhel Shimunov, ROARING LIONS REALTY, LLC. BeachesMLS
- $185,9002 bd2 ba905 sqftB, Delray Beach, FL 33484For SaleMLS ID #B26050818, Mark Rucco PA, Compass Florida LLC. BeachesMLS
- $139,0002 bd2 ba1k sqft10 Willowbrook Lane #108, Delray Beach, FL 33446For SaleMLS ID #B26044041, Macy Sedlacek, LPT Realty, LLC. BeachesMLS
- $125,0002 bd2 ba1k sqft#5, Delray Beach, FL 33446For SaleMLS ID #B26003588, Rokhel Shimunov, ROARING LIONS REALTY, LLC. BeachesMLS
- $135,0002 bd2 ba1k sqft6625 S Oriole Boulevard #2040, Delray Beach, FL 33446For SaleMLS ID #B26023375, Sheerin Feizi, RE/MAX Direct. BeachesMLS
- $189,5002 bd2 ba1.1k sqft1050 Citrus Way #203, Delray Beach, FL 33445For SaleMLS ID #B26041329, Anthony Villate, Coldwell Banker Realty. BeachesMLS
- $255,0002 bd2 ba1k sqft25, Delray Beach, FL 33446For SaleMLS ID #B26013120, Linda D Shai, Realty Home Advisors Inc. BeachesMLS
- $259,0002 bd2 ba1.2k sqft43, Delray Beach, FL 33446For SaleMLS ID #B26049506, Linda D Shai, Realty Home Advisors Inc. BeachesMLS
- $159,0002 bd2 ba1.1k sqft109, Delray Beach, FL 33445For SaleMLS ID #B26043098, Barbara A Munoz PA, Keller Williams Realty Services. BeachesMLS
- $179,0002 bd2 ba1.1k sqftLincoln A, Boca Raton, FL 33434For SaleMLS ID #B26010299, Nancy D Moriarty, RE/MAX Direct. BeachesMLS
- $259,9952 bd2 ba1k sqft13811 Oneida Drive #F2, Delray Beach, FL 33446For SaleMLS ID #B26045974, Jeff Gonzalez, Epique Realty Inc.. BeachesMLS
- $187,0003 bd2 ba1.5k sqft5842 Crystal Shores Drive #302, Boynton Beach, FL 33437For SaleMLS ID #B26012498, Warren Drucker, Keller Williams Realty Boca Raton. BeachesMLS
- $184,5002 bd2 ba1.2k sqft5306 Cedar Lake Drive #203, Boynton Beach, FL 33437For SaleMLS ID #F10556546, Robert Tinoco, CENTURY 21 Tenace Realty. BeachesMLS
- $139,9002 bd2 ba1.1k sqft13837 Via Flora #E, Delray Beach, FL 33484For SaleMLS ID #B26037963, Joyce M. Bertagna, RE/MAX Ocean Properties. BeachesMLS
- $215,0002 bd2 ba1.2k sqftPiedmont C, Delray Beach, FL 33484For SaleMLS ID #B26007046, Giovanni Ascano, Keller Williams Realty Boca Raton. BeachesMLS
- $215,0002 bd3 ba1.3k sqft2686 NW 7th Court #C, Delray Beach, FL 33445For SaleMLS ID #B26003231, Paul Jay Saperstein, EXP Realty LLC. BeachesMLS
