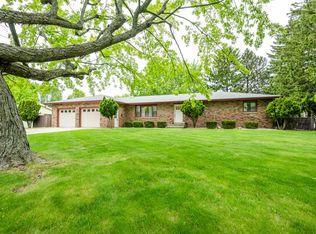
Welcome home to this beautifully updated 4-bedroom, 2-bathroom residence located in the highly sought-after Lakeshore School District. Designed with both comfort and functionality in mind, this modern home features an open-concept layout that seamlessly connects the kitchen, dining, and living areas, creating the perfect space for everyday living and entertaining. The spacious living room is highlighted by stunning vaulted ceilings that enhance the home's bright and airy feel. Downstairs, the finished basement provides additional living space ideal for a family room, recreation area, home office, or workout space. Step outside to enjoy the fully fenced backyard, offering privacy and plenty of room for pets, play, gardening, or summer gatherings. With four generously sized bedrooms, two full bathrooms, and thoughtful updates throughout, this move-in-ready home combines style, space, and convenience in a desirable neighborhood.
Active backup
$314,900
6515 Niagara Cir, Stevensville, MI 49127
4beds
1,550sqft
Single Family Residence
Built in 1998
0.48 Acres Lot
$315,700 Zestimate®
$203/sqft
$-- HOA
What's special
Fully fenced backyardThoughtful updates throughoutStunning vaulted ceilingsFour generously sized bedroomsOpen-concept layoutBright and airy feel
- 26 days |
- 922 |
- 71 |
Zillow last checked:
Listing updated:
Listed by:
Courtney Ertman 269-357-9617,
True Michigan Properties 269-369-0194
Source: MichRIC,MLS#: 26031753
Facts & features
Interior
Bedrooms & bathrooms
- Bedrooms: 4
- Bathrooms: 2
- Full bathrooms: 2
- Main level bedrooms: 3
Primary bedroom
- Level: Main
- Area: 196
- Dimensions: 14.00 x 14.00
Bedroom 2
- Level: Main
- Area: 168
- Dimensions: 14.00 x 12.00
Bedroom 3
- Level: Main
- Area: 132
- Dimensions: 12.00 x 11.00
Primary bathroom
- Level: Main
- Area: 65
- Dimensions: 13.00 x 5.00
Den
- Level: Basement
- Area: 182
- Dimensions: 14.00 x 13.00
Dining area
- Level: Main
- Area: 120
- Dimensions: 12.00 x 10.00
Kitchen
- Level: Main
- Area: 144
- Dimensions: 12.00 x 12.00
Living room
- Level: Main
- Area: 306
- Dimensions: 18.00 x 17.00
Recreation
- Level: Basement
- Area: 774
- Dimensions: 43.00 x 18.00
Heating
- Forced Air
Cooling
- Central Air
Appliances
- Included: Dishwasher, Disposal, Oven, Range, Refrigerator
- Laundry: Laundry Closet, Main Level
Features
- Ceiling Fan(s), Pantry
- Flooring: Carpet, Vinyl
- Windows: Insulated Windows
- Basement: Full
- Number of fireplaces: 1
- Fireplace features: Gas Log, Living Room
Interior area
- Total structure area: 1,550
- Total interior livable area: 1,550 sqft
- Finished area below ground: 1,024
Property
Parking
- Total spaces: 2
- Parking features: Attached, Garage Door Opener
- Garage spaces: 2
Features
- Stories: 1
- Exterior features: Play Equipment
- Fencing: Chain Link
Lot
- Size: 0.48 Acres
- Dimensions: 102 x
- Features: Corner Lot
Details
- Parcel number: 111297010016004
Construction
Type & style
- Home type: SingleFamily
- Architectural style: Ranch
- Property subtype: Single Family Residence
Materials
- Vinyl Siding
- Roof: Composition
Condition
- New construction: No
- Year built: 1998
Utilities & green energy
- Sewer: Public Sewer
- Water: Public
- Utilities for property: Natural Gas Connected, Cable Connected
Community & HOA
Location
- Region: Stevensville
Financial & listing details
- Price per square foot: $203/sqft
- Tax assessed value: $125,447
- Annual tax amount: $3,327
- Date on market: 6/25/2026
- Listing terms: Cash,FHA,VA Loan,USDA Loan,Conventional
- Road surface type: Paved
Estimated market value
$315,700
$300,000 - $331,000
$2,115/mo
Price history
| Date | Event | Price |
|---|---|---|
| 6/30/2026 | Contingent | $314,900$203/sqft |
Source:  MichRIC #26031753 Report a problem MichRIC #26031753 Report a problem | ||
| 6/25/2026 | Listed for sale | $314,900+84.2%$203/sqft |
Source: MichRIC #26031753 Report a problem | ||
| 9/11/2020 | Sold | $171,000$110/sqft |
Source: Public Record Report a problem | ||
| 4/30/2014 | Sold | $171,000-5%$110/sqft |
Source: Public Record Report a problem | ||
| 6/1/2010 | Sold | $180,000$116/sqft |
Source: Public Record Report a problem | ||
Public tax history
| Year | Property taxes | Tax assessment |
|---|---|---|
| 2025 | $3,327 +4.9% | $152,000 +10.8% |
| 2024 | $3,171 | $137,200 +11.4% |
| 2023 | -- | $123,200 -0.7% |
| 2022 | $2,908 | $124,100 +7% |
| 2021 | -- | $116,000 +7.4% |
| 2020 | $2,673 +0.3% | $108,000 +4.4% |
| 2019 | $2,665 -6% | $103,400 +0.7% |
| 2018 | $2,834 +2.7% | $102,700 -8.1% |
| 2017 | $2,760 +0.5% | $111,800 +5.4% |
| 2016 | $2,745 +40.7% | $106,100 +2.7% |
| 2015 | $1,950 | $103,300 +10.7% |
| 2014 | -- | $93,300 +1.6% |
| 2013 | -- | $91,800 -3.1% |
| 2012 | -- | $94,700 -0.8% |
| 2011 | -- | $95,500 +0.7% |
| 2010 | -- | $94,800 -9.5% |
| 2009 | -- | $104,700 -0.9% |
| 2008 | -- | $105,700 +5.1% |
| 2007 | -- | $100,600 +6.3% |
| 2006 | -- | $94,600 +7.1% |
| 2005 | -- | $88,300 +4.3% |
| 2004 | -- | $84,700 -0.1% |
| 2003 | -- | $84,800 +9% |
| 2002 | -- | $77,800 +4% |
| 2001 | -- | $74,800 |
Find assessor info on the county website
Monthly payment
Est. payment
Payment breakdown
Explore the cost of this home by adjusting the details. Changes won't be saved.Climate risks
Neighborhood: 49127
Nearby schools
GreatSchools rating
- 8/10Roosevelt Elementary SchoolGrades: PK-5Distance: 1.9 mi
- 8/10Lakeshore Middle SchoolGrades: 6-8Distance: 2.2 mi
- 8/10Lakeshore High SchoolGrades: 9-12Distance: 1.9 mi
- $410,5004 bd4 ba1.7k sqft6523 Niagara Cir, Stevensville, MI 49127Off Market

- $290,0003 bd2 ba1.5k sqft6535 Niagara Cir, Stevensville, MI 49127Sold

- $382,0004 bd2 ba2.3k sqft6508 Niagara Cir, Stevensville, MI 49127Off Market
- $398,9004 bd2 ba2.1k sqft6526 Niagara Cir, Stevensville, MI 49127Off Market
- $374,8003 bd3 ba2.4k sqft6510 Fredonia Cir, Stevensville, MI 49127Off Market
- $351,5003 bd1 ba1.6k sqft6528 Fredonia Cir, Stevensville, MI 49127Off Market
- $324,4003 bd2 ba1.3k sqft6538 Niagara Cir, Stevensville, MI 49127Off Market
- $366,8003 bd2 ba1.6k sqft6549 Niagara Cir, Stevensville, MI 49127Off Market
A local agent can set up tours, give advice and negotiate with sellers.
A local lender can help you make sure your offer is ready when you are.
Similar homes
- $314,9003 bd2 ba1.7k sqft1719 Santa Maria Dr, Stevensville, MI 49127For Sale
 MLS ID #26022477, Michelle Bussey, Keller Williams Realty Swm. MichRIC
 - $359,0003 bd2 ba2k sqft1595 Alex Path, Stevensville, MI 49127For Sale
 MLS ID #26029191, Jason Yonker, @properties Christie's International R.E.. MichRIC
 - $389,9003 bd2 ba1.8k sqft2429 W John Beers Rd, Stevensville, MI 49127For Sale
 MLS ID #26032982, Victoria Eberhard, Realty Executives Instant Equity. MichRIC
 - $224,0003 bd2 ba1.5k sqft2326 Ann Ct, Stevensville, MI 49127For Sale

 MLS ID #50211135, Jonathan Minerick, HomeCoin.com. MiRealSource
 - $329,0002 bd2 ba967 sqft4150 Ridge Rd APT 4, Stevensville, MI 49127For SaleMLS ID #26015050, Michael McCausland, @properties Christie's International R.E.. MichRIC
- $269,0003 bd1 ba1.6k sqft7222 Red Arrow Hwy, Stevensville, MI 49127For SaleMLS ID #26024746, Jason Sutton, @properties Christie's International R.E.. MichRIC
- $290,0003 bd2 ba1.4k sqft1549 Trebor Rd, Saint Joseph, MI 49085For SaleMLS ID #26030701, Amy Biggins, Realty Executives Instant Equity. MichRIC
- $353,0003 bd3 ba2.1k sqft1591 Hickory Trace Dr, Stevensville, MI 49127For SaleMLS ID #26030905, Linnea Strunk, Cressy & Everett Real Estate. MichRIC
- $318,0004 bd2 ba2k sqft5405 Hartman Rd, Eau Claire, MI 49111For SaleMLS ID #26034867, Anissa K DeSanctis, Coldwell Banker Anchor R.E.. MichRIC
- $324,9004 bd4 ba2k sqft3430 Cedar Ln, Bridgman, MI 49106For SaleMLS ID #26031797, Cheyenne Chernugel, The Shore Real Estate Group. MichRIC
- $329,0003 bd2 ba2.1k sqft3036 W Bluffwood Ter, Saint Joseph, MI 49085For SaleMLS ID #26034581, Gary Depa, @properties Christie's International R.E.. MichRIC
- $340,0003 bd3 ba1.4k sqft114 E Southeastern St, Galien, MI 49113For SaleMLS ID #26037547, Angela Reichert, RE/MAX Harbor Country @ New Buffalo. MichRIC
- $299,0004 bd3 ba2k sqft751 Jakway Ave, Benton Harbor, MI 49022For SaleMLS ID #26033375, Caleb Dryden, @properties Christie's International R.E.. MichRIC
- $329,0004 bd4 ba2k sqft1605 & 1609 Pheasant Run, Baroda, MI 49101For SaleMLS ID #26034670, Gary Depa, @properties Christie's International R.E.. MichRIC
- $325,0004 bd3 ba2.2k sqft11373 Us Highway 31, Berrien Springs, MI 49103For SaleMLS ID #26026421, Gage Krueger, EXP Realty LLC. MichRIC
- $259,9004 bd2 ba1.5k sqft3633 Lakeshore Dr, Saint Joseph, MI 49085For SaleMLS ID #26021273, Dan Morissette, Keller Williams Realty Swm. MichRIC
- $299,9003 bd1 ba2k sqft8970 2nd St, Baroda, MI 49101For SaleMLS ID #26033443, Michael Barber, Cressy & Everett Real Estate. MichRIC
- $294,0005 bd2 ba2.1k sqft1536 E Nickerson Ave, Benton Harbor, MI 49022For SaleMLS ID #26027707, Kelsey Fox, @properties Christie's International R.E.. MichRIC
- $315,0004 bd2 ba1.9k sqft8040 Territorial Rd, Watervliet, MI 49098For SaleMLS ID #26029427, Ben Stephen, Cressy & Everett Real Estate. MichRIC
- $299,9004 bd3 ba1.5k sqft400 La Salle Ave, Saint Joseph, MI 49085For SaleMLS ID #26032334, Matt Sieber, Realty Executives Instant Equity. MichRIC
