Welcome to 11373 US Highway 31 in Berrien Springs--a beautifully maintained contemporary home situated on 1.17 wooded acres. Built in 2006, this spacious 4-bedroom, 2.5-bath residence offers over 2,200 square feet of living space with a thoughtful floor plan designed for comfortable everyday living and entertaining. The main level features generous living areas, a well-appointed kitchen (with new dishwasher) and flexible space for family or guests, while the full basement provides additional storage and future finishing potential. Recent updates include newer carpeting and a furnace replacement, adding peace of mind for the next owner. Enjoy the privacy of a wooded setting, outdoor patio space, and convenient access to Berrien Springs, Niles, and surrounding Southwest Michigan amenities. Move-in ready and exceptionally cared for, this home offers the perfect blend of space, comfort, and country living.
Pending
$325,000
11373 Us Highway 31, Berrien Springs, MI 49103
4beds
2,261sqft
:
Get pre-qualified$2,124/mo
Single Family Residence
Built in 2006
1.17 Acres Lot
$317,200 Zestimate®
$144/sqft
$-- HOA
What's special
- 55 days |
- 383 |
- 29 |
Zillow last checked:
Listing updated:
Listed by:
Gage Krueger 616-920-4730,
EXP Realty LLC 269-600-4397,
Kenneth J Hirschmann 586-531-2751,
EXP Realty
Source: MichRIC,MLS#: 26026421
Facts & features
Interior
Bedrooms & bathrooms
- Bedrooms: 4
- Bathrooms: 3
- Full bathrooms: 2
- 1/2 bathrooms: 1
- Main level bedrooms: 1
Primary bedroom
- Level: Main
- Area: 208
- Dimensions: 13.00 x 16.00
Bedroom 2
- Level: Upper
- Area: 130
- Dimensions: 10.00 x 13.00
Bedroom 3
- Level: Upper
- Area: 117
- Dimensions: 9.00 x 13.00
Bedroom 4
- Level: Upper
- Area: 112
- Dimensions: 8.00 x 14.00
Primary bathroom
- Level: Main
- Area: 60
- Dimensions: 6.00 x 10.00
Dining area
- Level: Main
- Area: 120
- Dimensions: 10.00 x 12.00
Family room
- Level: Lower
- Area: 312
- Dimensions: 13.00 x 24.00
Kitchen
- Description: Open to dining area
- Level: Main
- Area: 90
- Dimensions: 9.00 x 10.00
Laundry
- Level: Main
- Area: 45
- Dimensions: 5.00 x 9.00
Living room
- Level: Main
- Area: 260
- Dimensions: 13.00 x 20.00
Heating
- Forced Air
Cooling
- Central Air
Appliances
- Included: Dishwasher, Range, Refrigerator, Water Softener Owned
- Laundry: Main Level
Features
- Ceiling Fan(s), Center Island, Eat-in Kitchen
- Basement: Full
- Has fireplace: No
Interior area
- Total structure area: 2,021
- Total interior livable area: 2,261 sqft
- Finished area below ground: 0
Property
Accessibility
- Accessibility features: 36 Inch Entrance Door, 42 in or + Hallway
Features
- Stories: 2
Lot
- Size: 1.17 Acres
- Features: Wooded, Shrubs/Hedges
Details
- Parcel number: 110400320007040
- Zoning description: Residential
Construction
Type & style
- Home type: SingleFamily
- Architectural style: Contemporary
- Property subtype: Single Family Residence
Materials
- Vinyl Siding
- Roof: Composition
Condition
- New construction: No
- Year built: 2006
Utilities & green energy
- Sewer: Septic Tank
- Water: Well
- Utilities for property: Phone Available, Natural Gas Available, Electricity Available, Cable Available, Phone Connected, Natural Gas Connected
Community & HOA
Location
- Region: Berrien Springs
Financial & listing details
- Price per square foot: $144/sqft
- Tax assessed value: $117,077
- Annual tax amount: $2,562
- Date on market: 6/4/2026
- Listing terms: Cash,FHA,Conventional
- Electric utility on property: Yes
- Road surface type: Paved
Estimated market value
$317,200
$301,000 - $333,000
$3,068/mo
Price history
| Date | Event | Price |
|---|---|---|
| 7/22/2026 | Pending sale | $325,000$144/sqft |
Source:  MichRIC #26026421 Report a problem MichRIC #26026421 Report a problem | ||
| 6/4/2026 | Listed for sale | $325,000+25%$144/sqft |
Source: MichRIC #26026421 Report a problem | ||
| 6/9/2023 | Listing removed | -- |
Source:  Realcomp II #69020021721 Report a problem Realcomp II #69020021721 Report a problem | ||
| 6/8/2021 | Sold | $260,000-3.5%$115/sqft |
Source: MichRIC #20021721 Report a problem | ||
| 4/15/2021 | Contingent | $269,500$119/sqft |
Source: Realcomp II #69020021721 Report a problem | ||
| 8/11/2020 | Price change | $269,500-2%$119/sqft |
Source: MichRIC #20021721 Report a problem | ||
| 6/12/2020 | Listed for sale | $275,000$122/sqft |
Source: McLauchlin Realty, Inc. #20021721 Report a problem | ||
Public tax history
| Year | Property taxes | Tax assessment |
|---|---|---|
| 2025 | $2,562 +4.6% | $142,400 +9.3% |
| 2024 | $2,449 | $130,300 +16.1% |
| 2023 | -- | $112,200 +8.9% |
| 2022 | $3,289 | $103,000 +5.4% |
| 2021 | -- | $97,700 +3% |
| 2020 | $1,764 +14.3% | $94,900 +9% |
| 2019 | $1,543 -3.2% | $87,100 +7.4% |
| 2018 | $1,594 +3.2% | $81,100 -1.9% |
| 2017 | $1,544 +0% | $82,700 +9% |
| 2016 | $1,544 +12.6% | $75,900 +2.7% |
| 2015 | $1,372 | $73,900 -4.3% |
| 2014 | -- | $77,200 -7.9% |
| 2013 | -- | $83,800 -5.3% |
| 2012 | -- | $88,500 +15.1% |
| 2011 | -- | $76,900 +2.9% |
| 2010 | -- | $74,700 -14.9% |
| 2009 | -- | $87,800 +5% |
| 2008 | -- | $83,600 +1.8% |
| 2007 | -- | $82,100 +474.1% |
| 2006 | -- | $14,300 +22.2% |
| 2005 | -- | $11,700 +0.9% |
| 2004 | -- | $11,600 +4.5% |
| 2003 | -- | $11,100 +5.7% |
| 2002 | -- | $10,500 |
Find assessor info on the county website
Monthly payment
Est. payment
Payment breakdown
Explore the cost of this home by adjusting the details. Changes won't be saved.Climate risks
Neighborhood: 49103
Nearby schools
GreatSchools rating
- NAMars Elementary SchoolGrades: PK-2Distance: 2.8 mi
- 8/10Berrien Springs Middle SchoolGrades: 6-8Distance: 3 mi
- 8/10Berrien Springs High SchoolGrades: 9-12Distance: 2.8 mi
- $140,000-- bd-- ba-- sqft11357 Old 31, Berrien Springs, MI 49103Sold
- $395,000-- bd-- ba-- sqft11409 Old 31, Berrien Springs, MI 49103Off Market
- $180,40019.3 Acres11424 Us Highway 31, Berrien Springs, MI 49103Off Market
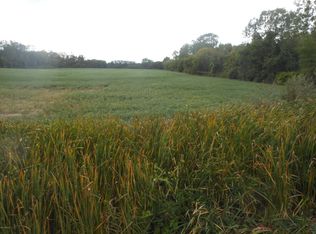
- $283,500-- bd-- ba-- sqft6124 Long Lake Rd, Berrien Springs, MI 49103Off Market
- $449,0003 bd2 ba2k sqft6046 Long Lake Rd, Berrien Springs, MI 49103Off Market
- $221,200-- bd-- ba-- sqft6112 Long Lake Rd, Berrien Springs, MI 49103Off Market
- $1,500-- bd-- ba-- sqft6124 Long Lake Rd, Berrien springs, MI 49103Off Market
- $48,6003 bd1 ba1.2k sqft6124 Long Lake Rd, Berrien Springs, MI 49103Off Market
A local agent can set up tours, give advice and negotiate with sellers.
Similar homes
- $475,0003 bd3 ba2.6k sqft11261 Bridlewood Trl, Berrien Springs, MI 49103For Sale
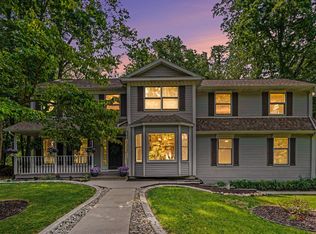
 MLS ID #26027606, Dennis Foote, Carmac Realty. MichRIC
 - $430,0005 bd3 ba2.2k sqft4761 E Arrowhead Dr, Berrien Springs, MI 49103For Sale
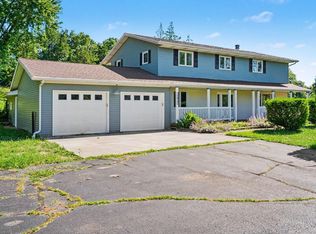 MLS ID #26033023, Scott McLauchlin, McLauchlin Realty, Inc.. MichRIC
 - $324,9005 bd2 ba1.8k sqft2428 Allerton Dr, Niles, MI 49120For Sale
 MLS ID #26037757, Becky Gushwa, Cressy & Everett Real Estate. MichRIC
 - $294,9003 bd3 ba1.7k sqft4334 Garden Oak Dr, South Bend, IN 46628For Sale
 MLS ID #202629645, Keith A Raven, Berkshire Hathaway HomeServices Northern Indiana Real Estate. IRMLS
 - $404,9004 bd4 ba1.9k sqft2233 Suncrest Breeze, Berrien Springs, MI 49103For SaleMLS ID #26014598, Scott McLauchlin, McLauchlin Realty, Inc.. MichRIC
- $334,9004 bd3 ba2.4k sqft1917 E Main St, Niles, MI 49120For SaleMLS ID #26017797, Christina Castaneda, @properties Christie's International R.E.. MichRIC
- $315,0003 bd2 ba2k sqft20260 Kiefer Way, South Bend, IN 46637For SaleMLS ID #202629617, Tommy Kraemer, Coldwell Banker Real Estate Group. IRMLS
- $320,0004 bd3 ba2.8k sqft51170 Whitewater Ln, South Bend, IN 46628For SaleMLS ID #202622034, Shaquia S Hairston, Heartfelt Homes Realty. IRMLS
- $339,9003 bd3 ba2.1k sqft1114 Miami Rd, Niles, MI 49120For SaleMLS ID #26018845, Tarah L Sheteron, Cressy & Everett Real Estate. MichRIC
- $310,0004 bd2 ba2.3k sqft52297 Leland Ave, South Bend, IN 46637For SaleMLS ID #202623096, Ann M Davidson-Dolgos, Weichert Rltrs-J.Dunfee&Assoc.. IRMLS
- $324,9003 bd2 ba1.9k sqft61214 Mary Lou Ln, Cassopolis, MI 49031For SaleMLS ID #26025706, Jason M Hayden, Loux & Hayden Realty. MichRIC
- $359,9003 bd3 ba2.3k sqft15980 Homestead Trl, Granger, IN 46530For SaleMLS ID #202629472, Brianna N Merz, Weichert Rltrs-J.Dunfee&Assoc.. IRMLS
- $339,0003 bd2 ba1.8k sqft52017 Trenton Woods Dr, Granger, IN 46530For SaleMLS ID #202629706, Jill Robinson, eXp Realty, LLC. IRMLS
- $319,0004 bd3 ba1.8k sqft52160 Trinity Ct, South Bend, IN 46637For SaleMLS ID #202623596, Joe D Swick, Weichert Rltrs-J.Dunfee&Assoc.. IRMLS
- $359,0004 bd2 ba2.1k sqft29895 Dallas Dr, Elkhart, IN 46514For SaleMLS ID #202629570, Dennis Bamber, Cressy & Everett- Elkhart. IRMLS
- $329,0003 bd2 ba2.1k sqft3036 W Bluffwood Ter, Saint Joseph, MI 49085For SaleMLS ID #26034581, Gary Depa, @properties Christie's International R.E.. MichRIC
- $330,4994 bd2 ba2k sqft14666 Mill Valley Ln, Granger, IN 46530For SaleMLS ID #202623319, Lori Johnston, Cressy & Everett - South Bend. IRMLS
- $339,0004 bd3 ba2.6k sqft50985 Sturdy Oak Ln, Granger, IN 46530For SaleMLS ID #202617043, Layla A Raven, Berkshire Hathaway HomeServices Northern Indiana Real Estate. IRMLS
- $349,9004 bd3 ba2.3k sqft54623 Felicity Dr, Mishawaka, IN 46545For SaleMLS ID #202626242, Beau Dunfee, Weichert Rltrs-J.Dunfee&Assoc.. IRMLS
- $324,9004 bd4 ba2k sqft3430 Cedar Ln, Bridgman, MI 49106For SaleMLS ID #26031797, Cheyenne Chernugel, The Shore Real Estate Group. MichRIC
