Welcome to 6518 N Rogers Hwy, Tecumseh — a beautifully updated country residence blending modern conveniences with historic charm. This spacious 5-bedroom, 2-bath home is ideal for large families and entertaining. Highlights include a chef’s kitchen with a Viking range, generous main living areas, and approximately 2,000 sq ft of finished basement living — featuring a theatre room and dedicated exercise room. Outdoor living shines with an expansive deck that includes two gazebos, a hot tub, and an above-ground swimming pool. Ample yard space for gardening or keeping chickens, plus a 24' x 48' pole barn with room for three vehicles and workshop/storage space. Situated on a large lot yet close to town, this property offers the perfect balance of country privacy and everyday convenience. New furnace fall of 2025. Don’t miss the opportunity to make 6518 N Rogers Hwy your new home — schedule a showing today!
For sale
Price cut: $19.9K (7/29)
$499,999
6518 N Rogers Hwy, Tecumseh, MI 49286
5beds
6,217sqft
:
Get pre-qualified$3,529/mo
Single Family Residence
Built in 1882
1.37 Acres Lot
$494,600 Zestimate®
$80/sqft
$-- HOA
What's special
Dedicated exercise roomHot tubTheatre roomTwo gazebosAbove-ground swimming poolExpansive deck
- 91 days |
- 1,099 |
- 94 |
Zillow last checked:
Listing updated:
Listed by:
Shelley Hunt 517-442-8340,
Foundation Realty, LLC-Tecumseh 517-423-6767
Source: MiRealSource,MLS#: 50206250 Originating MLS: Lenawee County Association of REALTORS
Originating MLS: Lenawee County Association of REALTORSFacts & features
Interior
Bedrooms & bathrooms
- Bedrooms: 5
- Bathrooms: 2
- Full bathrooms: 2
Rooms
- Room types: Exercise Room, Family Room, Bedroom, Utility/Laundry Room, Basement Full Bath, Bathroom, Second Flr Full Bathroom, Dining Room
Bedroom 1
- Features: Carpet
- Level: First
- Area: 345
- Dimensions: 23 x 15
Bedroom 2
- Features: Laminate
- Level: Second
- Area: 180
- Dimensions: 15 x 12
Bedroom 3
- Features: Laminate
- Level: Second
- Area: 130
- Dimensions: 13 x 10
Bedroom 4
- Features: Laminate
- Level: Second
- Area: 154
- Dimensions: 14 x 11
Bedroom 5
- Features: Laminate
- Level: Second
- Area: 80
- Dimensions: 10 x 8
Bathroom 1
- Level: First
Bathroom 2
- Level: Second
Dining room
- Features: Wood
- Level: First
- Area: 299
- Dimensions: 23 x 13
Family room
- Features: Carpet
- Level: Basement
- Area: 165
- Dimensions: 15 x 11
Kitchen
- Features: Wood
- Level: First
- Area: 264
- Dimensions: 24 x 11
Living room
- Features: Carpet
- Level: First
- Area: 255
- Dimensions: 17 x 15
Heating
- Forced Air, Natural Gas
Cooling
- Central Air
Appliances
- Included: Dishwasher, Disposal, Dryer, Microwave, Range/Oven, Refrigerator, Washer, Water Softener Rented, Gas Water Heater, Tankless Water Heater
- Laundry: Laundry Room, In Basement
Features
- Radon Mitigation System, Eat-in Kitchen
- Flooring: Hardwood, Carpet, Laminate, Wood
- Windows: Bay Window(s)
- Basement: Block,Daylight,Finished,Full,Radon System
- Number of fireplaces: 1
- Fireplace features: Gas, Wood Burning Stove
Interior area
- Total structure area: 6,749
- Total interior livable area: 6,217 sqft
- Finished area above ground: 4,217
- Finished area below ground: 2,000
Property
Parking
- Total spaces: 3
- Parking features: Detached
- Garage spaces: 3
Features
- Levels: Two
- Stories: 2
- Patio & porch: Deck, Porch
- Has private pool: Yes
- Pool features: Above Ground
- Has spa: Yes
- Spa features: Spa/Hot Tub
- Has view: Yes
- View description: Rural View
- Waterfront features: None
- Body of water: None
- Frontage type: Road
- Frontage length: 300
Lot
- Size: 1.37 Acres
- Dimensions: 300 x 200 x 300 x 153
- Features: Deep Lot - 150+ Ft., Rural
Details
- Additional structures: Pole Barn
- Parcel number: RA0103295000
- Zoning description: Residential
- Special conditions: Private
- Other equipment: Home Theater
Construction
Type & style
- Home type: SingleFamily
- Architectural style: Farm House
- Property subtype: Single Family Residence
Materials
- Wood Siding
- Foundation: Basement
Condition
- Year built: 1882
Utilities & green energy
- Sewer: Septic Tank
- Water: Private Well
Community & HOA
Community
- Subdivision: None
HOA
- Has HOA: No
Location
- Region: Tecumseh
Financial & listing details
- Price per square foot: $80/sqft
- Tax assessed value: $406,101
- Annual tax amount: $5,581
- Date on market: 5/4/2026
- Cumulative days on market: 93 days
- Listing agreement: Exclusive Right To Sell
- Listing terms: Cash,Conventional,VA Loan
Estimated market value
$494,600
$470,000 - $519,000
$2,542/mo
Price history
| Date | Event | Price |
|---|---|---|
| 7/29/2026 | Price change | $499,999-3.8%$80/sqft |
Source:  MiRealSource #50206250 Report a problem MiRealSource #50206250 Report a problem | ||
| 7/6/2026 | Price change | $519,900-3.7%$84/sqft |
Source: MiRealSource #50206250 Report a problem | ||
| 6/10/2026 | Price change | $539,900-1.8%$87/sqft |
Source: MiRealSource #50206250 Report a problem | ||
| 5/4/2026 | Listed for sale | $549,900+35.8%$88/sqft |
Source: MiRealSource #50206250 Report a problem | ||
| 6/4/2021 | Sold | $405,000+3.1%$65/sqft |
Source: MiRealSource #50039626 Report a problem | ||
| 5/10/2021 | Contingent | $393,000$63/sqft |
Source: MiRealSource #50039626 Report a problem | ||
| 4/29/2021 | Listed for sale | $393,000+35.5%$63/sqft |
Source: MiRealSource #50039626 Report a problem | ||
| 3/1/2018 | Sold | $290,000-3.3%$47/sqft |
Source: MiRealSource #31325207 Report a problem | ||
| 1/25/2018 | Pending sale | $299,875$48/sqft |
Source: Living In Lenawee Realty, LLC #31325207 Report a problem | ||
| 12/5/2017 | Price change | $299,875-6.3%$48/sqft |
Source: Living In Lenawee Realty, LLC #31325207 Report a problem | ||
| 11/17/2017 | Price change | $319,875-5.9%$51/sqft |
Source: Living In Lenawee Realty, LLC #31325207 Report a problem | ||
| 9/12/2017 | Price change | $339,875-2.9%$55/sqft |
Source: Living In Lenawee Realty, LLC #31325207 Report a problem | ||
| 7/31/2017 | Price change | $349,875-6.7%$56/sqft |
Source: Living In Lenawee Realty #31325207 Report a problem | ||
| 7/13/2017 | Listed for sale | $374,875+127.2%$60/sqft |
Source: Living In Lenawee Realty, LLC #31325207 Report a problem | ||
| 10/1/2009 | Sold | $165,000-26.3%$27/sqft |
Source: Public Record Report a problem | ||
| 5/15/2009 | Listing removed | $224,000-34.5%$36/sqft |
Source: Edward Surovell Realtors #2009853 Report a problem | ||
| 11/14/2008 | Sold | $342,076+52.7%$55/sqft |
Source: Public Record Report a problem | ||
| 10/23/2008 | Price change | $224,000-4.7%$36/sqft |
Source: Edward Surovell Realtors #2008357 Report a problem | ||
| 10/5/2008 | Price change | $235,000-4.9%$38/sqft |
Source: Edward Surovell Realtors #2008357 Report a problem | ||
| 8/26/2008 | Price change | $247,000-5%$40/sqft |
Source: Listhub #2008357 Report a problem | ||
| 8/22/2008 | Price change | $260,000-23.2%$42/sqft |
Source: Listhub #2008357 Report a problem | ||
| 6/2/2008 | Price change | $338,500-5%$54/sqft |
Source: Coldwell Banker** #2004737 Report a problem | ||
| 4/20/2008 | Price change | $356,250-5%$57/sqft |
Source: Coldwell Banker** #2004737 Report a problem | ||
| 2/26/2008 | Price change | $375,000-2.6%$60/sqft |
Source: RealBird #2004737 Report a problem | ||
| 6/28/2007 | Listed for sale | $385,000$62/sqft |
Source: Owner Report a problem | ||
Public tax history
| Year | Property taxes | Tax assessment |
|---|---|---|
| 2025 | $5,097 +0.6% | $203,050 +1.4% |
| 2024 | $5,067 +5% | $200,340 +5.9% |
| 2023 | $4,824 | $189,236 +11.4% |
| 2022 | -- | $169,805 +17.3% |
| 2021 | $4,719 | $144,751 +8.1% |
| 2020 | $4,719 +14% | $133,880 -4.9% |
| 2019 | $4,139 | $140,800 0% |
| 2018 | -- | $140,836 +2.2% |
| 2017 | $3,630 | $137,854 +5.7% |
| 2016 | -- | $130,366 +9% |
| 2014 | -- | $119,633 +1.4% |
| 2013 | -- | $117,939 +2.2% |
| 2012 | -- | $115,400 -6.9% |
| 2011 | -- | $124,000 -7.7% |
| 2010 | -- | $134,300 -17.6% |
| 2009 | -- | $163,000 -2.7% |
| 2008 | -- | $167,600 +10% |
| 2006 | $2,402 -32% | $152,300 +5% |
| 2005 | $3,535 +87.2% | $145,100 +3.1% |
| 2004 | $1,888 -34% | $140,700 +4.4% |
| 2002 | $2,859 | $134,800 +4.2% |
| 2001 | $2,859 | $129,400 +8.2% |
| 2000 | $2,859 | $119,600 |
Find assessor info on the county website
Monthly payment
Est. payment
Payment breakdown
Explore the cost of this home by adjusting the details. Changes won't be saved.Climate risks
Neighborhood: 49286
Nearby schools
GreatSchools rating
- 4/10Tecumseh North Early Learning CenterGrades: PK-3Distance: 1.6 mi
- NATecumseh Options InstituteGrades: 6-12Distance: 1.6 mi
- 8/10Tecumseh High SchoolGrades: 9-12Distance: 2.3 mi
Schools provided by the listing agent
- District: Tecumseh Public Schools
Source: MiRealSource. This data may not be complete. We recommend contacting the local school district to confirm school assignments for this home.
- $295,0003 bd3 ba2.9k sqft4849 Comfort Rd, Tecumseh, MI 49286Sold
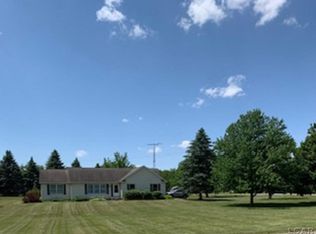
- $394,300-- bd2 ba1.7k sqft4733 Comfort Rd, Tecumseh, MI 49286Off Market
- $331,100-- bd2 ba1.4k sqft4605 Comfort Rd, Tecumseh, MI 49286Off Market
- $402,4003 bd2 ba1.9k sqft4678 Comfort Rd, Tecumseh, MI 49286Off Market
- $149,0003 bd1 ba1.4k sqft4393 Comfort Rd, Tecumseh, MI 49286Sold
- $436,7004 bd2 ba2.2k sqft4540 Comfort Rd, Tecumseh, MI 49286Off Market
- $243,8004 bd2 ba1.1k sqft6835 N Rogers Hwy, Tecumseh, MI 49286Off Market
- $149,500-- bd1 ba1.3k sqft4397 Comfort Rd, Tecumseh, MI 49286Off Market
A local agent can set up tours, give advice and negotiate with sellers.
Similar homes
- $399,9005 bd3 ba3.2k sqft4753 Holloway Rd, Adrian, MI 49221For Sale
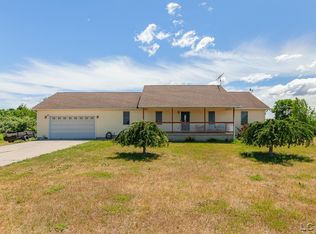
 MLS ID #50211645, Danielle Stepp, Foundation Realty, LLC-Tecumseh. MiRealSource
 - $469,9003 bd4 ba3.4k sqft612 Hickory Ridge Dr, Tecumseh, MI 49286For Sale

 MLS ID #26034005, Lisa Chenevey, @properties Christie's Int'lAA. MichRIC
 - $539,9004 bd4 ba3.4k sqft1708 Nicholas Ln, Adrian, MI 49221For Sale
 MLS ID #50213086, Danielle Stepp, Foundation Realty, LLC-Tecumseh. MiRealSource
 - $559,9004 bd4 ba3.4k sqft4563 Kelsey Ave, Adrian, MI 49221For Sale
 MLS ID #50205953, Danielle Stepp, Foundation Realty, LLC-Tecumseh. MiRealSource
 - $550,0005 bd4 ba5.4k sqft1092 Rose Rd, Petersburg, MI 49270For SaleMLS ID #26036168, Marilouise Haft, Howard Hanna Real Estate. MichRIC
- $549,0004 bd4 ba3.7k sqft8580 Marr Hwy, Manitou Beach, MI 49253For SaleMLS ID #50216003, Mitchell Ramsey, Irish Hills Realty. MiRealSource
- $359,9003 bd2 ba3.4k sqft2760 Sharp Rd, Adrian, MI 49221AuctionMLS ID #50216843, Rose Randall, Foundation Realty, LLC. MiRealSource
- $500,0006 bd4 ba4.2k sqft7130 Platt Rd, Saline, MI 48197For SaleMLS ID #26008038, Anne Gilbert, Howard Hanna Real Estate. MichRIC
- $645,0003 bd3 ba3.2k sqft2487 Monroe Rd, Tipton, MI 49287For SaleMLS ID #50205266, Jan Hammond, Howard Hanna Real Estate Services-Tecumseh. MiRealSource
- $395,0005 bd3 ba3.2k sqft2933 Ashley Dr, Adrian, MI 49221For Sale
 MLS ID #20261043145, Randy Palmer, Palmer Realty Services LLC. Realcomp II
 - $654,9005 bd3 ba3.1k sqft6121 Saline Waterworks Rd, Saline, MI 48176For SaleMLS ID #26032252, La Tanya Keith, Keller Williams Ann Arbor Mrkt. MichRIC
- $625,0005 bd3 ba3.3k sqft3702 Meadow Ln, Saline, MI 48176For SaleMLS ID #26030343, Kathleen O'Connor, Trillium Real Estate. MichRIC
- $555,0004 bd3 ba3.1k sqft9787 York Woods Dr, Saline, MI 48176For SaleMLS ID #20261043611, Kristy K Horne, RE/MAX Dream Properties. Realcomp II
- $699,9004 bd4 ba5k sqft12351 Mulberry Rd, Ottawa Lake, MI 49267For SaleMLS ID #26038463, KAYLA DOMINIQUE, Howard Hanna Real Estate Services. MichRIC
- $329,9004 bd5 ba3.4k sqft1101 Williams St, Adrian, MI 49221For SaleMLS ID #26031615, Jeffrey Rising, Cornerstone Real Estate. MichRIC
- $599,9004 bd4 ba3.6k sqft2721 Maize Loop, Saline, MI 48176For SaleMLS ID #20261060669, Sorra Scott, @properties Christie's Int'l RE Northville. Realcomp II
- $599,9005 bd4 ba3.4k sqft11963 Egan Hwy, Brooklyn, MI 49230For SaleMLS ID #50201800, Greg Kelley, The Danberry Company - Temperance. MiRealSource
- $749,0004 bd4 ba3.7k sqft8085 Wadding Dr, Onsted, MI 49265For SaleMLS ID #50207940, Kimberly Zaracki, Key Realty One LLC - Summerfield. MiRealSource
- $649,9004 bd3 ba3.4k sqft2600 Meanwell Rd, Petersburg, MI 49270For SaleMLS ID #50206969, Kathy Sprott, Real Estate Solutions/MI, LLC - Temperance. MiRealSource
- $639,5003 bd3 ba3.4k sqft4260 Sylvan Rd, Grass Lake, MI 49240For SaleMLS ID #20261044708, Lexie Caldwell, Patriot Homes Michigan Real Estate LLC. Realcomp II
