This like-new home offers the perfect blend of comfort, functionality, and location. Nestled in a desirable neighborhood known for its parks, walking trails, and convenient access to Madison, this home has features you don’t want to miss. The primary suite has his and hers walk-in closets and the other bedrooms have their own walk in custom closets. Off the dining area is a screened in porch overlooking a huge backyard and peaceful marsh. The kitchen is equipped with upgraded appliances, a walk in pantry and breakfast bar. This finished basement is complete with a 4th bedroom plus bonus space for workout room, office or den. The open-concept layout is great for both everyday living and entertaining, with a welcoming kitchen, generous bedrooms, and a relaxing primary suite. Step outside to enjoy the backyard space perfect for summer evenings, gatherings, or simply unwinding at home.
Pending
Price cut: $10K (6/24)
$769,500
6518 Prairie Wood, Mc Farland, WI 53558
4beds
3,292sqft
:
Get pre-qualified$5,358/mo
Single Family Residence
Built in 2025
9,583 Square Feet Lot
$766,200 Zestimate®
$234/sqft
$30/mo HOA
What's special
Finished basementWelcoming kitchenBreakfast barGenerous bedroomsOpen-concept layoutPrimary suiteUpgraded appliances
- --
- on Zillow |
- 29
- views |
- 1
- save |
Zillow last checked:
Listing updated:
Listed by:
Alyssa M Uhlir,
Lakestone Properties
Source: SCWMLS,MLS#: 2023232
Facts & features
Interior
Bedrooms & bathrooms
- Bedrooms: 4
- Bathrooms: 4
- Full bathrooms: 3
- 1/2 bathrooms: 1
- Main level bathrooms: 1
Primary bedroom
- Level: Upper
- Area: 156
- Dimensions: 12 x 13
Bedroom 2
- Level: Upper
- Area: 132
- Dimensions: 12 x 11
Bedroom 3
- Level: Upper
- Area: 156
- Dimensions: 13 x 12
Bedroom 4
- Level: Lower
- Area: 110
- Dimensions: 11 x 10
Dining room
- Level: Main
- Area: 66
- Dimensions: 11 x 6
Family room
- Area: 256
- Dimensions: 16 x 16
Kitchen
- Features: Breakfast Bar, Dishwasher, Disposal, Freezer, Kitchen Island, Microwave, Pantry, Range/Oven, Refrigerator
- Level: Main
- Area: 182
- Dimensions: 14 x 13
Living room
- Level: Main
- Area: 238
- Dimensions: 17 x 14
Heating
- Forced Air
Cooling
- Central Air
Appliances
- Included: Washer, Dryer, Water Softener Included
- Laundry: Main Level
Features
- Walk-In Closet(s), Great room, At Least 1 tub, Ceiling Fan(s), Den/Office
- Windows: Low Emissivity Windows
- Basement: Full,Full Size Windows/Exposed,Finished,Sump Pump,Radon Mitigation System
- Has fireplace: No
Interior area
- Total structure area: 3,292
- Total interior livable area: 3,292 sqft
- Finished area above ground: 2,392
Property
Parking
- Total spaces: 2
- Parking features: 2 car, Attached, Garage Door Opener
- Attached garage spaces: 2
- Has uncovered spaces: Yes
Features
- Levels: Two
- Stories: 2
- Patio & porch: Deck, Front Porch, Screened
Lot
- Size: 9,583 Square Feet
- Features: Sidewalk
Details
- Parcel number: 061002410761
- Zoning: Res
Construction
Type & style
- Home type: SingleFamily
- Architectural style: National Folk/Farm
- Property subtype: Single Family Residence
Materials
- Vinyl Siding
Condition
- Year built: 2025
Utilities & green energy
- Sewer: Public Sewer
- Water: Public
- Utilities for property: Cable Available
Green energy
- Green verification: Green Building Cert.
- Energy efficient items: Low VOC Materials
Community & HOA
Community
- Subdivision: Rosewood Fields
HOA
- Has HOA: Yes
- HOA fee: $364 annually
Location
- Region: Mc Farland
Financial & listing details
- Price per square foot: $234/sqft
- Tax assessed value: $766,600
- Annual tax amount: $7,179
- Date on market: 6/5/2026
- Inclusions: Refrigerator, Dishwasher, Stove/Oven, Microwave, Washer, Dryer, Beverage Fridge in Pantry, Nest Thermostat, Wyze doorbell camera, Covee color changing outdoor lights, window coverings.
- Exclusions: Sellers personal property, chest freezer in basement.
Estimated market value
$766,200
$728,000 - $805,000
$4,149/mo
Price history
| Date | Event | Price |
|---|---|---|
| 7/10/2026 | Pending sale | $769,500$234/sqft |
Source: SCWMLS #2023232 Report a problem | ||
| 6/30/2026 | Contingent | $769,500$234/sqft |
Source: SCWMLS #2023232 Report a problem | ||
| 6/24/2026 | Price change | $769,500-1.3%$234/sqft |
Source: SCWMLS #2023232 Report a problem | ||
| 6/5/2026 | Listed for sale | $779,500+1.7%$237/sqft |
Source: SCWMLS #2023232 Report a problem | ||
| 2/3/2025 | Sold | $766,630$233/sqft |
Source: SCWMLS #1992858 Report a problem | ||
Public tax history
Tax history is unavailable.
Monthly payment
Est. payment
Payment breakdown
Explore the cost of this home by adjusting the details. Changes won't be saved.Climate risks
Neighborhood: 53558
Nearby schools
GreatSchools rating
- NAMcfarland Primary SchoolGrades: PK-2Distance: 1.1 mi
- 9/10Indian Mound Middle SchoolGrades: 6-8Distance: 1.5 mi
- 8/10Mcfarland High SchoolGrades: 9-12Distance: 1.4 mi
Schools provided by the listing agent
- Elementary: Waubesa
- Middle: Indian Mound
- High: McFarland
- District: McFarland
Source: SCWMLS. This data may not be complete. We recommend contacting the local school district to confirm school assignments for this home.
- $471,9003 bd2 ba1.5k sqft6524 Prairie Wood Dr, McFarland, WI 53558Off Market
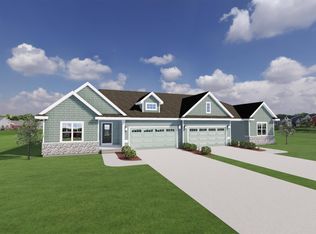
- $565,3623 bd2 ba1.9k sqft6512 Prairie Wood, Mc Farland, WI 53558Sold

- $457,9003 bd2 ba1.5k sqft6524 Prairie Wood, Mc Farland, WI 53558Sold

- $509,9003 bd3 ba1.8k sqft6300 Prairie Wood, Mc Farland, WI 53558Sold
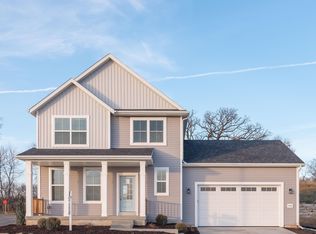
- $449,9003 bd2 ba1.5k sqft6530 Prairie Wood, Mc Farland, WI 53558Sold
- $462,6003 bd2 ba1.5k sqft6530 Prairie Wood Dr, McFarland, WI 53558Off Market
- $469,9003 bd3 ba1.5k sqft6506 Prairie Wood, Mc Farland, WI 53558Sold
- $474,6003 bd3 ba1.5k sqft6506 Prairie Wood Dr, McFarland, WI 53558Off Market
A local agent can set up tours, give advice and negotiate with sellers.
Similar homes
- $639,9004 bd3 ba2.4k sqft5931 Rosewood Dr, Mc Farland, WI 53558New Construction
 Veridian Homes
 - $659,9004 bd4 ba2.6k sqft702 Callisto Dr, Madison, WI 53718For Sale
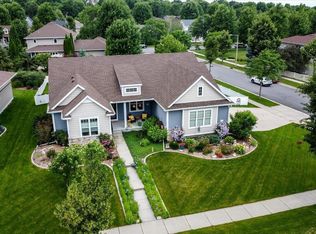 MLS ID #2027339, Seth C Peterson. SCWMLS
 - $696,0004 bd3 ba2.7k sqft534 Foxfield ROAD, Oregon, WI 53575Active
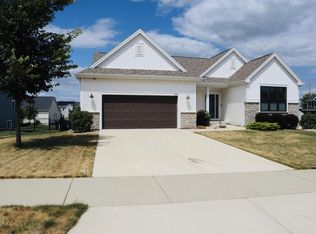 MLS ID #1973073, Robert Hanna. WIREX MLS
 - $784,0003 bd3 ba2.3k sqft2778 Frisee Dr, Madison, WI 53711For Sale
 MLS ID #2025689, Autumn Garrigan. SCWMLS
 - $775,0005 bd4 ba2.8k sqft2009 Paris Ln, Cottage Grove, WI 53527For SaleMLS ID #2025672, Lori Schilling. SCWMLS
- $815,0004 bd3 ba3.3k sqft513 Chads Xing, Verona, WI 53593For SaleMLS ID #2027288, Mikayla Biba. SCWMLS
- $650,0004 bd4 ba3.3k sqft1317 Black Stallion Dr, Madison, WI 53718For SaleMLS ID #2027730, Tyler Van Elzen. SCWMLS
- from $639,9004 bd3 ba2.4k sqftThe Atwood Plan, Village at Autumn Lake, Madison, WI 53718New ConstructionVeridian Homes
- $600,0003 bd4 ba2.6k sqft211 Femrite Dr, Monona, WI 53716For SaleMLS ID #2028409, Lisa Murray. SCWMLS
- $780,0004 bd4 ba3.6k sqft200 Fairbrook Dr, Waunakee, WI 53597For SaleMLS ID #2022283, Jim A Lowrey. SCWMLS
- $649,8005 bd4 ba2.7k sqft3110 Winter Park Pl, Madison, WI 53719For SaleMLS ID #2028781, Sue Jiang. SCWMLS
- $924,0005 bd3 ba3.6k sqft23 Heather Dr, Cottage Grove, WI 53527For SaleMLS ID #2021558, Chris Miller. SCWMLS
- $524,9004 bd3 ba2.2k sqft214 Coyle Pkwy, Cottage Grove, WI 53527For SaleMLS ID #2028605, Kelly Bennett. SCWMLS
- $729,9006 bd4 ba3.3k sqft6462 Revere Pass, Deforest, WI 53532For SaleMLS ID #2025795, Erika Kempf. SCWMLS
- $639,9004 bd4 ba3.2k sqft148 Caraway Pl, Sun Prairie, WI 53590For SaleMLS ID #2024810, Michael Weiss. SCWMLS
- $599,9004 bd4 ba2.8k sqft4889 Arugula Rd, Madison, WI 53711For SaleMLS ID #2020275, Garret Clemment. SCWMLS
- $999,9004 bd3 ba3.3k sqft6624 Covered Bridge Trl, Sun Prairie, WI 53590For SaleMLS ID #2028677, Abby Marten. SCWMLS
- $675,0004 bd3 ba2.4k sqft392 Campo Ln, Oregon, WI 53575For SaleMLS ID #2025508, Acker Maly Home Team. SCWMLS
- $859,9005 bd3 ba3.1k sqft6238 Fountainhead Cir, Deforest, WI 53532For SaleMLS ID #2027534, Matt Deadman. SCWMLS
- $619,9004 bd3 ba2.9k sqft715 Cypress Ct, Sun Prairie, WI 53590For SaleMLS ID #2027623, Michael Gordon. SCWMLS
