Under contract-accepting backup offers. MOTIVATED SELLERS! PRICED WAY BELOW MARKET VALUE! Come see it to see its worth! This thoughtfully UPGRADED gem tucked in one of South Tampa’s most coveted neighborhoods offers the perfect blend of modern comfort, smart energy features, and unbeatable location. Just 4 MILES from MACDILL AIR FORCE BASE and under 9 MILES from TAMPA INTERNATIONAL AIRPORT, this move-in ready home places you at the heart of it all—near waterfront parks, the Westshore Marina District, Gandy Boulevard, and scenic Picnic Island. Step inside to fresh updates including NEW FLOORING (No Carpet) throughout, interior paint in modern tones, and sleek granite countertops that elevate the kitchen’s appeal. The layout offers open, airy living spaces ideal for entertaining or everyday life. A rare bonus is the PRIVATE IN-LAW SUITE located at the rear of the home, perfect for MULTIGENERATIONAL LIVING OR TURNKEY SHORT-TERM RENTAL with its own SEPARATE ENTRANCE—providing flexible use and added income potential. Enjoy peace of mind with a NEW ROOF INSTALLED WITH SOLAR PANELS, giving you sustainable energy savings for years to come and monthly electric bill of only $15-25 a month. This home also offers a BRAND NEW ELECTRICAL PANELS for enhanced efficiency and peace of mind. Even better, all PRE-LISTING INSPECTION ITEMS have been fully resolved, making this truly move-in ready for the next owner. Outside, the spacious yard offers room to relax, garden, or entertain under the Florida sun. Families will appreciate that this home is zoned for HIGHLY RATED MAGNET MIDDLE AND HIGH SCHOOLS, combining academic excellence with lifestyle convenience. Priced significantly below appraised value, this property presents an exceptional opportunity for both homeowners and investors alike. To provide additional transparency and confidence, the inspection report and appraisal report will be made available to buyers at no cost upon contract execution. Whether you’re searching for your next personal home or a smart investment opportunity in one of Tampa’s most desirable areas, this South Tampa stunner is a rare find. Schedule your private tour today before it’s gone!
Accepting backups
$365,000
6518 S WEST SHORE CIRCLE, TAMPA, FL 33616
4beds
2,158sqft
Single Family Residence
Built in 1969
6,600 Square Feet Lot
$354,200 Zestimate®
$169/sqft
$-- HOA
What's special
Private in-law suiteModern comfortFresh updatesSleek granite countertopsSeparate entranceOpen airy living spaces
- 84 days |
- 86 |
- 2 |
Likely to sell faster than
Zillow last checked:
Listing updated:
Listed by:
Maryann Navarro 719-321-3226,
DALTON WADE INC 888-668-8283
Source: Stellar MLS,MLS#: TB8511309 Originating MLS: Suncoast Tampa
Originating MLS: Suncoast Tampa
Facts & features
Interior
Bedrooms & bathrooms
- Bedrooms: 4
- Bathrooms: 4
- Full bathrooms: 4
Primary bedroom
- Features: Walk-In Closet(s)
- Level: First
- Area: 143 Square Feet
- Dimensions: 13x11
Bedroom 2
- Features: Storage Closet
- Level: First
- Area: 121 Square Feet
- Dimensions: 11x11
Bedroom 3
- Features: Storage Closet
- Level: First
- Area: 110 Square Feet
- Dimensions: 11x10
Primary bathroom
- Level: First
- Area: 35 Square Feet
- Dimensions: 7x5
Bonus room
- Features: Storage Closet
- Level: First
- Area: 198 Square Feet
- Dimensions: 18x11
Family room
- Level: First
- Area: 209 Square Feet
- Dimensions: 19x11
Florida room
- Features: Storage Closet
- Level: First
- Area: 280 Square Feet
- Dimensions: 20x14
Kitchen
- Level: First
- Area: 160 Square Feet
- Dimensions: 16x10
Living room
- Level: First
- Area: 196 Square Feet
- Dimensions: 14x14
Office
- Level: First
- Area: 112 Square Feet
- Dimensions: 14x8
Heating
- Central
Cooling
- Central Air
Appliances
- Included: Convection Oven, Cooktop, Dishwasher, Microwave, Refrigerator
- Laundry: Laundry Room
Features
- Ceiling Fan(s), Kitchen/Family Room Combo, Open Floorplan, Stone Counters, Thermostat
- Flooring: Ceramic Tile
- Has fireplace: No
Interior area
- Total structure area: 2,308
- Total interior livable area: 2,158 sqft
Video & virtual tour
Property
Parking
- Parking features: Driveway, Oversized
- Has uncovered spaces: Yes
Features
- Levels: One
- Stories: 1
- Exterior features: Garden, Lighting, Private Entrance, Private Mailbox, Sidewalk, Storage
Lot
- Size: 6,600 Square Feet
Details
- Additional structures: Gazebo, Shed(s), Storage
- Parcel number: A17301842B00000100009.0
- Zoning: RS-60
- Special conditions: None
Construction
Type & style
- Home type: SingleFamily
- Property subtype: Single Family Residence
Materials
- Block
- Foundation: Block, Slab
- Roof: Shingle
Condition
- New construction: No
- Year built: 1969
Utilities & green energy
- Electric: Photovoltaics Third-Party Owned
- Sewer: Public Sewer
- Water: None
- Utilities for property: Cable Available, Electricity Available, Electricity Connected, Sewer Available, Sewer Connected, Solar, Street Lights, Water Available, Water Connected
Green energy
- Energy generation: Solar
Community & HOA
Community
- Pet fee: $0 monthly
- Subdivision: WESTSHORE ESTATES SOUTH 1ST AD
HOA
- Has HOA: No
Location
- Region: Tampa
Financial & listing details
- Price per square foot: $169/sqft
- Tax assessed value: $331,657
- Annual tax amount: $1,656
- Date on market: 5/24/2026
- Cumulative days on market: 22 days
- Listing terms: Cash,Conventional,FHA,VA Loan
- Ownership: Fee Simple
- Total actual rent: 0
- Electric utility on property: Yes
- Road surface type: Paved
Estimated market value
$354,200
$336,000 - $372,000
$3,729/mo
Price history
| Date | Event | Price |
|---|---|---|
| 8/11/2026 | Listed for sale | $365,000$169/sqft |
Source:  Stellar MLS #TB8511309 Report a problem Stellar MLS #TB8511309 Report a problem | ||
| 7/8/2026 | Contingent | $365,000$169/sqft |
Source: Stellar MLS #TB8511309 Report a problem | ||
| 6/11/2026 | Pending sale | $365,000$169/sqft |
Source: Stellar MLS #TB8511309 Report a problem | ||
| 5/24/2026 | Listed for sale | $365,000$169/sqft |
Source: Stellar MLS #TB8511309 Report a problem | ||
| 12/30/2025 | Listing removed | $365,000$169/sqft |
Source: Stellar MLS #TB8448651 Report a problem | ||
| 12/24/2025 | Pending sale | $365,000$169/sqft |
Source: Stellar MLS #TB8448651 Report a problem | ||
| 11/16/2025 | Listed for sale | $365,000-13.1%$169/sqft |
Source: Stellar MLS #TB8448651 Report a problem | ||
| 10/5/2025 | Listing removed | $420,000$195/sqft |
Source: Stellar MLS #TB8404330 Report a problem | ||
| 10/1/2025 | Price change | $420,000-5.6%$195/sqft |
Source: Stellar MLS #TB8404330 Report a problem | ||
| 8/14/2025 | Price change | $445,000-6.3%$206/sqft |
Source: Stellar MLS #TB8404330 Report a problem | ||
| 7/12/2025 | Listed for sale | $475,000+419.1%$220/sqft |
Source: Stellar MLS #TB8404330 Report a problem | ||
| 6/26/2001 | Sold | $91,500$42/sqft |
Source: Public Record Report a problem | ||
Public tax history
| Year | Property taxes | Tax assessment |
|---|---|---|
| 2025 | $1,656 +8.2% | $116,623 +2.9% |
| 2024 | $1,530 +3.7% | $113,336 +3% |
| 2023 | $1,476 -2.2% | $110,035 +3% |
| 2022 | $1,510 +2% | $106,830 +3% |
| 2021 | $1,480 +2% | $103,718 +1.4% |
| 2020 | $1,451 +3.7% | $102,286 +2.3% |
| 2019 | $1,399 | $99,986 +1.9% |
| 2018 | $1,399 +2.3% | $98,122 -40.4% |
| 2017 | $1,366 +3.1% | $164,672 +140.5% |
| 2016 | $1,325 +75.6% | $68,470 +0.7% |
| 2015 | $755 +11.5% | $67,994 +0.8% |
| 2014 | $677 | $67,454 +1.5% |
| 2013 | $677 -1.1% | $66,457 +1.7% |
| 2012 | $685 -20.7% | $65,346 -18% |
| 2011 | $863 -21% | $79,653 -12.4% |
| 2010 | $1,092 -18.2% | $90,880 -10.7% |
| 2009 | $1,335 -25.6% | $101,791 -17% |
| 2008 | $1,795 -14.2% | $122,708 +1.3% |
| 2007 | $2,093 -3.7% | $121,076 +4.2% |
| 2006 | $2,173 +16.9% | $116,229 +15.6% |
| 2005 | $1,859 | $100,551 +9.8% |
| 2004 | -- | $91,566 +13.7% |
| 2003 | -- | $80,537 +9.4% |
| 2002 | -- | $73,623 +63.3% |
| 2001 | -- | $45,098 -20.6% |
| 2000 | $466 | $56,827 |
Find assessor info on the county website
Monthly payment
Est. payment
Payment breakdown
Explore the cost of this home by adjusting the details. Changes won't be saved.Climate risks
Neighborhood: Gandy-Sun Bay South
Nearby schools
GreatSchools rating
- 8/10Lanier Elementary SchoolGrades: PK-5Distance: 0.3 mi
- 5/10Madison Middle SchoolGrades: 6-8Distance: 2.3 mi
- 6/10Robinson High SchoolGrades: 9-12Distance: 0.5 mi
Schools provided by the listing agent
- Elementary: Lanier-HB
- Middle: Monroe-HB
- High: Robinson-HB
Source: Stellar MLS. This data may not be complete. We recommend contacting the local school district to confirm school assignments for this home.
- $407,3003 bd2 ba1.4k sqft6520 W Shore Cir, Tampa, FL 33616Off Market
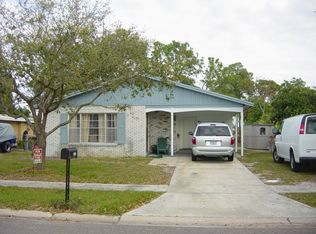
- $341,6003 bd2 ba1.5k sqft6516 S West Shore Cir, Tampa, FL 33616Off Market
- $328,4002 bd1 ba1.7k sqft6522 S West Shore Cir, Tampa, FL 33616Off Market
- $359,9003 bd1 ba1.2k sqft6514 S West Shore Cir, Tampa, FL 33616Sold

- $362,6003 bd2 ba1.5k sqft6517 S West Shore Cir, Tampa, FL 33616Off Market
- $330,3003 bd1 ba950 sqft6519 S West Shore Cir, Tampa, FL 33616Off Market
- $267,1002 bd1 ba1.1k sqft6515 S West Shore Cir, Tampa, FL 33616Off Market
- $380,1003 bd1 ba1.3k sqft6524 S West Shore Cir, Tampa, FL 33616Off Market
A local agent can set up tours, give advice and negotiate with sellers.
Similar homes
- $460,0003 bd2 ba1.1k sqft3913 W WALLACE AVENUE, TAMPA, FL 33611For Sale

 MLS ID #TB8535525, Rick Hayley, BRAINARD REALTY. Stellar MLS
 - $420,0004 bd2 ba1.5k sqft7018 GLENVIEW DRIVE, TAMPA, FL 33619For Sale
 MLS ID #TB8536019, Charnie Reyes, HOME PRIME REALTY LLC. Stellar MLS
 - $450,0003 bd2 ba1.2k sqft4508 W PEARL AVENUE, TAMPA, FL 33611For Sale
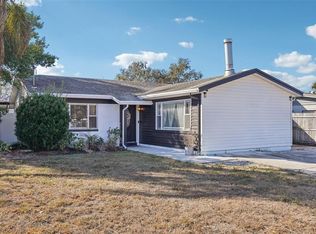 MLS ID #TB8467441, Lindsay Starling, PINPOINT REALTY GROUP LLC. Stellar MLS
 - $445,0003 bd2 ba1.1k sqft4005 W TYSON AVENUE, TAMPA, FL 33611For Sale
 MLS ID #TB8495142, Kelly Nguyen, LPT REALTY, LLC. Stellar MLS
 - $330,0004 bd2 ba1.9k sqft301 N 26TH STREET #A, TAMPA, FL 33605For SaleMLS ID #TB8505929, Denzel Robinson, EXP REALTY LLC. Stellar MLS
- $435,0004 bd2 ba1.4k sqft1317 DIVOT LANE, TAMPA, FL 33612For SaleMLS ID #TB8538177, Brittany Turner, MIHARA & ASSOCIATES INC.. Stellar MLS
- $375,0003 bd2 ba1.3k sqft8009 CORNWALL LANE, TAMPA, FL 33615For SaleMLS ID #TB8425709, Alex Castaneda, 5 STAR WAY REALTY LLC. Stellar MLS
- $389,0003 bd2 ba1.8k sqft12510 NOREAST LAKE DRIVE, TAMPA, FL 33612For SaleMLS ID #TB8530078, Romana Simplice, COMPASS FLORIDA LLC. Stellar MLS
- $359,0003 bd3 ba1.4k sqft5485 FRIARSWAY DRIVE, TAMPA, FL 33624For SaleMLS ID #TB8534116, Joey Torres, STOFEL & ASSOCIATES REALTY. Stellar MLS
- $369,0003 bd2 ba1.2k sqft601 BRENTWOOD PLACE, BRANDON, FL 33511For SaleMLS ID #TB8515976, Karey Erickson, SIGNATURE REALTY ASSOCIATES. Stellar MLS
- $364,9003 bd2 ba1.2k sqft3306 E CHELSEA STREET, TAMPA, FL 33610For SaleMLS ID #TB8475729, Sheyla Osorno Cruz, A-CASA REALTY GROUP & ASSOC.. Stellar MLS
- $349,9003 bd2 ba1.5k sqft3426 LAUREL DALE DRIVE, TAMPA, FL 33618For SaleMLS ID #TB8515914, Karl Newman, FUTURE HOME REALTY INC. Stellar MLS
- $399,9004 bd2 ba2.1k sqft905 STRATFORD MANOR DRIVE, BRANDON, FL 33510For SaleMLS ID #TB8491880, Tekila Palms, CHARLES RUTENBERG REALTY INC. Stellar MLS
- $299,9994 bd2 ba1.5k sqft7506 CORAL VINE LANE, TAMPA, FL 33619For SaleMLS ID #TB8525491, Kimberly Royals, YELLOWTAIL REALTY ADVISORS LLC. Stellar MLS
- $475,0002 bd2 ba1.4k sqft4727 W ANITA BOULEVARD, TAMPA, FL 33611For SaleMLS ID #TB8502324, Cristina Lorenzo, PALERMO REAL ESTATE PROF. INC.. Stellar MLS
- $350,0003 bd2 ba1.5k sqft11301 MAYBROOK AVENUE, RIVERVIEW, FL 33569For SaleMLS ID #TB8535327, Stephanie Lee, FLORIDA EXECUTIVE REALTY. Stellar MLS
- $400,0004 bd3 ba1.4k sqft1807 CARLTON DRIVE, CLEARWATER, FL 33759For SaleMLS ID #TB8531802, Ashley Dougherty, FLORIDA DRIVEN REAL ESTATE. Stellar MLS
- $525,0004 bd3 ba2.2k sqft4710 TRAVERTINE DRIVE, TAMPA, FL 33615For SaleMLS ID #TB8533689, Julian Linan, SELLSTATE COASTAL REALTY. Stellar MLS
- $279,0003 bd2 ba1.3k sqft1803 E BOUGAINVILLEA AVENUE, TAMPA, FL 33612For SaleMLS ID #TB8537369, Jatnna Jimenez, LPT REALTY, LLC. Stellar MLS
- $365,0003 bd2 ba1.4k sqft3443 21ST STREET N, ST PETERSBURG, FL 33713For SaleMLS ID #TB8524357, Shyra Basilone, VANDERLEELIE & ASSOC.RE ESTATE. Stellar MLS
