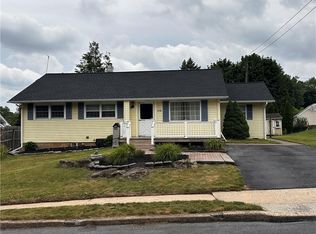
Discover an exceptional opportunity to own a meticulously updated Cape Cod residence, perfectly poised for a new chapter. This charming two-bedroom home offers a seamless blend of classic appeal and modern functionality. This home boasts an updated kitchen and bathroom, new lighting enhancing the fresh and welcoming ambiance. Significant upgrades include updated electrical systems for both the interior and exterior, modern plumbing, and a state-of-the-art HVAC and Central AC system, complemented by a water softener, guaranteeing comfort and efficiency year-round. Beyond the interior, this property features a generously sized two-car garage, offering ample storage and parking solutions. An extraordinary bonus is the provision of 8 additional parking spaces located at the rear, a rare find that significantly enhances convenience for residents and guests alike. This home provides a serene residential setting while maintaining easy access to local amenities and community highlights. This Cape Cod is more than a house; it is a meticulously cared-for home awaiting its next discerning owner. Schedule a tour today.
Pending
Price cut: $5K (7/15)
$334,900
6519 1st Ave, Allentown, PA 18106
2beds
1,624sqft
:
Get pre-qualified$2,227/mo
Single Family Residence
Built in 1950
4,486 Square Feet Lot
$329,800 Zestimate®
$206/sqft
$-- HOA
What's special
Charming two-bedroom homeGenerously sized two-car garageWater softenerUpdated kitchen
- 38 days |
- 685 |
- 42 |
Zillow last checked:
Listing updated:
Listed by:
Barbara Detres 570-778-8951,
Harvey Z Raad Real Estate 610-433-5551
Source: GLVR,MLS#: 779060 Originating MLS: Lehigh Valley MLS
Originating MLS: Lehigh Valley MLSFacts & features
Interior
Bedrooms & bathrooms
- Bedrooms: 2
- Bathrooms: 1
- Full bathrooms: 1
Bedroom
- Level: First
- Dimensions: 20.00 x 14.00
Bedroom
- Level: First
- Dimensions: 8.00 x 12.00
Dining room
- Level: First
- Dimensions: 6.00 x 22.00
Other
- Level: First
- Dimensions: 6.00 x 10.00
Kitchen
- Level: First
- Dimensions: 8.00 x 14.00
Living room
- Level: First
- Dimensions: 10.00 x 16.00
Heating
- Forced Air, Oil
Cooling
- Central Air
Appliances
- Included: Electric Cooktop, Electric Dryer, Electric Oven, Electric Water Heater, Oil Water Heater, Refrigerator, Washer
- Laundry: Washer Hookup, Dryer Hookup, ElectricDryer Hookup
Features
- Dining Area, Separate/Formal Dining Room
- Windows: Screens, Storm Window(s)
- Basement: Full,Walk-Out Access
Interior area
- Total interior livable area: 1,624 sqft
- Finished area above ground: 1,624
- Finished area below ground: 0
Property
Parking
- Total spaces: 2
- Parking features: Attached, Garage
- Attached garage spaces: 2
Features
- Patio & porch: Deck
- Exterior features: Deck
Lot
- Size: 4,486 Square Feet
Details
- Parcel number: 546644852418 1
- Zoning: R4
- Special conditions: None
Construction
Type & style
- Home type: SingleFamily
- Architectural style: Cape Cod
- Property subtype: Single Family Residence
Materials
- Brick
- Roof: Other
Condition
- Unknown
- Year built: 1950
Utilities & green energy
- Sewer: Public Sewer
- Water: Public
Community & HOA
Community
- Subdivision: Not in Development
Location
- Region: Allentown
Financial & listing details
- Price per square foot: $206/sqft
- Tax assessed value: $142,400
- Annual tax amount: $3,178
- Date on market: 6/16/2026
- Cumulative days on market: 38 days
- Ownership type: Fee Simple
Estimated market value
$329,800
$313,000 - $346,000
$1,820/mo
Price history
| Date | Event | Price |
|---|---|---|
| 7/18/2026 | Pending sale | $334,900$206/sqft |
Source:  GLVR #779060 Report a problem GLVR #779060 Report a problem | ||
| 7/15/2026 | Price change | $334,900-1.5%$206/sqft |
Source: GLVR #779060 Report a problem | ||
| 6/16/2026 | Listed for sale | $339,900+647%$209/sqft |
Source: GLVR #779060 Report a problem | ||
| 7/3/2023 | Sold | $45,500$28/sqft |
Source: Public Record Report a problem | ||
Public tax history
| Year | Property taxes | Tax assessment |
|---|---|---|
| 2025 | $3,178 +7.2% | $142,400 |
| 2024 | $2,965 +2.5% | $142,400 |
| 2023 | $2,894 | $142,400 |
| 2022 | $2,894 +0.4% | $142,400 |
| 2021 | $2,881 | $142,400 |
| 2020 | $2,881 +10322.4% | $142,400 |
| 2019 | $28 | $142,400 |
| 2018 | $28 | $142,400 |
| 2017 | -- | $142,400 |
| 2016 | -- | $142,400 |
| 2015 | -- | $142,400 |
| 2014 | -- | $142,400 +268% |
| 2012 | -- | $38,700 |
| 2011 | -- | $38,700 |
| 2010 | -- | $38,700 |
| 2009 | -- | $38,700 |
| 2008 | -- | $38,700 |
| 2007 | -- | $38,700 |
| 2006 | -- | $38,700 |
| 2005 | -- | $38,700 |
| 2004 | -- | $38,700 |
| 2003 | -- | $38,700 |
| 2002 | -- | $38,700 |
| 2000 | -- | $38,700 |
Find assessor info on the county website
Monthly payment
Est. payment
Payment breakdown
Explore the cost of this home by adjusting the details. Changes won't be saved.Climate risks
Neighborhood: 18106
Nearby schools
GreatSchools rating
- 9/10Fogelsville SchoolGrades: K-5Distance: 1.6 mi
- 8/10Springhouse Middle SchoolGrades: 6-8Distance: 3.1 mi
- 8/10Parkland Senior High SchoolGrades: 9-12Distance: 4.4 mi
Schools provided by the listing agent
- District: Parkland
Source: GLVR. This data may not be complete. We recommend contacting the local school district to confirm school assignments for this home.
- $344,3003 bd2 ba1.6k sqft6522 Memorial Rd, Allentown, PA 18106Off Market
- $271,600-- bd-- ba-- sqft6521 1st Ave, Allentown, PA 18106Off Market
- $333,7003 bd2 ba1.2k sqft6520 Memorial Rd, Allentown, PA 18106Off Market
- $280,6003 bd1 ba1.5k sqft6524 Memorial Rd, Allentown, PA 18106Off Market
- $233,4002 bd1 ba828 sqft6526 Memorial Rd, Allentown, PA 18106Off Market
- $10,400-- bd-- ba-- sqft6526 Memorial Rd, Allentown, PA 18106Off Market
- $319,2003 bd1 ba1.4k sqft6518 Memorial Rd, Allentown, PA 18106Off Market
- $291,8002 bd1 ba1k sqft6522 1st Ave, Allentown, PA 18106Off Market
A local agent can set up tours, give advice and negotiate with sellers.
A local lender can help you make sure your offer is ready when you are.
Similar homes
- $334,9003 bd2 ba1.7k sqft2730 Mosser St, Allentown, PA 18103For Sale
 MLS ID #779723, Belinda S. Asmar, Setton Realty. GLVR
 - $325,0004 bd2 ba1.2k sqft2840 E Texas Blvd, Allentown, PA 18103For Sale
 MLS ID #780587, Rakelmi R. Montas, Allentown City Realty. GLVR
 - $360,0003 bd3 ba1.5k sqft914 N 29th St, Allentown, PA 18104For Sale
 MLS ID #779321, Gina Gor, RE/MAX Real Estate. GLVR
 - $390,0003 bd2 ba2k sqft320 S 24th St, Allentown, PA 18104For Sale
 MLS ID #781222, Oscar Ghasab, Full CircleRealty&PropertyMgmt. GLVR
 - $359,9003 bd2 ba1.7k sqft735 N Glenwood St, Allentown, PA 18104For SaleMLS ID #780071, Chris Hoffman, Lehigh Valley Just Listed LLC. GLVR
- $329,9003 bd2 ba1.1k sqft5111 Spruce Rd, Emmaus, PA 18049For SaleMLS ID #780326, Chip Schmoyer, Iron Valley Real Estate Legacy. GLVR
- $339,9003 bd2 ba1.6k sqft129 Johnson Ct, Whitehall, PA 18052For SaleMLS ID #781302, Elizabeth Ubri Montero, Allentown City Realty. GLVR
- $350,0004 bd2 ba1.2k sqft639 Chestnut St, Bally, PA 19503For Sale
 MLS ID #PABK2075568, Don Deck, Iron Valley Real Estate Legacy. Bright MLS
 - $364,0004 bd2 ba1.6k sqft816 E Lexington St, Allentown, PA 18103For SaleMLS ID #780581, Eli Daher, Keystone Prop Mngmnt&Maint LLC. GLVR
- $337,9002 bd1 ba1.1k sqft4425 Vera Cruz Rd, Center Valley, PA 18034For SaleMLS ID #778966, Lynn Nemeth, BHHS Fox & Roach Center Valley. GLVR
- $449,0003 bd3 ba1.8k sqft3360 Woodlea Rd, Orefield, PA 18069For SaleMLS ID #781113, Bruce E. Morris, Howard Hanna TheFrederickGroup. GLVR
- $269,9505 bd2 ba1.8k sqft817 N New St, Allentown, PA 18102For SaleMLS ID #781229, Elizabeth Ubri Montero, Allentown City Realty. GLVR
- $409,9003 bd2 ba1.9k sqft123 S Cedarbrook Rd, Allentown, PA 18104For SaleMLS ID #777640, Silvia Brennan, Allentown City Realty. GLVR
- $329,9003 bd3 ba1.4k sqft2159 S Poplar St, Allentown, PA 18103For SaleMLS ID #778428, Christopher G. Raad, Harvey Z Raad Real Estate. GLVR
- $299,9003 bd3 ba1.6k sqft1603 W Tilghman St, Allentown, PA 18102For SaleMLS ID #778060, Nidhi Sharma, Weichert Realtors - Allentown. GLVR
- $325,0002 bd1 ba1.2k sqft825 Sherman St, Catasauqua, PA 18032For SaleMLS ID #780266, A. Louise Finney, Home Team Real Estate. GLVR
- $349,9005 bd2 ba2k sqft208 S 16th St, Allentown, PA 18102For SaleMLS ID #780099, Suzanne Rivera, HomeSnipe Real Estate, LLC. GLVR
- $299,9004 bd2 ba1.9k sqft2218 W Tilghman St, Allentown, PA 18104For SaleMLS ID #778990, Jon Campbell, Real of Pennsylvania. GLVR
- $474,9004 bd2 ba1.8k sqft1925 Maria Ln, Allentown, PA 18104For SaleMLS ID #781204, Jesse J. Chupella, Home Team Real Estate. GLVR
- $345,0003 bd3 ba2k sqft6652 Pioneer Dr, Macungie, PA 18062For SaleMLS ID #780595, Yakaris Baez, I-Do Real Estate. GLVR
