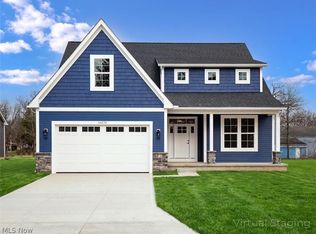
Why wait to build? This beautifully upgraded, gently and lovingly lived in, Pulte Boardwalk is move-in ready and loaded with premium features already completed. Perfect close to everything location, minutes away from highways, shopping, and entertainment. Situated on a desirable (upgrade) pond-view cul-de-sac lot, this home offers an open-concept floor plan with a built-in gourmet kitchen, fireplace, and a sought-after first-floor bedroom with a full bath. Ideal for guests, multigenerational living, or a home office. The spacious primary suite features a tray ceiling and an oversized upgraded shower, while the second-floor bath includes a double vanity and private water closet. Additional builder upgrades include a private water closet in the primary bath, upper laundry room cabinetry with a utility sink, and an extended garage with added storage. Step outside to enjoy a composite deck with pergola overlooking the pond, plus a full sprinkler system, permanent architectural roofline holiday lighting, custom interior shutters, and a Guardian security system. A transferable Pulte Protection Plan warranty provides added peace of mind. Enjoy the benefits of newer construction without the wait, hidden upgrade costs, or unfinished projects. Every detail has been thoughtfully selected and completed, making this exceptional home truly move-in ready.
Pending
$598,900
6522 Daisy Ln, Olmsted Falls, OH 44138
5beds
2,829sqft
:
Get pre-qualified$4,499/mo
Single Family Residence
Built in 2022
7,927 Square Feet Lot
$-- Zestimate®
$212/sqft
$35/mo HOA
What's special
Open-concept floor planSpacious primary suiteCustom interior shuttersDouble vanityPond-view cul-de-sac lotFull sprinkler systemPrivate water closet
- 26 days |
- 1,381 |
- 56 |
Zillow last checked:
Listing updated:
Listed by:
Gregory Erlanger 216-916-7778 Info@EZSalesTeam.com,
Keller Williams Citywide
Source: MLS Now,MLS#: 5224216 Originating MLS: Akron Cleveland Association of REALTORS
Originating MLS: Akron Cleveland Association of REALTORSFacts & features
Interior
Bedrooms & bathrooms
- Bedrooms: 5
- Bathrooms: 3
- Full bathrooms: 3
- Main level bathrooms: 1
- Main level bedrooms: 1
Primary bedroom
- Description: Flooring: Carpet
- Features: Tray Ceiling(s)
- Level: Second
- Dimensions: 13.1 x 14.8
Bedroom
- Description: Flooring: Carpet
- Level: Second
- Dimensions: 11.2 x 11.1
Bedroom
- Description: Flooring: Carpet
- Level: Second
- Dimensions: 12.2 x 12.7
Bedroom
- Description: Flooring: Carpet
- Level: Second
- Dimensions: 10.2 x 12
Bonus room
- Description: Use as a 1st floor bedroom or office,Flooring: Luxury Vinyl Tile
- Level: First
- Dimensions: 10.3 x 15.2
Dining room
- Description: Open Concept,Flooring: Luxury Vinyl Tile
- Level: First
- Dimensions: 12 x 8.1
Entry foyer
- Description: Drop zone with built in storage,Flooring: Luxury Vinyl Tile
- Level: First
- Dimensions: 10 x 9
Great room
- Description: Flooring: Luxury Vinyl Tile
- Features: Fireplace
- Level: First
- Dimensions: 14.11 x 18.3
Laundry
- Description: Utility sink and upgraded to include upper cabinets,Flooring: Luxury Vinyl Tile
- Level: Second
- Dimensions: ND x ND
Loft
- Description: possible additional bedroom/office,Flooring: Carpet
- Level: Second
- Dimensions: 10.4 x 13.4
Recreation
- Description: Unfinished basement ready for your finishing touches. Possibilities are endless,Flooring: Concrete
- Level: Lower
- Dimensions: ND x ND
Heating
- Forced Air, Fireplace(s)
Cooling
- Central Air
Appliances
- Included: Built-In Oven, Dishwasher, Disposal, Microwave, Range, Refrigerator
- Laundry: Washer Hookup, Electric Dryer Hookup, Upper Level
Features
- Tray Ceiling(s), Double Vanity, Entrance Foyer, Granite Counters, High Ceilings, Kitchen Island, Open Floorplan, Pantry, Stone Counters, Recessed Lighting, Walk-In Closet(s)
- Windows: Double Pane Windows, Drapes, Plantation Shutters, Shutters, Window Treatments
- Basement: Full,Concrete,Unfinished
- Has fireplace: No
- Fireplace features: Gas
Interior area
- Total structure area: 2,829
- Total interior livable area: 2,829 sqft
- Finished area above ground: 2,829
Video & virtual tour
Property
Parking
- Total spaces: 2
- Parking features: Attached, Electricity, Garage Faces Front, Garage, Garage Door Opener
- Attached garage spaces: 2
Features
- Levels: Two
- Stories: 2
- Patio & porch: Rear Porch, Front Porch
- Exterior features: Sprinkler/Irrigation
- Has view: Yes
- View description: Pond
- Has water view: Yes
- Water view: Pond
Lot
- Size: 7,927 Square Feet
- Features: Pond on Lot
Details
- Additional structures: Pergola
- Parcel number: 26205039
- Special conditions: Standard
Construction
Type & style
- Home type: SingleFamily
- Architectural style: Colonial
- Property subtype: Single Family Residence
Materials
- Asphalt, HardiPlank Type, Concrete, Unknown, Vinyl Siding
- Roof: Asphalt
Condition
- Year built: 2022
Details
- Builder name: Pulte Homes Of Ohio Llc
Utilities & green energy
- Sewer: Public Sewer
- Water: Public
Community & HOA
Community
- Features: Common Grounds/Area, Restaurant, Shopping, Street Lights, Sidewalks
- Security: Smoke Detector(s)
HOA
- Has HOA: No
- Services included: Association Management, Electricity
- HOA fee: $420 annually
Location
- Region: Olmsted Falls
Financial & listing details
- Price per square foot: $212/sqft
- Annual tax amount: $13,536
- Date on market: 7/2/2026
- Cumulative days on market: 14 days
- Listing terms: Cash,Conventional,FHA,VA Loan
Estimated market value
Not available
Estimated sales range
Not available
Not available
Price history
| Date | Event | Price |
|---|---|---|
| 7/23/2026 | Pending sale | $598,900$212/sqft |
Source:  MLS Now #5224216 Report a problem MLS Now #5224216 Report a problem | ||
| 7/2/2026 | Listed for sale | $598,900$212/sqft |
Source: MLS Now #5224216 Report a problem | ||
Public tax history
Tax history is unavailable.
Monthly payment
Est. payment
Payment breakdown
Explore the cost of this home by adjusting the details. Changes won't be saved.Climate risks
Neighborhood: 44138
Nearby schools
GreatSchools rating
- NAOlmsted Falls Early Childhood CenterGrades: PK-KDistance: 0.5 mi
- 6/10Olmsted Falls Middle SchoolGrades: 6-8Distance: 1.9 mi
- 9/10Olmsted Falls High SchoolGrades: 9-12Distance: 1.7 mi
Schools provided by the listing agent
- District: Olmsted Falls CSD - 1822
Source: MLS Now. This data may not be complete. We recommend contacting the local school district to confirm school assignments for this home.
- $453,0602 bd2 ba1.9k sqft6517 Daisy Ln, Olmsted Falls, OH 44138Sold
- $475,0003 bd3 ba2.8k sqft6514 Daisy Ln, Olmsted Falls, OH 44138Sold
- $514,2004 bd3 ba2.6k sqft6517 Garden Path, Olmsted Township, OH 44138Off Market
- $494,0403 bd3 ba2.6k sqft6519 Daisy Ln, Olmsted Falls, OH 44138Sold
- $460,0004 bd3 ba2.6k sqft6516 Daisy Ln, Olmsted Falls, OH 44138Sold
- $620,7054 bd3 ba2.6k sqft26353 Grand View Dr, Olmsted Township, OH 44138Sold
- $--4 bd3 ba3k sqft6510 Daisy Ln, Olmsted Falls, OH 44138Off Market
- $686,1503 bd4 ba3.6k sqft26315 Grandview Dr, Olmsted Falls, OH 44138Pending
A local agent can set up tours, give advice and negotiate with sellers.
Similar homes
- $725,0003 bd3 ba3.5k sqft27328 Schady Rd, Olmsted Falls, OH 44138For Sale
 MLS ID #5224995, Jacqueline A Jakacki, RE/MAX Above & Beyond. MLS Now
 - $619,9006 bd5 ba4.1k sqft36270 Jannie Ln, North Ridgeville, OH 44039For Sale
 MLS ID #5228234, Ed Huck, Keller Williams Citywide. MLS Now
 - $549,9004 bd4 ba3.3k sqft11651 White Tail Run, Columbia Station, OH 44028For Sale
 MLS ID #5228012, Sara A Medrick, EXP Realty, LLC.. MLS Now
 - $627,5454 bd3 ba2.9k sqft34270 Brookside Ln, North Ridgeville, OH 44039New Construction
 MLS ID #5229884, Jennifer M Herron-Underwood, Howard Hanna. MLS Now
 - $580,0005 bd4 ba3.3k sqft2436 Roxboro St, Avon, OH 44011For SaleMLS ID #5227135, Rose Baker, Keller Williams Citywide. MLS Now
- $615,0004 bd3 ba3.1k sqft20296 Ennis Dr, Strongsville, OH 44149For SaleMLS ID #5219432, Joe Goldian, Redfin Real Estate Corporation. MLS Now
- $654,9954 bd4 ba3k sqft1785 Holdens Arbor Run, Westlake, OH 44145For SaleMLS ID #5217518, Christopher A Frederick, Coldwell Banker Schmidt Realty. MLS Now
- $625,0005 bd3 ba3.1k sqft8120 Crow Rd, Litchfield, OH 44253For SaleMLS ID #5223636, Jeffrey Carducci, McDowell Homes Real Estate Services. MLS Now
- $444,9004 bd3 ba3.5k sqft23580 Victory Ln, Columbia Station, OH 44028For SaleMLS ID #5231752, Tika R Khatiwada, Keller Williams Greater Metropolitan. MLS Now
- $310,0003 bd3 ba1.7k sqft26810 Village Ln, Olmsted Falls, OH 44138For SaleMLS ID #5228309, Colette Gallagher, RE/MAX Crossroads Properties. MLS Now
- $714,9005 bd4 ba3.9k sqft36603 Amalfi Rd, North Ridgeville, OH 44039For SaleMLS ID #5211175, Navidullah Raheen, Keller Williams Citywide. MLS Now
- $624,9004 bd3 ba2.4k sqft21032 Breckenridge Ln, Strongsville, OH 44149New ConstructionMLS ID #5174882, Gino Caroscio, Fireside Realty, Inc.. MLS Now
- $699,0005 bd3 ba3.3k sqft19736 Westwood Dr, Strongsville, OH 44149For SaleMLS ID #5207997, Daniel Josselson, Real of Ohio. MLS Now
- $419,9004 bd3 ba2.5k sqft37379 Hunter Lake Dr, North Ridgeville, OH 44039For SaleMLS ID #5225703, Karlie R Burns Santoferraro, Berkshire Hathaway HomeServices Stouffer Realty. MLS Now
- $435,0004 bd3 ba2.7k sqft13756 Cartwright Pkwy, Strongsville, OH 44136For SaleMLS ID #5225170, Adam T Bellinski, Russell Real Estate Services. MLS Now
- $600,0002 bd2 ba1.8k sqft33153 Coastal Dr, Avon Lake, OH 44012New ConstructionMLS ID #5226937, Ed Huck, Keller Williams Citywide. MLS Now
- $765,0005 bd4 ba3k sqft2335 Norton Pl, Avon, OH 44011For SaleMLS ID #5217101, Bonnie Phillips, Redfin Real Estate Corporation. MLS Now
- $625,0004 bd3 ba2.6k sqft1852 W 47th St, Cleveland, OH 44102For SaleMLS ID #5222318, William M Davis, Century 21 Homestar. MLS Now
- $365,9004 bd3 ba2k sqft6224 Denise Dr, North Ridgeville, OH 44039For SaleMLS ID #5221792, Christina A Paramore, EXP Realty, LLC.. MLS Now
- $485,0004 bd4 ba3.6k sqft5454 Schueller Blvd, Sheffield Village, OH 44054For SaleMLS ID #5222896, Hailey MacGregor, Century 21 DeAnna Realty. MLS Now
