Welcome home! This 3-bedroom, 1-bath Cape Cod is waiting for you. Hardwood floors add warmth inside, while the partially finished lower level offers flexible space. Upper large primary bedroom with tons of storage and 2 nice sized main level bedrooms. Outside, enjoy a fenced yard, a 2-car detached garage, and the setting of a dead-end road. schedule your showing today!
Active
$310,000
6523 347th AVENUE, Burlington, WI 53105
3beds
1,716sqft
Single Family Residence
Built in 1955
0.29 Acres Lot
$304,400 Zestimate®
$181/sqft
$-- HOA
What's special
Fenced yard
- 2 days
- 431
- 39
Zillow last checked:
Listing updated:
Listed by:
5 Star Team* 262-210-8325,
First Weber Inc- Racine
Source: WIREX MLS,MLS#: 1983946 Originating MLS: Metro MLS
Originating MLS: Metro MLSFacts & features
Interior
Bedrooms & bathrooms
- Bedrooms: 3
- Bathrooms: 1
- Full bathrooms: 1
- Main level bedrooms: 2
Primary bedroom
- Level: Upper
- Area: 260
- Dimensions: 20 x 13
Bedroom 2
- Level: Main
- Area: 165
- Dimensions: 15 x 11
Bedroom 3
- Level: Main
- Area: 110
- Dimensions: 11 x 10
Bathroom
- Features: Tub Only
Family room
- Level: Lower
- Area: 390
- Dimensions: 26 x 15
Kitchen
- Level: Main
- Area: 160
- Dimensions: 16 x 10
Living room
- Level: Main
- Area: 198
- Dimensions: 18 x 11
Heating
- Natural Gas, Forced Air
Cooling
- Central Air
Appliances
- Included: Dishwasher, Dryer, Microwave, Other, Range, Refrigerator, Washer, Water Softener
Features
- Flooring: Wood
- Basement: Full,Partially Finished,Sump Pump
Interior area
- Total structure area: 1,719
- Total interior livable area: 1,716 sqft
- Finished area above ground: 1,326
- Finished area below ground: 390
Property
Parking
- Total spaces: 2
- Parking features: Garage Door Opener, Detached, 2 Car
- Garage spaces: 2
Features
- Levels: One and One Half
- Stories: 1
- Patio & porch: Patio
- Fencing: Fenced Yard
Lot
- Size: 0.29 Acres
Details
- Parcel number: 9541190310830
- Zoning: Residential
Construction
Type & style
- Home type: SingleFamily
- Architectural style: Cape Cod
- Property subtype: Single Family Residence
Materials
- Aluminum Siding, Aluminum/Steel, Stone, Brick/Stone
Condition
- 21+ Years
- New construction: No
- Year built: 1955
Utilities & green energy
- Sewer: Septic Tank
- Water: Well
Community & HOA
Location
- Region: Burlington
- Municipality: Wheatland
Financial & listing details
- Price per square foot: $181/sqft
- Tax assessed value: $255,500
- Annual tax amount: $2,557
- Date on market: 10/8/2026
- Inclusions: Range, Refrigerator, Dishwasher, Microwave, Basement Refrigerator, Faux Fireplace In Basement, Alarm Equipment, Washer, Dryer, Softener - Owned.
- Exclusions: Sellers' Personal Property
Estimated market value
$304,400
$289,000 - $320,000
$2,043/mo
Price history
| Date | Event | Price |
|---|---|---|
| 10/8/2026 | Listed for sale | $310,000+26.5%$181/sqft |
Source:  WIREX MLS #1983946 Report a problem WIREX MLS #1983946 Report a problem | ||
| 10/22/2021 | Sold | $245,000+2.5%$143/sqft |
Source: Public Record Report a problem | ||
| 9/23/2021 | Listed for sale | $239,000$139/sqft |
Source: WIREX MLS #1919334 Report a problem | ||
| 9/17/2021 | Contingent | $239,000$139/sqft |
Source: WIREX MLS #1919334 Report a problem | ||
| 9/9/2021 | Listed for sale | $239,000+86.7%$139/sqft |
Source: WIREX MLS #1919334 Report a problem | ||
| 10/22/2013 | Sold | $128,000-5.2%$75/sqft |
Source: Public Record Report a problem | ||
| 7/24/2013 | Listed for sale | $135,000$79/sqft |
Source: Bear Realty of Burlington #1322395 Report a problem | ||
Public tax history
| Year | Property taxes | Tax assessment |
|---|---|---|
| 2025 | $2,456 -10% | $255,500 +0.5% |
| 2024 | $2,728 -2.8% | $254,300 |
| 2023 | $2,806 +26.2% | $254,300 +51.4% |
| 2022 | $2,224 -0.8% | $168,000 +2.1% |
| 2021 | $2,242 -0.2% | $164,500 +11.4% |
| 2020 | $2,248 +1.5% | $147,600 |
| 2019 | $2,215 -2.4% | $147,600 +9.3% |
| 2018 | $2,270 -15.3% | $135,000 |
| 2017 | $2,681 -2.7% | $135,000 +7% |
| 2016 | $2,756 +20.3% | $126,200 |
| 2015 | $2,290 +3.8% | $126,200 +11.8% |
| 2014 | $2,207 | $112,900 +4.2% |
| 2013 | $2,207 +5% | $108,300 -5% |
| 2012 | $2,102 +3.3% | $114,000 |
| 2011 | $2,035 -5.1% | $114,000 -10.7% |
| 2010 | $2,144 -1.5% | $127,700 |
| 2009 | $2,176 +3% | $127,700 -6.3% |
| 2008 | $2,112 +3.7% | $136,300 |
| 2007 | $2,036 +2.4% | $136,300 +6.7% |
| 2006 | $1,989 +0.3% | $127,700 |
| 2005 | $1,982 -1.1% | $127,700 +13.9% |
| 2004 | $2,004 +3.7% | $112,100 |
| 2003 | $1,933 -0.9% | $112,100 +7.4% |
| 2002 | $1,951 +1.9% | $104,400 |
| 2001 | $1,914 +3.2% | $104,400 +7.4% |
| 2000 | $1,854 | $97,200 |
Find assessor info on the county website
Monthly payment
Est. payment
Payment breakdown
Explore the cost of this home by adjusting the details. Changes won't be saved.Climate risks
Neighborhood: New Munster
Nearby schools
Schools provided by the listing agent
- Elementary: Wheatland Center
- District: Wheatland J1
Source: WIREX MLS. This data may not be complete. We recommend contacting the local school district to confirm school assignments for this home.
Similar homes
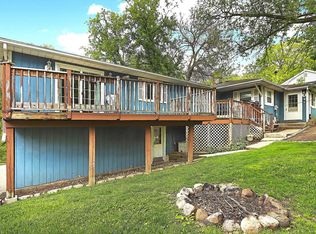
- $260,0002 bd1 ba1k sqft33320 Fairview COURT, Burlington, WI 53105Active
 MLS ID #1983974, Jennifer Landro Real Estate Team*. WIREX MLS
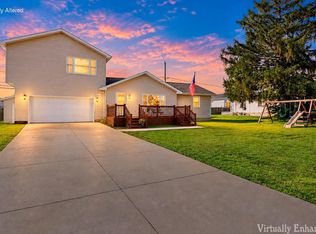
 - $270,0004 bd2 ba1.7k sqft621 Wilmot AVENUE, Twin Lakes, WI 53181Active
 MLS ID #1983631, Shari Rauland Mohr. WIREX MLS
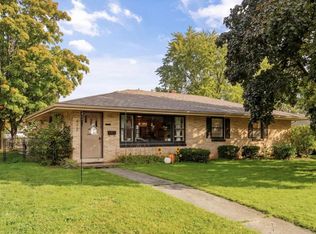
 - $349,9004 bd2 ba1.6k sqft6408 246th AVENUE, Salem, WI 53168Active
 MLS ID #1984190, Amber Garrity. WIREX MLS
 - $324,9993 bd2 ba1.4k sqft472 Summit AVENUE, Burlington, WI 53105Active
 MLS ID #1982709, Alyssa Jankowski. WIREX MLS
