Under contract-accepting backup offers. Welcome to 6523 Bar S Bar Trail in Zephyrhills, a beautifully maintained 2023-built home that feels just like brand new, featuring fresh interior paint and brand new carpet throughout, offering true move-in ready comfort, style, and functionality. This single-story home showcases a bright open-concept layout connecting the living, dining, and kitchen areas, ideal for both everyday living and entertaining, with a well-appointed kitchen that includes granite countertops, stainless steel appliances, a BRAND NEW refrigerator and NEW stove, and ample cabinet and counter space. The spacious owner’s suite features a private bathroom and walk-in closet, while the additional bedrooms provide flexibility for family, guests, or a home office. Additional highlights include central heating and cooling, ceramic tile in main areas, plush new carpet in bedrooms, and a two-car garage. Step outside to one of the home’s standout features—a beautiful pond view that creates a peaceful, resort-style atmosphere with added privacy, offering the perfect backdrop for a future lanai, outdoor entertaining space, or custom pool while enjoying relaxing mornings or evenings. Conveniently located near Walmart, Starbucks, restaurants, shopping centers, and major roadways, everything you need is just minutes away. Seller is willing to contribute toward buyer’s closing costs and prepaid expenses with an acceptable offer, presenting a strong opportunity for buyers to reduce out-of-pocket expenses and increase affordability. If you’re looking for modern construction, quality finishes, scenic views, and true move-in ready condition, this is the one—schedule your private showing today before it’s gone.
Under contract
Price cut: $3K (6/15)
$294,900
6523 Bar S, Zephyrhills, FL 33541
3beds
1,555sqft
Single Family Residence
Built in 2023
6,050 Square Feet Lot
$293,700 Zestimate®
$190/sqft
$76/mo HOA
What's special
Two-car garageFreshly paintedScenic viewsPrivate bathroomGranite countertopsBeautiful pond viewBright open-concept floor plan
- 141 days |
- 634 |
- 52 |
Zillow last checked:
Listing updated:
Listed by:
Mauricio Cespedes 813-494-1981,
LPT REALTY, LLC 877-366-2213,
Keegan Siegfried 813-670-7226,
LPT REALTY, LLC
Source: Stellar MLS,MLS#: TB8478495 Originating MLS: Orlando Regional
Originating MLS: Orlando Regional
Facts & features
Interior
Bedrooms & bathrooms
- Bedrooms: 3
- Bathrooms: 2
- Full bathrooms: 2
Primary bedroom
- Features: Ceiling Fan(s), Walk-In Closet(s)
- Level: First
- Area: 195 Square Feet
- Dimensions: 13x15
Bedroom 2
- Features: Built-in Closet
- Level: First
- Area: 110 Square Feet
- Dimensions: 11x10
Bedroom 3
- Features: Built-in Closet
- Level: First
- Area: 110 Square Feet
- Dimensions: 11x10
Dining room
- Level: First
- Area: 156 Square Feet
- Dimensions: 13x12
Kitchen
- Level: First
- Area: 117 Square Feet
- Dimensions: 13x9
Living room
- Features: Ceiling Fan(s)
- Level: First
- Area: 195 Square Feet
- Dimensions: 13x15
Heating
- Central
Cooling
- Central Air
Appliances
- Included: Dishwasher, Disposal, Microwave, Range, Refrigerator, Water Softener
- Laundry: Laundry Room
Features
- Ceiling Fan(s), Other, Walk-In Closet(s)
- Flooring: Carpet, Ceramic Tile
- Windows: Blinds
- Has fireplace: No
Interior area
- Total structure area: 1,955
- Total interior livable area: 1,555 sqft
Video & virtual tour
Property
Parking
- Total spaces: 2
- Parking features: Garage - Attached
- Attached garage spaces: 2
- Details: Garage Dimensions: 19X20
Features
- Levels: One
- Stories: 1
- Exterior features: Other
- Has view: Yes
- View description: Water
- Water view: Water
Lot
- Size: 6,050 Square Feet
- Features: In County, Sidewalk
Details
- Parcel number: 6523 BAR S BAR TRAIL
- Zoning: MPUD
- Special conditions: None
Construction
Type & style
- Home type: SingleFamily
- Property subtype: Single Family Residence
Materials
- Block, Stucco
- Foundation: Slab
- Roof: Shingle
Condition
- Completed
- New construction: No
- Year built: 2023
Details
- Builder model: DOVER
- Builder name: LENNAR
Utilities & green energy
- Sewer: Public Sewer
- Water: Public
- Utilities for property: Cable Available, Public
Community & HOA
Community
- Features: Clubhouse, Deed Restrictions, Fitness Center, Playground, Pool, Sidewalks
- Pet fee: $0 monthly
- Subdivision: ABBOTT SQUARE
HOA
- Has HOA: Yes
- Services included: Community Pool
- HOA fee: $76 monthly
- HOA name: HOME RIVER GROUP
- HOA phone: 813-993-4000
- Second HOA name: Yes / Abbott Square HOA
Location
- Region: Zephyrhills
Financial & listing details
- Price per square foot: $190/sqft
- Tax assessed value: $258,674
- Annual tax amount: $6,443
- Date on market: 2/19/2026
- Cumulative days on market: 134 days
- Listing terms: Cash,Conventional,FHA,VA Loan
- Ownership: Fee Simple
- Total actual rent: 0
- Road surface type: Paved
Estimated market value
$293,700
$279,000 - $308,000
$2,038/mo
Price history
| Date | Event | Price |
|---|---|---|
| 7/8/2026 | Contingent | $294,900$190/sqft |
Source:  Stellar MLS #TB8478495 Report a problem Stellar MLS #TB8478495 Report a problem | ||
| 7/2/2026 | Pending sale | $294,900$190/sqft |
Source: Stellar MLS #TB8478495 Report a problem | ||
| 6/15/2026 | Price change | $294,900-1%$190/sqft |
Source: Stellar MLS #TB8478495 Report a problem | ||
| 5/27/2026 | Price change | $297,900-0.7%$192/sqft |
Source: Stellar MLS #TB8478495 Report a problem | ||
| 4/16/2026 | Price change | $299,900-1.6%$193/sqft |
Source: Stellar MLS #TB8478495 Report a problem | ||
| 4/4/2026 | Price change | $304,900-1%$196/sqft |
Source: Stellar MLS #TB8478495 Report a problem | ||
| 3/25/2026 | Price change | $307,900-0.6%$198/sqft |
Source: Stellar MLS #TB8478495 Report a problem | ||
| 3/10/2026 | Price change | $309,900-1.6%$199/sqft |
Source: Stellar MLS #TB8478495 Report a problem | ||
| 3/6/2026 | Price change | $314,900-1.6%$203/sqft |
Source: Stellar MLS #TB8478495 Report a problem | ||
| 2/27/2026 | Price change | $319,900-0.3%$206/sqft |
Source: Stellar MLS #TB8478495 Report a problem | ||
| 2/20/2026 | Listed for sale | $320,900+24.8%$206/sqft |
Source: Stellar MLS #TB8478495 Report a problem | ||
| 2/6/2026 | Sold | $257,200-19.9%$165/sqft |
Source: Public Record Report a problem | ||
| 3/10/2023 | Sold | $321,000+0%$206/sqft |
Source: Public Record Report a problem | ||
| 11/8/2022 | Pending sale | $320,990+1.9%$206/sqft |
Source: Stellar MLS #T3410530 Report a problem | ||
| 11/1/2022 | Price change | $314,990-3.1%$203/sqft |
Source: Stellar MLS #T3410530 Report a problem | ||
| 10/27/2022 | Listed for sale | $324,990$209/sqft |
Source: Stellar MLS #T3410530 Report a problem | ||
Public tax history
| Year | Property taxes | Tax assessment |
|---|---|---|
| 2024 | $5,358 +33.3% | $258,674 -5.3% |
| 2023 | $4,020 +563.4% | $273,267 +889.2% |
| 2022 | $606 | $27,624 |
Find assessor info on the county website
Monthly payment
Est. payment$--/mo
Payment breakdown
Explore the cost of this home by adjusting the details. Changes won't be saved.All calculations are estimates and provided by Zillow, Inc. for informational purposes only. Actual amounts may vary.
HOA fees may include property taxes on listings classified as Co-Ops. Contact the listing agent and/or owner for fee details.
Mortgage interest rates are dependent on a number of factors, including credit score, down payment, and repayment length. Interest rate data provided by Zillow Group Marketplace, Inc. as of 1/1/1970 from various mortgage lenders with which we have lead or other similar arrangements; the Estimated Payment is an average of those rates.
See how much you could borrow to make a competitive offer.
Climate risks
Neighborhood: 33541
Nearby schools
GreatSchools rating
- 1/10West Zephyrhills Elementary SchoolGrades: PK-5Distance: 1.6 mi
- 3/10Raymond B. Stewart Middle SchoolGrades: 6-8Distance: 2.1 mi
- 2/10Zephyrhills High SchoolGrades: 9-12Distance: 1.9 mi
Schools provided by the listing agent
- Elementary: Chester W Taylor Elemen-PO
- Middle: Raymond B Stewart Middle-PO
- High: Zephryhills High School-PO
Source: Stellar MLS. This data may not be complete. We recommend contacting the local school district to confirm school assignments for this home.
- $347,900-- bd2 ba1.9k sqft6535 Bar S Bar Trl, Zephyrhills, FL 33541Off Market
- $311,600-- bd2 ba1.8k sqft6543 Bar S, Zephyrhills, FL 33541Off Market
- $233,681-- bd2 ba1.4k sqft6478 Bar S, Zephyrhills, FL 33541Off Market
- $368,3004 bd2 ba1.9k sqft6557 Bar S Bar Trail, Zephyrhills, FL 33541Off Market

- $340,4005 bd3 ba2.2k sqft6494 Bar S Bar Trl, Zephyrhills, FL 33541Off Market
- $424,9006 bd3 ba3k sqft6469 Bar S Bar Trl, Zephyrhills, FL 33541For Sale
- $339,9003 bd2 ba1.5k sqft6573 Bar S Bar Trl, Zephyrhills, FL 33541Sold
- $400,0006 bd3 ba2.5k sqft6479 Beverly Hills Dr, Zephyrhills, FL 33541Sold
A local agent can set up tours, give advice and negotiate with sellers.
Similar homes
- $300,0003 bd2 ba1.4k sqft6978 Faben Ln, Zephyrhills, FL 33542For Sale
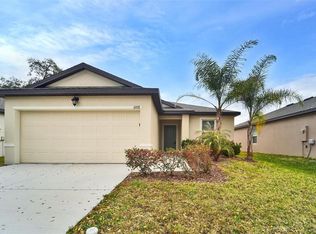
 MLS ID #TB8480187, Cindy Greco, EXP REALTY LLC. Stellar MLS
 - $309,9004 bd2 ba1.8k sqft6785 Branham Mill Ct, Zephyrhills, FL 33542For Sale
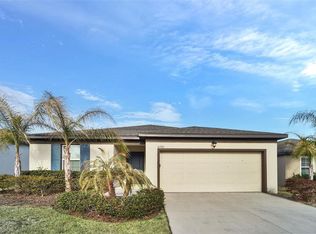 MLS ID #TB8481209, Cindy Greco, EXP REALTY LLC. Stellar MLS
 - $347,0004 bd3 ba1.7k sqft6298 Bar S Bar Trl, Zephyrhills, FL 33541For Sale
 MLS ID #TB8512195, Donni Tavarez, HABITAT HOME REALTY OF FLORIDA. Stellar MLS
 - $279,0003 bd3 ba1.7k sqft7014 Ripple Pond Loop, Zephyrhills, FL 33541For Sale
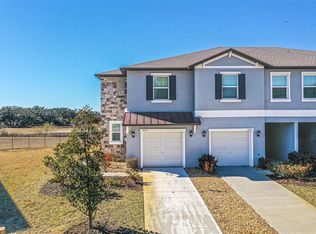 MLS ID #L4958773, David Small, KELLER WILLIAMS REALTY SMART 1. Stellar MLS
 - $250,0002 bd2 ba1.4k sqft6773 Ripple Pond Loop, Zephyrhills, FL 33541For SaleMLS ID #TB8482773, Yanira Perez, LA ROSA REALTY, LLC. Stellar MLS
- $314,9004 bd2 ba1.8k sqft6963 Shelby Lynn Way, Zephyrhills, FL 33542For SaleMLS ID #TB8490771, Cindy Greco, EXP REALTY LLC. Stellar MLS
- $299,9994 bd2 ba1.8k sqft7804 Davie Ray Dr, Zephyrhills, FL 33540For SaleMLS ID #TB8507902, Adam Loaknauth, KELLER WILLIAMS TAMPA PROPERTIES. Stellar MLS
- $324,0003 bd2 ba1.5k sqft6896 Pebblebrooke Way, Zephyrhills, FL 33541For SaleMLS ID #TB8489857, Angel Cookie Hill, COLDWELL BANKER REALTY. Stellar MLS
- $350,0004 bd2 ba1.8k sqft35525 Stella Vast Dr, Zephyrhills, FL 33541For SaleMLS ID #TB8517751, Gloria Johnpierre, SIVEN PREMIER REAL ESTATE. Stellar MLS
- $359,9004 bd3 ba2k sqft35977 Morse Willow Ct, Zephyrhills, FL 33541For SaleMLS ID #TB8496869, Bettina Reisenauer-Grimsley, BHHS FLORIDA PROPERTIES GROUP. Stellar MLS
- $347,0004 bd2 ba1.7k sqft6436 Pebblebrooke Way, Zephyrhills, FL 33541For SaleMLS ID #TB8486348, Chris Sakamoto, MARK SPAIN REAL ESTATE. Stellar MLS
- $339,9005 bd3 ba2.3k sqft6803 Branham Mill Ct, Zephyrhills, FL 33542For SaleMLS ID #TB8488089, Cindy Greco, EXP REALTY LLC. Stellar MLS
- $249,9002 bd3 ba1.5k sqft36456 Well Hill Way, Zephyrhills, FL 33541For SaleMLS ID #TB8488332, Dustin Hamilton, WEICHERT REALTORS-BRANDON REALTY. Stellar MLS
- $235,0003 bd2 ba1.4k sqft5727 Autumn Shire Dr, Zephyrhills, FL 33541For SaleMLS ID #TB8443529, Adam Grenville, RE/MAX PREMIER GROUP. Stellar MLS
- $300,0003 bd2 ba1.5k sqft31457 Mango Fade Way, San Antonio, FL 33576For SaleMLS ID #TB8513349, Garrett Collins, ORCHARD BROKERAGE, LLC. Stellar MLS
- $375,0004 bd2 ba1.8k sqft30309 Marquette Ave, Wesley Chapel, FL 33545For SaleMLS ID #TB8526976, Katerina Villa- Garcia, RE/MAX PREMIER GROUP. Stellar MLS
- $315,0003 bd2 ba1.4k sqft31536 Barrel Wave Way, Wesley Chapel, FL 33545For SaleMLS ID #TB8512046, Ana Vega, PA, EXP REALTY LLC. Stellar MLS
- $300,0003 bd2 ba1.5k sqft10331 Heron Hideaway Loop, Land O Lakes, FL 34638For SaleMLS ID #TB8525892, Deborah Ruff, 54 REALTY LLC. Stellar MLS
- $280,0003 bd2 ba1.3k sqft11680 Judicial Ct, Dade City, FL 33525For SaleMLS ID #TB8490032, Katherine Britton, BHHS FLORIDA PROPERTIES GROUP. Stellar MLS
- $279,9993 bd2 ba1.5k sqft36719 Spanish Rose Dr, Dade City, FL 33525For SaleMLS ID #TB8513618, Jeff Miller, CHARLES RUTENBERG REALTY INC. Stellar MLS
- Florida
- Pasco County
- Zephyrhills
- 33541
- 6523 Bar S
Nearby cities
Nearby neighborhoods
Nearby zip codes
Other Zephyrhills Topics
