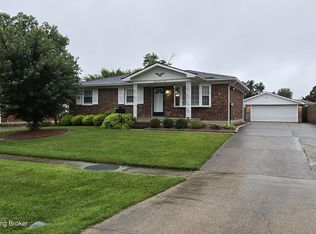
YOU LOOKING FOR THAT GREAT HOME IN PRP? LOOK NOT FURTHER....BEFORE YOU BUY YOU NEED TO SEE THIS ABSOLUTELY BEAUTIFUL HOME!!! Approx 1,800 SQ FT 1.5 story, 3BR's, 2.5 baths, The ladies will love this FULLY EQUIPPED Kitchen w/new kitchen flooring, HUGE Great Room, Washer/Dryer to remain too, First Floor Laundry, SUPER Nice Deck overlooking the nicest most private lot in the subdivision, fire-pit, back yard is totally surrounded by full growth trees and beautiful landscaping, which creates lots/lots of privacy, 2 car detached garage, lots of parking in driveway, out building for lots of storage, Roof only 4 yrs old, central air unit only 3 yrs old, quick possession!!!! The first family who 's looking in this area that looks at this home, WILL PURCHASE!!! BE HURRY!!!
Pending
Price cut: $10K (6/23)
$254,950
6527 Hunters Chase Ln, Louisville, KY 40258
3beds
1,789sqft
:
Get pre-qualified$1,707/mo
Single Family Residence
Built in 2003
9,147 Square Feet Lot
$254,400 Zestimate®
$143/sqft
$19/mo HOA
What's special
New kitchen flooringFully equipped kitchenLots of privacyHuge great roomFirst floor laundry
- 50 days |
- 263 |
- 15 |
Zillow last checked:
Listing updated:
Listed by:
Jim Russell 502-494-8100,
Jim Russell Realtors
Source: Metro Search Inc. LLC DBA Apex MLS,MLS#: 1719725
Facts & features
Interior
Bedrooms & bathrooms
- Bedrooms: 3
- Bathrooms: 3
- Full bathrooms: 2
- 1/2 bathrooms: 1
Primary bedroom
- Level: First
Bedroom
- Level: Second
Bedroom
- Level: Second
Primary bathroom
- Level: First
Half bathroom
- Level: First
Full bathroom
- Level: Second
Great room
- Level: First
Kitchen
- Description: Eat in Kitchen
- Level: First
Laundry
- Level: First
Study
- Level: Second
Heating
- Forced Air, Natural Gas
Cooling
- Central Air
Features
- Basement: None
- Number of fireplaces: 1
Interior area
- Total structure area: 1,789
- Total interior livable area: 1,789 sqft
- Finished area above ground: 1,789
- Finished area below ground: 0
Property
Parking
- Total spaces: 2
- Parking features: Detached, Entry Front
- Garage spaces: 2
Features
- Stories: 2
- Patio & porch: Deck
- Fencing: None
Lot
- Size: 9,147 Square Feet
- Dimensions: < 1/4
- Features: Cul-De-Sac
Details
- Additional structures: Outbuilding
- Parcel number: 25347801480000
Construction
Type & style
- Home type: SingleFamily
- Architectural style: Traditional
- Property subtype: Single Family Residence
Materials
- Vinyl Siding
- Foundation: Slab
- Roof: Shingle
Condition
- Year built: 2003
Utilities & green energy
- Sewer: Public Sewer
- Water: Public
- Utilities for property: Electricity Connected, Natural Gas Connected
Community & HOA
Community
- Subdivision: Hunters Creek
HOA
- Has HOA: Yes
- HOA fee: $225 annually
Location
- Region: Louisville
Financial & listing details
- Price per square foot: $143/sqft
- Tax assessed value: $169,240
- Annual tax amount: $1,972
- Date on market: 7/11/2026
- Electric utility on property: Yes
Estimated market value
$254,400
$242,000 - $267,000
$1,957/mo
Price history
| Date | Event | Price |
|---|---|---|
| 7/13/2026 | Pending sale | $254,950$143/sqft |
Source:  Metro Search Inc. LLC DBA Apex MLS #1719725 Report a problem Metro Search Inc. LLC DBA Apex MLS #1719725 Report a problem | ||
| 7/11/2026 | Listed for sale | $254,950$143/sqft |
Source: Metro Search Inc. LLC DBA Apex MLS #1719725 Report a problem | ||
| 7/10/2026 | Pending sale | $254,950$143/sqft |
Source: Metro Search Inc. LLC DBA Apex MLS #1719725 Report a problem | ||
| 6/29/2026 | Contingent | $254,950$143/sqft |
Source: Metro Search Inc. LLC DBA Apex MLS #1719725 Report a problem | ||
| 6/23/2026 | Price change | $254,950-3.8%$143/sqft |
Source: Metro Search Inc. LLC DBA Apex MLS #1719725 Report a problem | ||
| 6/5/2026 | Listed for sale | $264,950+89.4%$148/sqft |
Source: Metro Search Inc. LLC DBA Apex MLS #1719725 Report a problem | ||
| 11/30/2007 | Listing removed | $139,900$78/sqft |
Source: Obeo #1082343 Report a problem | ||
| 11/14/2007 | Listed for sale | $139,900-3.9%$78/sqft |
Source: Obeo #1082343 Report a problem | ||
| 7/21/2003 | Sold | $145,630$81/sqft |
Source: Agent Provided Report a problem | ||
Public tax history
| Year | Property taxes | Tax assessment |
|---|---|---|
| 2024 | $1,972 -2.8% | $169,240 |
| 2023 | $2,027 +27.8% | $169,240 +28.2% |
| 2022 | $1,587 -7.2% | $132,010 |
| 2021 | $1,709 +11.9% | $132,010 |
| 2020 | $1,527 | $132,010 |
| 2019 | $1,527 -3.8% | $132,010 -6.8% |
| 2018 | $1,587 | $141,660 |
| 2017 | $1,587 +12.1% | $141,660 |
| 2013 | $1,417 | $141,660 |
| 2011 | $1,417 -8.4% | $141,660 -8.4% |
| 2010 | $1,546 | $154,570 |
| 2009 | $1,546 | $154,570 +6.1% |
| 2007 | -- | $145,630 |
| 2006 | -- | $145,630 |
| 2005 | -- | $145,630 |
| 2004 | -- | $145,630 |
Find assessor info on the county website
Monthly payment
Est. payment
Payment breakdown
Explore the cost of this home by adjusting the details. Changes won't be saved.Climate risks
Neighborhood: Pleasure Ridge Park
Nearby schools
GreatSchools rating
- 3/10Sanders Elementary SchoolGrades: K-5Distance: 2.1 mi
- 3/10Conway Middle SchoolGrades: 6-8Distance: 0.4 mi
- 1/10Western High SchoolGrades: 9-12Distance: 1.8 mi
- $272,1003 bd2 ba1.8k sqft6529 Hunters Chase Ln, Louisville, KY 40258Off Market
- $270,8003 bd2 ba1.8k sqft6525 Hunters Chase Ln, Louisville, KY 40258Off Market
- $257,4003 bd3 ba1.8k sqft6531 Hunters Chase Ln, Louisville, KY 40258Off Market
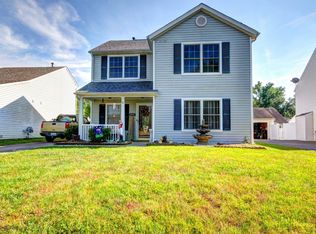
- $215,3003 bd2 ba1.2k sqft6523 Hunters Chase Ln, Louisville, KY 40258Off Market
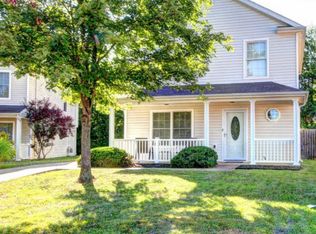
- $201,0002 bd2 ba1.2k sqft6401 Maravian Dr, Louisville, KY 40258Off Market
- $245,8003 bd3 ba1.8k sqft6329 Maravian Dr, Louisville, KY 40258Off Market
- $204,7002 bd3 ba1.2k sqft6327 Maravian Dr, Louisville, KY 40258Off Market
- $217,1003 bd2 ba1.3k sqft6533 Hunters Chase Ln, Louisville, KY 40258Off Market
A local agent can set up tours, give advice and negotiate with sellers.
Similar homes
- $289,0003 bd3 ba2k sqft7102 Brook Garden Pl, Louisville, KY 40258For Sale
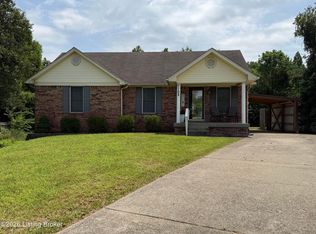
 MLS ID #1724071, Joni Melloan, Melloan Real Estate. Metro Search Inc. LLC DBA Apex MLS
 - $255,0003 bd2 ba1.4k sqft6815 Currington Cir, Louisville, KY 40258For Sale
 MLS ID #1722345, Anthony Reddington, EXP Realty LLC. Metro Search Inc. LLC DBA Apex MLS
 - $224,9994 bd2 ba1.5k sqft6815 Memory Ln, Louisville, KY 40258For Sale
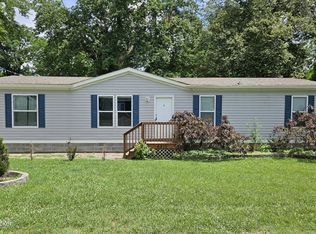 MLS ID #1720401, Jason M West, May Team REALTORS. Metro Search Inc. LLC DBA Apex MLS
 - $279,9953 bd2 ba1.8k sqft2706 Marguerite Dr, Louisville, KY 40216For Sale
 MLS ID #1721811, Martin L Shuck, MLSCO Realty. Metro Search Inc. LLC DBA Apex MLS
 - $262,5004 bd2 ba1.8k sqft5101 Mount Marcy Rd, Louisville, KY 40216For SaleMLS ID #1719776, Rand S Mahmwd, Finish Line Realty LLC. Metro Search Inc. LLC DBA Apex MLS
- $273,9003 bd2 ba2.2k sqft10026 Prairie Dr, Louisville, KY 40272For SaleMLS ID #1723088, Sherry Gentry, TC Realty. Metro Search Inc. LLC DBA Apex MLS
- $260,0003 bd2 ba1.4k sqft13010 Bessels Blvd, Louisville, KY 40272For SaleMLS ID #1723273, Maylin Rodriguez Ayala, ZHomes Real Estate. Metro Search Inc. LLC DBA Apex MLS
- $249,7004 bd2 ba1.5k sqft4601 Logby Pl, Louisville, KY 40272For SaleMLS ID #1723603, Daniel Pierce, EXP Realty LLC. Metro Search Inc. LLC DBA Apex MLS
- $280,0003 bd2 ba2k sqft2611 Patio Ct, Louisville, KY 40214For SaleMLS ID #1719647, Lindsey Stewart, Pride Realty. Metro Search Inc. LLC DBA Apex MLS
- $312,0003 bd3 ba2k sqft2700 Stephan Rd, Louisville, KY 40214For SaleMLS ID #1720134, Heather L Allen, Genesis Realty LLC. Metro Search Inc. LLC DBA Apex MLS
- $235,0002 bd2 ba1.7k sqft4404 Charlotte Ann Dr, Louisville, KY 40216For SaleMLS ID #1722126, Rita Prada, Watson Realty. Metro Search Inc. LLC DBA Apex MLS
- $187,9003 bd2 ba1.4k sqft1903 Neville Dr, Shively, KY 40216For SaleMLS ID #1724411, Jack C May, May Team REALTORS. Metro Search Inc. LLC DBA Apex MLS
- $275,0003 bd3 ba2.4k sqft1316 Joni Dr, Louisville, KY 40216For SaleMLS ID #1707331, Rita Prada, Watson Realty. Metro Search Inc. LLC DBA Apex MLS
- $235,0003 bd2 ba1.2k sqft2313 Peaslee Rd, Shively, KY 40216For SaleMLS ID #1722326, Kristen D deClive-Lowe, Kestler Group, LLC. Metro Search Inc. LLC DBA Apex MLS
- $230,0003 bd2 ba1.3k sqft13900 S Lyons Ave, Louisville, KY 40272For SaleMLS ID #1720913, Sandra Ceballos, Kentucky Life Realty. Metro Search Inc. LLC DBA Apex MLS
- $285,0003 bd3 ba2k sqft11615 Semillon Ln, Louisville, KY 40272For SaleMLS ID #1716344, Sandra Ceballos, Kentucky Life Realty. Metro Search Inc. LLC DBA Apex MLS
- $215,0002 bd1 ba975 sqft6216 Upper Hunters Trce, Louisville, KY 40216For SaleMLS ID #1721072, Tonia B Simms, The Collective Realty Co.. Metro Search Inc. LLC DBA Apex MLS
- $265,0003 bd2 ba2.1k sqft4207 Final Dr, Louisville, KY 40219For SaleMLS ID #1722334, Deon Reese, Polo Real Estate Group LLC. Metro Search Inc. LLC DBA Apex MLS
- $254,9003 bd2 ba1.1k sqft9709 Williamsborough Ln, Louisville, KY 40291For SaleMLS ID #1721564, Sergio Estrada-Gasca, Americus Realty Group. Metro Search Inc. LLC DBA Apex MLS
- $259,0003 bd2 ba1.4k sqft10513 Bayport Rd, Louisville, KY 40299For SaleMLS ID #1722070, Elaine Prince, Metts Group, LLC. Metro Search Inc. LLC DBA Apex MLS
