Back on the Market! Exceptionally clean and well-cared for 3-bedroom home with newer HVAC, water heater, and windows. Flexible dining room offers potential for a 4th bedroom or home office. Basement features a separate exterior entrance and shower with potential for additional living or in-law space. 2nd floor plumbing offers potential for an additional bathroom. Original hardwood flooring in select areas possible throughout. Step outside to a large, beautifully maintained yard and a 2.5 car garage with epoxy floors, perfect for gatherings, BBQs, pets, or peaceful relaxation. Solid home with plenty of possibilities-bring your ideas and make it you own! Property sold AS-Is. Located on a quiet street near Illinois, schools, parks, shopping, entertainment, and major expressways, this home offers convenience and comfort. And it's only a 25-minute drive to Chicago, making it ideal for commuters.
Pending
$215,000
6530 Delaware Ave, Hammond, IN 46323
3beds
1,330sqft
Single Family Residence
Built in 1949
5,166 Square Feet Lot
$212,600 Zestimate®
$162/sqft
$-- HOA
What's special
- 55 days
- 138
- 1
Zillow last checked:
Listing updated:
Listed by:
Anastacia Morse,
Better Homes and Gardens Real 219-999-8990
Source: NIRA as distributed by MLS GRID,MLS#: 844362
Facts & features
Interior
Bedrooms & bathrooms
- Bedrooms: 3
- Bathrooms: 1
- Full bathrooms: 1
Rooms
- Room types: Bedroom 2, Primary Bedroom, Living Room, Kitchen, Dining Room, Basement, Bedroom 5, Bedroom 3
Primary bedroom
- Level: Main
- Area: 132
- Dimensions: 11.0 x 12.0
Bedroom 2
- Level: Upper
- Area: 240
- Dimensions: 16.0 x 15.0
Bedroom 3
- Level: Upper
- Area: 192
- Dimensions: 16.0 x 12.0
Basement
- Level: Basement
- Area: 748
- Dimensions: 22.0 x 34.0
Dining room
- Level: Main
- Area: 144
- Dimensions: 12.0 x 12.0
Kitchen
- Level: Main
- Area: 91
- Dimensions: 7.0 x 13.0
Living room
- Level: Main
- Area: 276
- Dimensions: 12.0 x 23.0
Heating
- Forced Air, Natural Gas
Appliances
- Included: Dryer
- Laundry: Gas Dryer Hookup, Washer Hookup, Sink, Lower Level
Features
- Ceiling Fan(s)
- Windows: Aluminum Frames
- Basement: Daylight,Walk-Out Access,Unfinished,Storage Space,Full
- Has fireplace: No
Interior area
- Total structure area: 1,330
- Total interior livable area: 1,330 sqft
- Finished area above ground: 1,330
Video & virtual tour
Property
Parking
- Total spaces: 2.5
- Parking features: Detached, Oversized, Driveway, Additional Parking
- Garage spaces: 2.5
- Has uncovered spaces: Yes
Features
- Levels: One and One Half
- Exterior features: Lighting, Storage, Rain Gutters, Private Yard
- Fencing: Back Yard,Fenced
- Has view: Yes
- View description: City, Trees/Woods, Neighborhood
Lot
- Size: 5,166 Square Feet
- Features: Back Yard, Rectangular Lot, Near Public Transit, Paved, Landscaped, Front Yard
Details
- Parcel number: 450709227019000023
- Zoning description: residential
- Special conditions: None
Construction
Type & style
- Home type: SingleFamily
- Property subtype: Single Family Residence
Condition
- New construction: No
- Year built: 1949
Utilities & green energy
- Sewer: Public Sewer
- Water: Public
- Utilities for property: Cable Available, Water Connected, Water Available, Sewer Connected, Sewer Available, Natural Gas Connected, Natural Gas Available, Electricity Connected, Electricity Available
Community & HOA
Community
- Security: Carbon Monoxide Detector(s), Smoke Detector(s)
- Subdivision: Hessville Park Add
HOA
- Has HOA: No
Location
- Region: Hammond
Financial & listing details
- Price per square foot: $162/sqft
- Tax assessed value: $130,900
- Annual tax amount: $1,261
- Date on market: 8/27/2026
- Listing agreement: Exclusive Right To Sell
- Listing terms: Cash,USDA Loan,Conventional,Contract
Estimated market value
$212,600
$202,000 - $223,000
$1,632/mo
Price history
| Date | Event | Price |
|---|---|---|
| 10/19/2026 | Pending sale | $215,000$162/sqft |
Source:  NIRA as distributed by MLS GRID #844362 Report a problem NIRA as distributed by MLS GRID #844362 Report a problem | ||
| 9/19/2026 | Contingent | $215,000$162/sqft |
Source: NIRA as distributed by MLS GRID #844362 Report a problem | ||
| 9/12/2026 | Listed for sale | $215,000$162/sqft |
Source: NIRA as distributed by MLS GRID #844362 Report a problem | ||
| 8/31/2026 | Pending sale | $215,000$162/sqft |
Source: NIRA as distributed by MLS GRID #844362 Report a problem | ||
| 8/27/2026 | Listed for sale | $215,000$162/sqft |
Source: NIRA as distributed by MLS GRID #844362 Report a problem | ||
Public tax history
| Year | Property taxes | Tax assessment |
|---|---|---|
| 2025 | $1,261 -0.2% | $157,200 +20.1% |
| 2024 | $1,263 -4% | $130,900 +6.7% |
| 2023 | $1,316 +23.2% | $122,700 +6.5% |
| 2022 | $1,068 +8% | $115,200 +12.7% |
| 2021 | $989 +8.2% | $102,200 +1.4% |
| 2020 | $914 +17.7% | $100,800 +7.2% |
| 2019 | $777 -2.5% | $94,000 +6% |
| 2018 | $797 +139.9% | $88,700 +2.5% |
| 2017 | $332 | $86,500 +2.9% |
| 2016 | $332 -34% | $84,100 +2.4% |
| 2014 | $504 +6.7% | $82,100 +0.7% |
| 2013 | $472 -25.7% | $81,500 -3.9% |
| 2012 | $635 +25.7% | $84,800 +2% |
| 2011 | $505 -17.6% | $83,100 +0.2% |
| 2010 | $613 | $82,900 -21.7% |
| 2009 | -- | $105,900 +9.4% |
| 2007 | -- | $96,800 +7.7% |
| 2006 | -- | $89,900 |
| 2005 | -- | $89,900 |
| 2004 | -- | $89,900 +499.3% |
| 2003 | -- | $15,000 |
| 2002 | -- | $15,000 +200% |
| 2001 | -- | $5,000 |
Find assessor info on the county website
Monthly payment
Est. payment
Payment breakdown
Explore the cost of this home by adjusting the details. Changes won't be saved.Climate risks
Neighborhood: Hessville
Nearby schools
Schools provided by the listing agent
- Elementary: Frank H Hammond Elementary School
- High: Hammond Central High School
Source: NIRA as distributed by MLS GRID. This data may not be complete. We recommend contacting the local school district to confirm school assignments for this home.

Similar homes
- $189,9003 bd2 ba1.7k sqft3113 N Pkwy N, Hammond, IN 46323For Sale
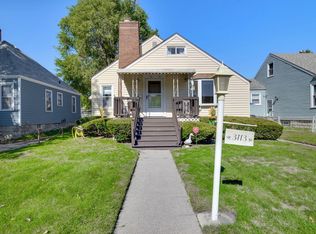
 MLS ID #846529, Marc Roy, McColly Real Estate. NIRA as distributed by MLS GRID
 - $237,9002 bd1 ba1.5k sqft2418 Ridge Rd, Highland, IN 46322For Sale
 MLS ID #847104, Oksana Sojka, KOMAR Real Estate. NIRA as distributed by MLS GRID
 - $204,0003 bd2 ba1.4k sqft902 173rd St, Hammond, IN 46324For Sale
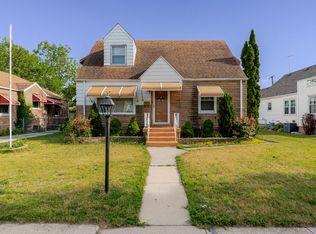 MLS ID #843070, Lisa Gaff, White Hat Realty Group, LLC. NIRA as distributed by MLS GRID
 - $199,0003 bd2 ba1.6k sqft822 174th St, Hammond, IN 46324For Sale
 MLS ID #844654, Shawn Spaw, Stray Dog Properties, LLC. NIRA as distributed by MLS GRID
 - $259,9003 bd2 ba1.2k sqft8410 Gordon Dr, Highland, IN 46322For SaleMLS ID #845421, Michael Glenn, Village Realty of Indiana, Inc. NIRA as distributed by MLS GRID
- $214,9003 bd3 ba1.2k sqft2926 W Old Ridge Rd, Hobart, IN 46342For SaleMLS ID #840173, Edward Suzak, Advanced Real Estate, LLC. NIRA as distributed by MLS GRID
- $189,0003 bd2 ba1.5k sqft3776 Buchanan St, Gary, IN 46408For SaleMLS ID #840654, Kyle Bowen, McColly Real Estate. NIRA as distributed by MLS GRID
