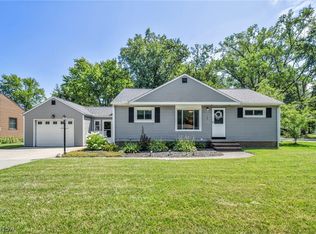
Ranch lovers... Price Improvement! ...discover the difference. Thoughtfully modified with accessibility in mind, this beautifully maintained ranch offers approximately 2,600 sq. ft. of living space. The friendly eat-in kitchen is the heart of the home, while the bright and cheerful living and formal dining rm provide the perfect setting for quiet conversations and special gatherings.
Whether you're hosting a holiday dinner or enjoying time with family and friends, the expansive great rm, featuring a beamed ceiling and fireplace, flows into the sunny four-season rm.
The floor plan offers something for everyone. The living rm serves as a natural buffer between the entertaining spaces and the private bedroom wing, creating a peaceful retreat while making this home equally accommodating for today's families, multigenerational living, caregivers, or anyone seeking the ease of accessible first-floor living.
The primary suite features a tastefully remodeled bath with a roll-in shower, while first-floor laundry adds everyday convenience. A partially finished basement, offers flexible space for hobbies or recreation. Two crawl spaces provide abundant storage.
After two weeks of real time market exposure, the seller has adjusted the price to create exceptional value.
Welcome to sought-after Bretton Ridge, offering a community picnic area, park, clubhouse, and pool. Ranch homes here are rarely available.
Pending
Price cut: $24.9K (7/8)
$375,000
6531 Brighton Dr, North Olmsted, OH 44070
4beds
3,533sqft
Single Family Residence
Built in 1967
0.4 Acres Lot
$-- Zestimate®
$106/sqft
$23/mo HOA
What's special
First-floor laundryPrimary suiteBeamed ceilingFriendly eat-in kitchen
- 51 days |
- 209 |
- 0 |
Likely to sell faster than
Zillow last checked:
Listing updated:
Listed by:
Nora Sternquist 440-570-4356 homes@noratheexplorer.com,
HomeSmart Real Estate Momentum LLC
Source: MLS Now,MLS#: 5221717 Originating MLS: Lake Geauga Area Association of REALTORS
Originating MLS: Lake Geauga Area Association of REALTORSFacts & features
Interior
Bedrooms & bathrooms
- Bedrooms: 4
- Bathrooms: 3
- Full bathrooms: 2
- 1/2 bathrooms: 1
- Main level bathrooms: 3
- Main level bedrooms: 4
Primary bedroom
- Description: Flooring: Hardwood
- Level: First
- Dimensions: 16 x 20
Bedroom
- Description: Flooring: Hardwood
- Level: First
- Dimensions: 12 x 13
Bedroom
- Description: Flooring: Hardwood
- Level: First
- Dimensions: 8 x 12
Bedroom
- Description: Flooring: Hardwood
- Level: First
- Dimensions: 11 x 11
Basement
- Description: Flooring: Tile
- Features: Built-in Features
- Level: First
- Dimensions: 25 x 29
Dining room
- Description: Flooring: Hardwood
- Level: First
- Dimensions: 11 x 13
Eat in kitchen
- Description: Flooring: Ceramic Tile
- Level: First
- Dimensions: 12 x 20
Family room
- Description: Flooring: Hardwood
- Features: Beamed Ceilings, Fireplace
- Level: First
- Dimensions: 19 x 13
Laundry
- Description: Flooring: Luxury Vinyl Tile
- Level: First
- Dimensions: 7 x 12
Sunroom
- Description: Flooring: Carpet
- Level: First
- Dimensions: 11 x 20
Heating
- Forced Air
Cooling
- Central Air
Appliances
- Included: Dishwasher, Disposal, Microwave, Range, Refrigerator
- Laundry: Main Level
Features
- Beamed Ceilings, Ceiling Fan(s), Entrance Foyer, Eat-in Kitchen, Kitchen Island, Storage, Walk-In Closet(s)
- Windows: Blinds, Bay Window(s), Window Treatments
- Basement: Partial,Partially Finished,Storage Space,Sump Pump
- Number of fireplaces: 1
- Fireplace features: Family Room
Interior area
- Total structure area: 3,533
- Total interior livable area: 3,533 sqft
- Finished area above ground: 2,630
- Finished area below ground: 903
Video & virtual tour
Property
Parking
- Total spaces: 2
- Parking features: Attached, Garage
- Attached garage spaces: 2
Accessibility
- Accessibility features: Accessible Washer/Dryer, Accessible Full Bath, Accessible Bedroom, Accessible Common Area, Accessible Closets, Common Area, Accessible Kitchen, Accessible Central Living Area, Central Living Area, Accessible Approach with Ramp, Accessible Doors, Accessible Entrance, Accessible Hallway(s)
Features
- Levels: One
- Stories: 1
- Patio & porch: Glass Enclosed
- Fencing: Back Yard
Lot
- Size: 0.4 Acres
- Features: Back Yard, Front Yard
Details
- Parcel number: 23416071
Construction
Type & style
- Home type: SingleFamily
- Architectural style: Ranch
- Property subtype: Single Family Residence
Materials
- Brick, Vinyl Siding
- Foundation: Block
- Roof: Asphalt,Fiberglass
Condition
- Year built: 1967
Utilities & green energy
- Sewer: Public Sewer
- Water: Public
Community & HOA
Community
- Subdivision: Bretton Rdg 03
HOA
- Has HOA: Yes
- Services included: Maintenance Grounds, Pool(s), Recreation Facilities
- HOA fee: $275 annually
- HOA name: Bretton Ridge
Location
- Region: North Olmsted
Financial & listing details
- Price per square foot: $106/sqft
- Tax assessed value: $255,200
- Annual tax amount: $6,440
- Date on market: 6/25/2026
- Cumulative days on market: 53 days
- Listing terms: Cash,Conventional,FHA,VA Loan
Estimated market value
Not available
Estimated sales range
Not available
Not available
Price history
| Date | Event | Price |
|---|---|---|
| 7/16/2026 | Pending sale | $375,000$106/sqft |
Source:  MLS Now #5221717 Report a problem MLS Now #5221717 Report a problem | ||
| 7/8/2026 | Price change | $375,000-6.2%$106/sqft |
Source: MLS Now #5221717 Report a problem | ||
| 6/25/2026 | Listed for sale | $399,900+175.8%$113/sqft |
Source: MLS Now #5221717 Report a problem | ||
| 7/30/2004 | Sold | $145,000$41/sqft |
Source:  MLS Now #2155671 Report a problem MLS Now #2155671 Report a problem | ||
Public tax history
| Year | Property taxes | Tax assessment |
|---|---|---|
| 2025 | $6,181 -1.1% | $89,320 |
| 2024 | $6,248 +9.2% | $89,320 +30.2% |
| 2023 | $5,719 +0.5% | $68,600 |
| 2022 | $5,689 +10.2% | $68,600 |
| 2021 | $5,163 +3.6% | $68,600 +17% |
| 2020 | $4,983 +2.7% | $58,630 +0% |
| 2019 | $4,852 -1.4% | $58,620 0% |
| 2018 | $4,920 +9.9% | $58,630 +19.5% |
| 2017 | $4,475 +26.8% | $49,080 |
| 2016 | $3,529 | $49,080 |
| 2015 | $3,529 +2.3% | $49,080 +3% |
| 2014 | $3,451 +7.8% | $47,640 |
| 2013 | $3,201 +2.7% | $47,640 |
| 2012 | $3,118 +8.8% | $47,640 +4.3% |
| 2011 | $2,866 +0% | $45,680 |
| 2010 | $2,866 +10.5% | $45,680 |
| 2009 | $2,594 -6.8% | $45,680 -10% |
| 2008 | $2,782 -15.6% | $50,760 |
| 2007 | $3,295 +9.7% | $50,760 |
| 2006 | $3,004 -22.1% | $50,760 -18.2% |
| 2005 | $3,857 +1.2% | $62,060 |
| 2004 | $3,811 -0.8% | $62,060 |
| 2003 | $3,841 +7.1% | $62,060 +6.5% |
| 2002 | $3,587 -40.1% | $58,280 |
| 2001 | $5,985 -0.1% | $58,280 |
| 2000 | $5,991 | $58,280 |
Find assessor info on the county website
Monthly payment
Est. payment
Payment breakdown
Explore the cost of this home by adjusting the details. Changes won't be saved.Climate risks
Neighborhood: 44070
Nearby schools
GreatSchools rating
- 7/10Chestnut Intermediate Elementary SchoolGrades: 1-3Distance: 0.3 mi
- 8/10North Olmsted Middle SchoolGrades: 6-8Distance: 1.7 mi
- 5/10North Olmsted High SchoolGrades: 9-12Distance: 1.7 mi
Schools provided by the listing agent
- District: North Olmsted CSD - 1820
Source: MLS Now. This data may not be complete. We recommend contacting the local school district to confirm school assignments for this home.
- $285,3003 bd1 ba1.8k sqft6519 Brighton Dr, North Olmsted, OH 44070Off Market
- $298,2004 bd2 ba1.8k sqft6505 Brighton Dr, North Olmsted, OH 44070Off Market

- $298,8003 bd1 ba2.2k sqft6524 Surrey Dr, North Olmsted, OH 44070Off Market
- $280,5003 bd1 ba1.7k sqft6512 Surrey Dr, North Olmsted, OH 44070Off Market
- $302,0004 bd1 ba1.8k sqft6545 Sutton Dr, North Olmsted, OH 44070Off Market
- $340,8004 bd2 ba2.3k sqft6544 Sutton Dr, North Olmsted, OH 44070Off Market
- $366,3005 bd2 ba1.9k sqft6493 Brighton Dr, North Olmsted, OH 44070Off Market
- $341,3004 bd3 ba1.8k sqft30011 Sutton Dr, North Olmsted, OH 44070Sold
A local agent can set up tours, give advice and negotiate with sellers.
Similar homes
- $377,7004 bd3 ba2.4k sqft5364 Hampton Dr, North Olmsted, OH 44070For Sale
 MLS ID #5225760, Michelle Green, Russell Real Estate Services. MLS Now
 - $369,9003 bd2 ba2.9k sqft26815 Butternut Ridge Rd, North Olmsted, OH 44070For Sale
 MLS ID #5228488, Darren T Mancuso, EXP Realty, LLC.. MLS Now
 - $279,9003 bd3 ba2.6k sqft6033 Stearns Rd, North Olmsted, OH 44070For Sale
 MLS ID #5234272, Shelby M Pitsinger, Vincent Patrick Realty. MLS Now
 - $299,0004 bd2 ba3.6k sqft5643 Park Ridge Dr, North Olmsted, OH 44070For Sale
 MLS ID #5199456, Lisa Biesiadecki, Howard Hanna. MLS Now
 - $299,9003 bd2 ba2.6k sqft4503 Clague Rd, North Olmsted, OH 44070For SaleMLS ID #5232711, Marissa Rosen, McDowell Homes Real Estate Services. MLS Now
- $329,9004 bd2 ba1.9k sqft27371 Bagley Rd, Olmsted Township, OH 44138For SaleMLS ID #5232404, Michael Azzam, RE/MAX Haven Realty. MLS Now
- $365,0004 bd2 ba2.2k sqft4804 Akins Rd, North Royalton, OH 44133For SaleMLS ID #5235122, Robert Tagliarina, Keller Williams Chervenic Rlty. MLS Now
- $334,9004 bd3 ba3.1k sqft15186 Drake Rd, Strongsville, OH 44136For SaleMLS ID #5235661, Lisa Humenik, RE/MAX Above & Beyond. MLS Now
- $325,0005 bd2 ba2.6k sqft4942 Lear Nagle Rd, North Ridgeville, OH 44039For SaleMLS ID #5221164, Frank F Ruma, Keller Williams Elevate. MLS Now
- $294,9004 bd2 ba2.5k sqft23235 Mildred Ave, North Olmsted, OH 44070For SaleMLS ID #5217765, Tatyana Krilova, Howard Hanna. MLS Now
- $329,9004 bd3 ba1.9k sqft33721 Henwell Rd, Columbia Station, OH 44028For SaleMLS ID #5227930, Maria T Pettet, Keller Williams Elevate. MLS Now
- $400,0005 bd3 ba2.1k sqft141 Sunset Dr, Berea, OH 44017For SaleMLS ID #5234574, Sylvia Incorvaia, EXP Realty, LLC.. MLS Now
- $289,0003 bd2 ba1.9k sqft25060 Randall Dr, North Olmsted, OH 44070For SaleMLS ID #5225920, Jessica Potting, Russell Real Estate Services. MLS Now
- $360,0004 bd3 ba2.3k sqft4880 Maple Hill Dr, Seven Hills, OH 44131For SaleMLS ID #5232701, Joseph Gentile, Keller Williams Greater Cleveland Northeast. MLS Now
- $375,0004 bd3 ba2.5k sqft9841 Cedarwood Dr, North Royalton, OH 44133For SaleMLS ID #5225503, D. Michael Bomboris, RE/MAX Showcase. MLS Now
- $350,0004 bd3 ba1.9k sqft6986 Big Creek Pkwy, Middleburg Heights, OH 44130For SaleMLS ID #5215326, Shelle DePaulo, Real of Ohio. MLS Now
- $364,0005 bd3 ba2.6k sqft1700 Southbend Dr, Rocky River, OH 44116For SaleMLS ID #5216107, Charlie Zkiab, Howard Hanna. MLS Now
- $375,0004 bd3 ba1.9k sqft6832 Hillside Rd, Independence, OH 44131For SaleMLS ID #5222295, MaryJo Scott, Berkshire Hathaway HomeServices Professional Realty. MLS Now
- $315,0004 bd2 ba1.8k sqft889 Grayton Rd, Berea, OH 44017For SaleMLS ID #5220009, Joshua Janus, Key Realty. MLS Now
- $349,9003 bd2 ba2.6k sqft13967 Mohawk Trl, Middleburg Heights, OH 44130For SaleMLS ID #5222652, Jenna Palmieri-Rosiu, ERA Real Solutions Realty. MLS Now
