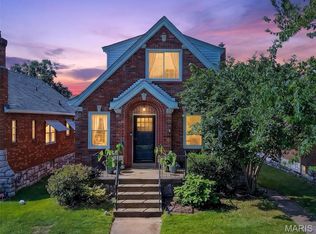
GREAT HOUSE!!! This is your chance to own a classic 1937 Lindenwood Park charmer with the kind of character people love in South City. Set up nicely from the street, the stone front porch gives the home great curb appeal and the perfect spot to enjoy morning coffee or late night talks. Step inside and you’ll find beautiful hardwood floors, arched openings, original charm, and a warm, inviting layout that just feels like home. The kitchen offers stainless steel appliances and great functionality, while the back bonus room with brand new luxury vinyl flooring gives you tons of flexibility as a home office, additional sleeping area, playroom, movie room, or whatever fits your lifestyle. The dining room is ready for family dinners, holidays, and hosting friends. Upstairs you’ll find three spacious bedrooms with great natural light. Out back, the patio and deck space create an awesome setup for grilling, entertaining, or relaxing in the yard, plus the brand new driveway and rare ATTACHED GARAGE are HUGE bonuses for the area. The finished basement includes a sump pump for added peace of mind, as well as a FULL BATHROOM. All of this just minutes from Lindenwood Park, Pint Size Bakery, Blueprint Coffee, Ted Drewes, and an easy stroll down to neighborhood dinner spots like Pietro’s or Trattoria Marcella. DON’T MISS YOUR OPPORTUNITY!!! SCHEDULE A SHOWING TODAY!!!
Pending
Listed by: Harold M. Klamen & Assoc. • Derek P Merkel
Price increase: $4.9K (6/19)
$359,900
6533 Tholozan Ave, Saint Louis, MO 63109
3beds
2,233sqft
:
Get pre-qualified$2,350/mo
Single Family Residence
Built in 1937
4,373 Square Feet Lot
$-- Zestimate®
$161/sqft
$-- HOA
What's special
Stone front porchRare attached garageGreat curb appealBeautiful hardwood floorsOriginal charmBrand new drivewayWarm inviting layout
- 45 days |
- 156 |
- 9 |
Likely to sell faster than
Zillow last checked:
Listing updated:
Listed by:
Derek P Merkel 314-640-8434,
Harold M. Klamen & Assoc.
Source: MARIS,MLS#: 26039043 Originating MLS: St. Louis Association of REALTORS
Originating MLS: St. Louis Association of REALTORSFacts & features
Interior
Bedrooms & bathrooms
- Bedrooms: 3
- Bathrooms: 3
- Full bathrooms: 2
- 1/2 bathrooms: 1
- Main level bathrooms: 1
Heating
- Forced Air
Cooling
- Central Air
Features
- Flooring: Carpet, Hardwood, Luxury Vinyl
- Basement: Partially Finished
- Number of fireplaces: 1
- Fireplace features: Living Room
Interior area
- Total structure area: 2,233
- Total interior livable area: 2,233 sqft
- Finished area above ground: 1,745
- Finished area below ground: 488
Property
Parking
- Total spaces: 1
- Parking features: Garage
- Attached garage spaces: 1
Features
- Levels: Two
- Patio & porch: Deck, Patio
Lot
- Size: 4,373 Square Feet
- Features: Back Yard, Front Yard, Landscaped, Level
Details
- Parcel number: 59820003200
- Special conditions: Standard
Construction
Type & style
- Home type: SingleFamily
- Architectural style: Traditional
- Property subtype: Single Family Residence
Materials
- Brick
- Roof: Shingle
Condition
- Year built: 1937
Utilities & green energy
- Electric: Ameren
- Sewer: Public Sewer
- Water: Public
- Utilities for property: Electricity Connected, Natural Gas Connected, Sewer Connected, Water Connected
Community & HOA
Community
- Subdivision: Watson Terrace
HOA
- Has HOA: No
Location
- Region: Saint Louis
Financial & listing details
- Price per square foot: $161/sqft
- Tax assessed value: $64,890
- Annual tax amount: $5,340
- Date on market: 6/18/2026
- Cumulative days on market: 45 days
- Listing terms: Cash,Conventional,FHA,VA Loan
- Electric utility on property: Yes
Estimated market value
Not available
Estimated sales range
Not available
Not available
Price history
| Date | Event | Price |
|---|---|---|
| 7/3/2026 | Pending sale | $359,900$161/sqft |
Source:  MARIS #26039043 Report a problem MARIS #26039043 Report a problem | ||
| 6/19/2026 | Price change | $359,900+1.4%$161/sqft |
Source: MARIS #26039043 Report a problem | ||
| 5/13/2024 | Pending sale | $355,000$159/sqft |
Source: MARIS #24018594 Report a problem | ||
| 5/10/2024 | Sold | -- |
Source: MARIS #24018594 Report a problem | ||
| 4/21/2024 | Contingent | $355,000$159/sqft |
Source: MARIS #24018594 Report a problem | ||
| 4/18/2024 | Price change | $355,000-4%$159/sqft |
Source: MARIS #24018594 Report a problem | ||
| 4/2/2024 | Listed for sale | $369,900+23.3%$166/sqft |
Source: MARIS #24018594 Report a problem | ||
| 9/18/2020 | Sold | -- |
Source: MARIS #20054923 Report a problem | ||
| 8/9/2020 | Pending sale | $299,900$134/sqft |
Source: RE/MAX Results #20054923 Report a problem | ||
| 8/7/2020 | Price change | $299,900-6.3%$134/sqft |
Source: RE/MAX Results #20054923 Report a problem | ||
| 8/1/2020 | Listed for sale | $319,900$143/sqft |
Source: RE/MAX Results #20054923 Report a problem | ||
Public tax history
| Year | Property taxes | Tax assessment |
|---|---|---|
| 2025 | $5,340 +46.8% | $64,890 +50.5% |
| 2024 | $3,637 +5.1% | $43,110 |
| 2023 | $3,459 +23.7% | $43,110 +28.7% |
| 2022 | $2,797 +0.1% | $33,500 |
| 2021 | $2,793 +10.1% | $33,500 +9% |
| 2020 | $2,537 | $30,740 |
| 2019 | $2,537 | $30,740 +14.2% |
| 2018 | $2,537 +10.6% | $26,920 |
| 2017 | $2,295 +5.6% | $26,920 +5.2% |
| 2016 | $2,173 +10.3% | $25,590 |
| 2015 | $1,970 +5.1% | $25,590 |
| 2014 | $1,874 | $25,590 +5.1% |
| 2013 | $1,874 | $24,340 -6% |
| 2012 | -- | $25,880 |
| 2011 | -- | $25,880 |
| 2010 | -- | $25,880 -2.2% |
| 2009 | $1,787 +5.3% | $26,470 |
| 2008 | $1,697 | $26,470 -0.5% |
| 2007 | $1,697 | $26,600 |
| 2006 | $1,697 +1% | $26,600 +11.4% |
| 2005 | $1,680 +25.7% | $23,880 +33.3% |
| 2004 | $1,336 +3% | $17,920 |
| 2003 | $1,298 +7.6% | $17,920 +10.4% |
| 2002 | $1,207 | $16,230 |
| 2001 | -- | $16,230 +11.1% |
| 2000 | -- | $14,610 |
Find assessor info on the county website
Monthly payment
Est. payment
Payment breakdown
Explore the cost of this home by adjusting the details. Changes won't be saved.Climate risks
Neighborhood: Lindenwood Park
Nearby schools
GreatSchools rating
- 8/10Mason Elementary SchoolGrades: PK-6Distance: 1.1 mi
- 3/10Long Middle Community Ed. CenterGrades: 6-8Distance: 2.2 mi
- 1/10Roosevelt High SchoolGrades: 9-12Distance: 3.5 mi
Schools provided by the listing agent
- Elementary: Mason Elem.
- Middle: Long Middle Community Ed. Center
- High: Roosevelt High
Source: MARIS. This data may not be complete. We recommend contacting the local school district to confirm school assignments for this home.
- $269,900-- bd1 ba1.3k sqft6537 Tholozan Ave, Saint Louis, MO 63109Off Market
- $274,7002 bd1 ba1k sqft6531 Tholozan Ave, Saint Louis, MO 63109Off Market

- $280,0003 bd2 ba1.4k sqft6539 Tholozan Ave, Saint Louis, MO 63109Off Market

- $259,8002 bd2 ba1k sqft6525 Tholozan Ave, Saint Louis, MO 63109Off Market

- $263,0002 bd1 ba996 sqft6543 Tholozan Ave, Saint Louis, MO 63109Off Market
- $240,2002 bd2 ba975 sqft6521 Tholozan Ave, Saint Louis, MO 63109Off Market
- $327,300-- bd1 ba996 sqft6547 Tholozan Ave, Saint Louis, MO 63109Off Market
- $327,8003 bd2 ba1.3k sqft6536 Pernod Ave, Saint Louis, MO 63139Off Market
A local agent can set up tours, give advice and negotiate with sellers.
A local lender can help you make sure your offer is ready when you are.
Similar homes
- $330,0002 bd1 ba2.2k sqft4958 Tholozan Ave, Saint Louis, MO 63109For Sale

 MLS ID #26048953, Max P Barron, CBRE. MARIS
 - $299,9003 bd2 ba1.1k sqft5034 Milentz Ave, Saint Louis, MO 63109For Sale
 MLS ID #26046217, David A Dyer, EXP Realty, LLC. MARIS
 - $339,9003 bd2 ba1.5k sqft6014 Potomac St, Saint Louis, MO 63139For Sale
 MLS ID #26034516, Shawna Holtman, Keller Williams Pinnacle. MARIS
 - $300,0003 bd1 ba1.3k sqft6024 Oleatha Ave, Saint Louis, MO 63139For Sale
 MLS ID #26041897, Kim J Cameron, RE/MAX Results. MARIS
 - $320,0002 bd2 ba1.9k sqft5728 Holly Hills Ave, Saint Louis, MO 63109For SaleMLS ID #26044288, Angela Wibbenmeyer, Nettwork Global. MARIS
- $385,0004 bd2 ba2.6k sqft5621 Pernod Ave, Saint Louis, MO 63139For SaleMLS ID #26039668, Zoe E Taylor, Compass Realty Group. MARIS
- $309,0002 bd2 ba1.7k sqft1464 Sproule Ave, Saint Louis, MO 63139For SaleMLS ID #26049328, Erica L Timko, Keller Williams Realty St. Louis. MARIS
- $270,0003 bd3 ba1.3k sqft5085 Milentz Ave, Saint Louis, MO 63109For SaleMLS ID #26042208, Julie A Metzner, DRG - Delhougne Realty Group. MARIS
- $379,0003 bd2 ba1.6k sqft619 N Rock Hill Rd, Saint Louis, MO 63119For SaleMLS ID #26047650, Mark & Neil Gellman, EXP Realty, LLC. MARIS
- $350,0002 bd2 ba1.6k sqft837 Greeley Ave, Saint Louis, MO 63119For SaleMLS ID #26044798, Haley R Berry, Compass Realty Group. MARIS
- $350,0003 bd2 ba1.6k sqft23 Country Squire Ln, Saint Louis, MO 63146For SaleMLS ID #26048085, Gail Muccigrosso, Coldwell Banker Realty - Gundaker West Regional. MARIS
- $320,0003 bd2 ba1.2k sqft3472 Macklind Ave, Saint Louis, MO 63139For SaleMLS ID #26038473, Mark & Neil Gellman, EXP Realty, LLC. MARIS
- $350,0003 bd3 ba2.5k sqft522 Bahia Dr, Saint Louis, MO 63119For SaleMLS ID #26042654, Margot Vishion, Berkshire Hathaway HomeServices Advantage. MARIS
- $398,0003 bd2 ba1.8k sqft4062 Arsenal St, Saint Louis, MO 63116For SaleMLS ID #26039042, Benjamin Nichols, Nichols & Associates Real Estate. MARIS
- $360,0003 bd2 ba1.7k sqft7475 Shaftesbury Ave, Saint Louis, MO 63130For SaleMLS ID #26010062, Ashley N Brickle, Berkshire Hathaway HomeServices Select Properties. MARIS
- $250,0002 bd2 ba1.2k sqft5301 Sunshine Dr, Saint Louis, MO 63109For SaleMLS ID #26048071, Bridgette M Fyvie, Garcia Properties. MARIS
- $350,0004 bd3 ba2.1k sqft6933 Melrose Ave, Saint Louis, MO 63130For SaleMLS ID #26022939, Julie A Carter, Worth Clark Realty. MARIS
- $340,0004 bd2 ba1.8k sqft7816 Blackberry Ave, Saint Louis, MO 63130For SaleMLS ID #26047162, Rachel R Winckowski, RedKey Realty Leaders. MARIS
- $259,9003 bd2 ba2.1k sqft3452 Gasconade St, Saint Louis, MO 63118For SaleMLS ID #26046804, Krista Hartmann, RE/MAX Results. MARIS
- $200,0003 bd1 ba1.3k sqft5612 Arthur Ave, Saint Louis, MO 63139For SaleMLS ID #26048775, Mike J Galbally, Real Broker LLC. MARIS
