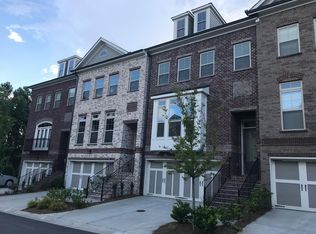
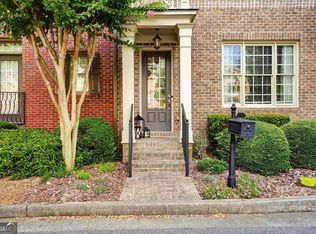
Welcome to this stunning end unit that is quite popular. Luxury townhome in the gated enclave of Brookmere at Johns Creek. With an open-concept design and quality upgrades throughout, this house provides the ideal balance of luxury and convenience. It offers everything you need for a sophisticated lifestyle, including a swimming pool, tennis courts, a clubhouse, and a playground, as well as proximity to top-tier restaurants, shopping, and an exceptional school district. The spacious living room, with a beautiful gas-start stone fireplace, opens effortlessly into the gourmet kitchen. The spacious master suite features a big walk-in closet and a spa-inspired bathroom with twin vanities and an expansive walk-in shower. An additional upstairs bedroom, ideal for a home office, gym, or visiting friends or family members. When purchased fresh, all of the finishes were improved. Even the lower-level bedroom and complete bathroom were properly finished. Every bedroom has a ceiling fan with lights and shades. The upstairs hardwood flooring has been renovated. Don't pass up this great opportunity to acquire a luxury townhome in one of Johns Creek's most desired neighborhoods!
Active
Price cut: $5K (8/2)
$599,000
6534 Marlowe Glenn Way, Johns Creek, GA 30024
4beds
2,363sqft
Townhouse, Residential
Built in 2017
2,918 Square Feet Lot
$592,900 Zestimate®
$253/sqft
$375/mo HOA
What's special
- 111 days |
- 311 |
- 22 |
Zillow last checked:
Listing updated:
Listed by:
Kyong Su Kim,
Real Estate Factory 404-519-7233
Source: FMLS GA,MLS#: 7767122
Facts & features
Interior
Bedrooms & bathrooms
- Bedrooms: 4
- Bathrooms: 4
- Full bathrooms: 3
- 1/2 bathrooms: 1
Rooms
- Room types: Game Room
Primary bedroom
- Features: In-Law Floorplan
- Level: In-Law Floorplan
Bedroom
- Features: In-Law Floorplan
Primary bathroom
- Features: Double Vanity, Separate Tub/Shower
Dining room
- Features: Great Room, Open Concept
Kitchen
- Features: Breakfast Bar, Cabinets White, Kitchen Island, Pantry, Stone Counters, View to Family Room
Heating
- Central, Forced Air, Natural Gas
Cooling
- Central Air, Zoned
Appliances
- Included: Dishwasher, Disposal, Gas Range, Gas Water Heater, Microwave, Refrigerator
- Laundry: Upper Level
Features
- Double Vanity, Entrance Foyer, High Ceilings 9 ft Main
- Flooring: Hardwood, Stone
- Windows: Insulated Windows
- Basement: Bath/Stubbed,Daylight,Driveway Access,Exterior Entry
- Number of fireplaces: 1
- Fireplace features: Factory Built, Great Room
- Common walls with other units/homes: End Unit
Interior area
- Total structure area: 2,363
- Total interior livable area: 2,363 sqft
Video & virtual tour
Property
Parking
- Total spaces: 2
- Parking features: Attached, Drive Under Main Level, Driveway, Garage, Garage Door Opener, Garage Faces Front
- Attached garage spaces: 2
- Has uncovered spaces: Yes
Accessibility
- Accessibility features: None
Features
- Levels: Three Or More
- Patio & porch: Covered, Deck, Patio
- Exterior features: Private Yard
- Pool features: None
- Spa features: None
- Fencing: None
- Has view: Yes
- View description: Other
- Waterfront features: None
- Body of water: None
Lot
- Size: 2,918 Square Feet
- Features: Back Yard, Landscaped, Level
Details
- Additional structures: None
- Parcel number: 11 125004831147
- Other equipment: None
- Horse amenities: None
Construction
Type & style
- Home type: Townhouse
- Architectural style: Townhouse
- Property subtype: Townhouse, Residential
- Attached to another structure: Yes
Materials
- Brick, Brick 3 Sides
- Foundation: Brick/Mortar, Slab
- Roof: Composition,Ridge Vents,Shingle
Condition
- Resale
- New construction: No
- Year built: 2017
Utilities & green energy
- Electric: 110 Volts, 220 Volts in Laundry
- Sewer: Public Sewer
- Water: Public
- Utilities for property: Cable Available, Electricity Available, Natural Gas Available, Phone Available, Sewer Available, Underground Utilities, Water Available
Green energy
- Energy efficient items: None
- Energy generation: None
Community & HOA
Community
- Features: Gated, Homeowners Assoc, Near Shopping, Playground, Pool, Sidewalks, Tennis Court(s)
- Security: Security Gate, Security Lights
- Subdivision: Brookmere At Johns Creek
HOA
- Has HOA: Yes
- HOA fee: $375 monthly
Location
- Region: Johns Creek
Financial & listing details
- Price per square foot: $253/sqft
- Tax assessed value: $586,500
- Annual tax amount: $6,080
- Date on market: 5/6/2026
- Cumulative days on market: 111 days
- Ownership: Fee Simple
- Electric utility on property: Yes
- Road surface type: Asphalt
Estimated market value
$592,900
$563,000 - $623,000
$3,064/mo
Price history
| Date | Event | Price |
|---|---|---|
| 8/2/2026 | Price change | $599,000-0.8%$253/sqft |
Source:  FMLS GA #7767122 Report a problem FMLS GA #7767122 Report a problem | ||
| 6/23/2026 | Price change | $604,000-0.8%$256/sqft |
Source: FMLS GA #7767122 Report a problem | ||
| 5/7/2026 | Listed for sale | $609,000+36.3%$258/sqft |
Source: FMLS GA #7767122 Report a problem | ||
| 4/16/2021 | Sold | $446,900+16.9%$189/sqft |
Source: Public Record Report a problem | ||
| 3/31/2017 | Sold | $382,265$162/sqft |
Source: Public Record Report a problem | ||
Public tax history
| Year | Property taxes | Tax assessment |
|---|---|---|
| 2025 | $6,080 +6.1% | $234,600 +15.7% |
| 2024 | $5,733 -12.5% | $202,840 -6.9% |
| 2023 | $6,552 +36.7% | $217,760 +39.4% |
| 2022 | $4,792 +33.4% | $156,160 +8.5% |
| 2021 | $3,591 -14.5% | $143,960 -3.2% |
| 2020 | $4,198 -2.1% | $148,720 +10.2% |
| 2019 | $4,290 | $134,920 +2.4% |
| 2018 | $4,290 | $131,720 +588.9% |
| 2017 | $4,290 +559.2% | $19,120 |
| 2016 | $651 | $19,120 |
Find assessor info on the county website
Monthly payment
Est. payment
Payment breakdown
Explore the cost of this home by adjusting the details. Changes won't be saved.Climate risks
Neighborhood: 30024
Nearby schools
GreatSchools rating
- 9/10Shakerag Elementary SchoolGrades: PK-5Distance: 0.5 mi
- 9/10River Trail Middle SchoolGrades: 6-8Distance: 0.7 mi
- 10/10Northview High SchoolGrades: 9-12Distance: 2.9 mi
Schools provided by the listing agent
- Elementary: Shakerag
- Middle: River Trail
- High: Northview
Source: FMLS GA. This data may not be complete. We recommend contacting the local school district to confirm school assignments for this home.
- $565,9004 bd4 ba2.4k sqft6538 Marlowe Glen Way, Johns Creek, GA 30024Off Market
- $586,1004 bd3 ba2k sqft6526 Marlowe Glen Way, Johns Creek, GA 30024Off Market
- $555,4004 bd3 ba1.9k sqft6542 Marlowe Glen Way, Johns Creek, GA 30024Off Market
- $564,8004 bd4 ba2k sqft6526 Marlowe Glen Way, Johns creek, GA 30024Off Market
- $561,0004 bd4 ba2k sqft6522 Marlowe Glen Way, Johns Creek, GA 30024Sold
- $635,8004 bd4 ba2.3k sqft6522 Marlowe Glenn Way, Johns Creek, GA 30024Off Market
- $572,5004 bd4 ba2.3k sqft6546 Marlowe Glen Way, Johns Creek, GA 30024Off Market
- $537,4004 bd3 ba1.9k sqft6518 Marlowe Glen Way, Johns Creek, GA 30024Off Market
A local agent can set up tours, give advice and negotiate with sellers.
Similar homes
- $599,9004 bd4 ba3.2k sqft5915 Vista Brook Dr, Suwanee, GA 30024Active

 MLS ID #10755601, Ryan Assad, Keller Williams Realty Atl. Partners. GAMLS
 - $585,0004 bd3 ba2.3k sqft11120 Brookhaven Club Dr, Johns Creek, GA 30097Active
 MLS ID #10825595, Common Ground Home Team, Keller Williams Realty. GAMLS
 - $555,0004 bd4 ba2.6k sqft2028 Glenview Park Cir, Duluth, GA 30097Active
 MLS ID #10826016, Sally Kim, The Promise Realty Group. GAMLS
 - $599,5002 bd4 ba2.6k sqft10755 Arlington Point, Johns Creek, GA 30022Active
 MLS ID #10800896, Resa Markham, BHHS Georgia Properties. GAMLS
 - $615,0004 bd3 ba2.6k sqft6129 Brookhaven Cir, Johns Creek, GA 30097ActiveMLS ID #10818145, Ann M Jensen, Harry Norman Realtors. GAMLS
- $469,0003 bd4 ba2k sqft3647 Atherton Park Ct, Suwanee, GA 30024ActiveMLS ID #10826324, James N Tola, HomeSmart. GAMLS
- $649,0004 bd3 ba2.7k sqft147 Crystal Downs Way, Suwanee, GA 30024For Sale
 MLS ID #7809743, Anish Dulipala, Century 21 Connect Realty. FMLS GA
 - $599,0004 bd4 ba3.1k sqft2325 Ivey Oaks Rd, Cumming, GA 30041ActiveMLS ID #10798056, Maxine Young, Atlanta Communities. GAMLS
- $575,0004 bd3 ba2.5k sqft1700 Primrose Park Rd, Sugar Hill, GA 30518ActiveMLS ID #10829870, Meghan Hussey, Realty of America. GAMLS
- $625,0004 bd3 ba2.2k sqft11840 Aspen Forest Dr, Johns Creek, GA 30005ActiveMLS ID #10805091, Elena A Gist, Keller Williams Realty Buckhead. GAMLS
- $585,0004 bd3 ba3.1k sqft2125 Melrose Trce, Cumming, GA 30041ActiveMLS ID #10782939, Gina Sharma Team, Keller Williams Realty North Atlanta. GAMLS
- $549,0004 bd4 ba2.9k sqft4334 Bellview Ln, Duluth, GA 30097ActiveMLS ID #10797063, Kevin Huang, Trans World Real Estate Service. GAMLS
- $675,0004 bd3 ba2.8k sqft10665 Wren Ridge Rd, Johns Creek, GA 30022ActiveMLS ID #10758884, Debbie T Key, Keller Williams Realty North Atlanta. GAMLS
- $775,0004 bd4 ba3.3k sqft163 Woodcliff Dr, Suwanee, GA 30024ActiveMLS ID #10778422, Home Group, Keller Williams Realty North Atlanta. GAMLS
- $625,0004 bd4 ba2.7k sqft1305 Horseshoe Creek Ln, Cumming, GA 30041For SaleMLS ID #7818953, JOSEPH ADDINGTON, Dime Real Estate, LLC.. FMLS GA
- $549,9004 bd3 ba2.4k sqft1795 Ivey Trce, Cumming, GA 30041ActiveMLS ID #10734760, Zachary Dobleman, Real Broker, LLC. GAMLS
- $749,0003 bd4 ba3k sqft3165 Neal Ct, Cumming, GA 30041For SaleMLS ID #7824975, JESSICA HUFFMAN, Atlanta Fine Homes Sotheby's International. FMLS GA
- $749,9004 bd3 ba2.7k sqft4111 Woodward Walk Ln, Suwanee, GA 30024ActiveMLS ID #10669120, Kelly S Kim, Kelly Kim Real Estate. GAMLS
- $695,0005 bd4 ba3.3k sqft1415 Winning Colors Ct, Suwanee, GA 30024ActiveMLS ID #10771899, Linda Kabo, Atlanta Communities. GAMLS
- $468,0003 bd4 ba2.4k sqft4405 Donahue Ave, Sugar Hill, GA 30518ActiveMLS ID #10772096, Victoria Robertson, HomeSmart. GAMLS
