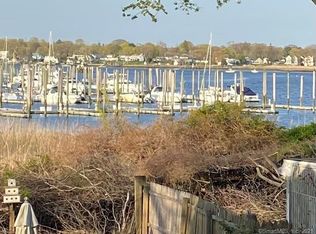
A Rare Waterfront Lifestyle & Extraordinary Opportunity. This exceptional property pairs a stunningly renovated main residence with a separate waterfront cottage, creating a private compound unlike anything else. Originally built in 1899, this waterfront residence has been thoughtfully reimagined with sophisticated design and modern luxury. The main home offers beautifully proportioned living spaces centered around a spectacular chef's kitchen, made for both everyday living & entertaining. Timeless details include soapstone counters, an oversized quartz island, and breathtaking coffered ceilings. A custom wet bar, dining area, mudroom, laundry, and versatile 3rd bedroom/office/playroom complete the main level. Upstairs, two beautifully appointed bedrooms feature vaulted ceilings, exposed architectural beams, and original wide-plank floors, with the primary opening to a private deck with sweeping views of the water. A spa-inspired hall bath boasts heated slate floors, a freestanding tub, curb-less shower, and private water closet. The detached cottage, also fully renovated in 2021/22, offers a bedroom, kitchen, living room, full bath, rooftop deck, and outdoor shower. Original wood ceilings, pine and slate floors & quartz counters preserve it's character. As an ode to it's early days as a plane-parts workshop, the original machine line shaft was salvaged and designed into the renovation. Two upper decks, a patio, firepit, & outdoor shower invite effortless waterfront living. With the Marina steps away, plus Copp's Island Oysters, Housatonic Boat Club, Shakespeare Park, restaurants & beaches nearby, an extraordinary coastal lifestyle awaits. Properties of this caliber and character rarely come to market. Come experience this spectacular waterfront compound before it's gone.
For sale
$899,000
654 Selbys Pond Road, Stratford, CT 06615
4beds
2,540sqft
Single Family Residence
Built in 1899
4,791 Square Feet Lot
$-- Zestimate®
$354/sqft
$-- HOA
What's special
- 10 days
- 2,872
- 194
Likely to sell faster than
Zillow last checked:
Listing updated:
Listed by:
Carolyn Joyce (203)536-9880,
William Raveis Real Estate 203-255-6841
Source: Smart MLS,MLS#: 24206311
Facts & features
Interior
Bedrooms & bathrooms
- Bedrooms: 4
- Bathrooms: 3
- Full bathrooms: 3
Primary bedroom
- Level: Upper
Bedroom
- Level: Main
Bedroom
- Level: Upper
Bedroom
- Level: Upper
Dining room
- Features: Remodeled, Hardwood Floor
- Level: Main
Kitchen
- Features: Remodeled, Quartz Counters, Kitchen Island, Hardwood Floor
- Level: Main
Living room
- Features: Remodeled, Built-in Features, Hardwood Floor
- Level: Main
Heating
- Forced Air, Natural Gas
Cooling
- Central Air
Appliances
- Included: Gas Range, Microwave, Range Hood, Refrigerator, Freezer, Dishwasher, Washer, Dryer, Gas Water Heater, Tankless Water Heater
- Laundry: Main Level
Features
- In-Law Floorplan
- Basement: Full,Unfinished
- Attic: Pull Down Stairs
- Has fireplace: No
Interior area
- Total structure area: 2,540
- Total interior livable area: 2,540 sqft
- Finished area above ground: 2,540
Video & virtual tour
Property
Features
- Patio & porch: Porch, Patio
- Exterior features: Balcony
- Has view: Yes
- View description: Water
- Has water view: Yes
- Water view: Water
- Waterfront features: Waterfront, River Front, Walk to Water, Water Community
Lot
- Size: 4,791 Square Feet
- Features: Level, In Flood Zone
Details
- Additional structures: Guest House
- Parcel number: 379376
- Zoning: RS-4
Construction
Type & style
- Home type: SingleFamily
- Architectural style: Colonial
- Property subtype: Single Family Residence
Materials
- Wood Siding, Block
- Foundation: Concrete Perimeter, Stone
- Roof: Asphalt
Condition
- New construction: No
- Year built: 1899
Utilities & green energy
- Sewer: Public Sewer
- Water: Public
Community & HOA
Community
- Subdivision: South End
HOA
- Has HOA: No
Location
- Region: Stratford
Financial & listing details
- Price per square foot: $354/sqft
- Tax assessed value: $171,780
- Annual tax amount: $6,906
- Date on market: 9/11/2026
Estimated market value
Not available
Estimated sales range
Not available
Not available
Price history
| Date | Event | Price |
|---|---|---|
| 9/12/2026 | Listed for sale | $899,000+259.6%$354/sqft |
Source:  Smart MLS #24206311 Report a problem Smart MLS #24206311 Report a problem | ||
| 3/23/2021 | Sold | $250,000-26.5%$98/sqft |
Source: Public Record Report a problem | ||
| 10/25/2017 | Listing removed | $1,900$1/sqft |
Source: Coldwell Banker Residential Brokerage - Fairfield Office #170012851 Report a problem | ||
| 10/13/2017 | Price change | $1,900-13.6%$1/sqft |
Source: Coldwell Banker Residential Brokerage - Fairfield Office #170012851 Report a problem | ||
| 9/9/2017 | Listed for rent | $2,200$1/sqft |
Source: Coldwell Banker Residential Brokerage - Fairfield Office #170012851 Report a problem | ||
| 3/16/2005 | Sold | $340,000$134/sqft |
Source: Smart MLS #98220991 Report a problem | ||
Public tax history
| Year | Property taxes | Tax assessment |
|---|---|---|
| 2025 | $6,906 | $171,780 |
| 2024 | $6,906 | $171,780 |
| 2023 | $6,906 +1.9% | $171,780 |
| 2022 | $6,778 0% | $171,780 |
| 2021 | $6,780 -0.4% | $171,780 |
| 2020 | $6,809 -11.9% | $171,780 -11.4% |
| 2019 | $7,732 -0.1% | $193,940 |
| 2018 | $7,738 -0.2% | $193,940 |
| 2017 | $7,752 +8.1% | $193,940 |
| 2015 | $7,172 -14.8% | $193,940 -17.9% |
| 2014 | $8,420 +2.9% | $236,310 |
| 2013 | $8,186 +0.5% | $236,310 |
| 2012 | $8,148 +3.3% | $236,310 +2.4% |
| 2011 | $7,884 +2.5% | $230,850 |
| 2010 | $7,692 +30.7% | $230,850 +19.1% |
| 2009 | $5,887 -0.5% | $193,900 |
| 2008 | $5,916 +1.3% | $193,900 |
| 2007 | $5,840 +4.4% | $193,900 |
| 2006 | $5,596 +7% | $193,900 |
| 2005 | $5,231 +10.1% | $193,900 +50.9% |
| 2004 | $4,752 +4.5% | $128,460 +2.9% |
| 2003 | $4,548 +2.1% | $124,800 -2.8% |
| 2001 | $4,453 +19.1% | $128,400 +21.2% |
| 2000 | $3,738 +3.3% | $105,980 |
| 1999 | $3,620 | $105,980 |
Find assessor info on the county website
Monthly payment
Est. payment
Payment breakdown
Explore the cost of this home by adjusting the details. Changes won't be saved.Climate risks
Neighborhood: 06615
Nearby schools
Schools provided by the listing agent
- High: Stratford
Source: Smart MLS. This data may not be complete. We recommend contacting the local school district to confirm school assignments for this home.
Similar homes
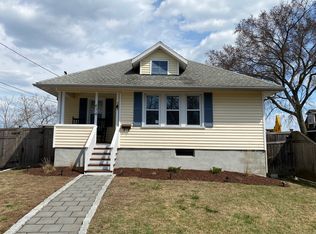
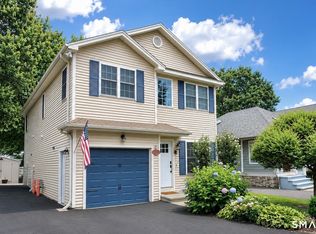
- $899,9004 bd3 ba1.8k sqft39 Wildemere Avenue, Milford, CT 06460For Sale
 MLS ID #24201440, Amber G. Blake, Stacy Blake Realty LLC. Smart MLS
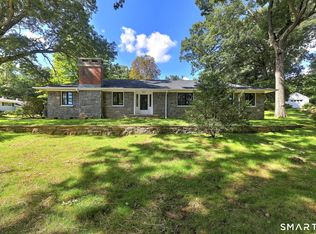
 - $799,9003 bd3 ba2.1k sqft50 Oak Ridge Road, Stratford, CT 06614For Sale
 MLS ID #24198744, Michael Sirochman, Coldwell Banker Realty. Smart MLS
 - $759,9004 bd3 ba2.3k sqft236 Housatonic Drive, Milford, CT 06460For Sale
 MLS ID #24189777, Jon Testani, eXp Realty. Smart MLS
 - $1,045,0004 bd3 ba3k sqft450 James Farm Road, Stratford, CT 06614For Sale
 MLS ID #24171659, Carrie Sakey, Coldwell Banker Realty. Smart MLS
 - $849,0003 bd2 ba2.9k sqft11 Crestwood Drive, Easton, CT 06612For SaleMLS ID #24200232, Stacy Varvaro, Coldwell Banker Realty. Smart MLS
- $849,9004 bd3 ba3k sqft66 Cayer Circle, Shelton, CT 06484For SaleMLS ID #24189723, Marissa Papa, Preston Gray Real Estate. Smart MLS
- $979,0004 bd3 ba2.6k sqft20 Overidge Lane, Wilton, CT 06897For SaleMLS ID #24203986, Brenda La Fuente, Keller Williams Realty. Smart MLS
- $950,0004 bd3 ba2.4k sqft316 Chestnut Hill Road, Norwalk, CT 06851For SaleMLS ID #24205695, Katie Sparkman, William Raveis Real Estate. Smart MLS
- $999,9995 bd4 ba3.1k sqft190 Beaver Dam Access Road, Stratford, CT 06614For SaleMLS ID #24204069, Tracy S. Perry, Real Estate Two. Smart MLS
- $899,0003 bd3 ba2.6k sqft14 Partrick Lane, Wilton, CT 06897For SaleMLS ID #24205754, Judy Michaelis, Coldwell Banker Realty. Smart MLS
- $625,0004 bd3 ba2.5k sqft77 Lawlor Terrace, Stratford, CT 06614For SaleMLS ID #24183667, Ralph Lewis, Coldwell Banker Realty. Smart MLS
- $799,9004 bd3 ba3.5k sqft1 Brownson Drive, Shelton, CT 06484For SaleMLS ID #24206222, Tracy S. Perry, Real Estate Two. Smart MLS
- $849,0004 bd3 ba2.1k sqft2 Mount Grey Road, Stony Brook, NY 11790For Sale
 MLS ID #1050036, Makenzie Moeller, Listing by: Howard Hanna Coach. OneKey® MLS as distributed by MLS GRID
 - $899,0003 bd4 ba2.6k sqft315 Olmstead Hill Road, Wilton, CT 06897For SaleMLS ID #24205671, Rob McCullough, William Pitt Sotheby's Int'l. Smart MLS
- $859,9004 bd4 ba3.4k sqft1209 Daniels Farm Road, Trumbull, CT 06611For SaleMLS ID #24163140, Jay Cannone, William Raveis Real Estate. Smart MLS
- $565,0004 bd2 ba2k sqft535 Wilcoxson Avenue, Stratford, CT 06614For SaleMLS ID #24183366, Jeff Romatzick, William Raveis Real Estate. Smart MLS
- $550,0004 bd3 ba1.8k sqft4270 Main Street, Stratford, CT 06614For SaleMLS ID #24197779, Renee Barreira, Higgins Group Real Estate. Smart MLS
- $999,0004 bd3 ba2.6k sqft34 Regency Drive, Norwalk, CT 06851For SaleMLS ID #24207211, Roksana Zubel, Houlihan Lawrence. Smart MLS
- $919,0004 bd4 ba3.1k sqft37 Jenny Lane #2, Oxford, CT 06478For SaleMLS ID #24187521, Margi A. Vance, Fiorelli Realty, LLC. Smart MLS
- $599,9994 bd3 ba1.3k sqft233 West Main Street, Milford, CT 06460For SaleMLS ID #24206306, Holly Bryda, Compass Connecticut, LLC. Smart MLS
