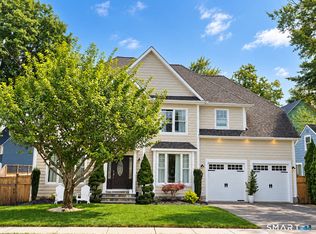
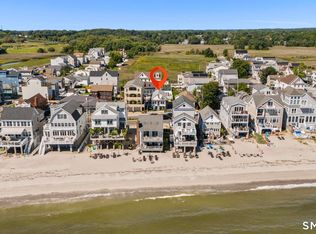
Just five homes from the shoreline, this is the kind of beach living that feels effortless year-round! Perfectly positioned in Wildermere Beach, this sun-filled colonial beautifully blends coastal charm with everyday comfort, moments from the sand and all that Milford has to offer. Natural light pours through the open-concept layout, highlighting the designer kitchen, dining area, and living room, a thoughtfully designed main level where daily life and effortless entertaining come naturally. The generous kitchen features stainless steel appliances, butcher block countertops, an oversized quartz island with seating, and a dedicated dining area. The spacious, inviting living room offers a wonderful place to unwind, with sliders opening to your private patio. Hardwood floors flow throughout the main level, complemented by a stylish powder room. Upstairs, the primary suite offers a large walk-in closet and spa-inspired bath with a soaking tub and separate shower. Three additional bedrooms, a full bath, and laundry complete the second level. Beach living at its best, this home is ideal for year-round living, an investment opportunity, or a quintessential summer escape. Just a short stroll to gorgeous sandy beaches. One-car garage plus plenty of parking in the private driveway. Walk to Wildermere Beach, CT Audubon Society, Walnut Beach, and Silver Sands State Park, along with coffee shops, ice cream, restaurants, and more! A must see!!!
Accepting backups
Price cut: $30K (9/17)
$899,900
39 Wildemere Avenue, Milford, CT 06460
4beds
1,898sqft
Single Family Residence
Built in 2000
3,484 Square Feet Lot
$879,900 Zestimate®
$474/sqft
$-- HOA
What's special
Sun-filled colonialStylish powder roomGenerous kitchenDesigner kitchenDedicated dining areaButcher block countertopsStainless steel appliances
- 60 days
- 561
- 21
Likely to sell faster than
Zillow last checked:
Listing updated:
Listed by:
Amber G. Blake (203)278-7542,
Stacy Blake Realty LLC 203-713-8090
Source: Smart MLS,MLS#: 24201440
Facts & features
Interior
Bedrooms & bathrooms
- Bedrooms: 4
- Bathrooms: 3
- Full bathrooms: 2
- 1/2 bathrooms: 1
Primary bedroom
- Features: Ceiling Fan(s), Full Bath, Stall Shower, Whirlpool Tub, Walk-In Closet(s), Wall/Wall Carpet
- Level: Upper
Bedroom
- Features: Ceiling Fan(s), Wall/Wall Carpet
- Level: Upper
Bedroom
- Features: Ceiling Fan(s), Wall/Wall Carpet
- Level: Upper
Bedroom
- Features: Ceiling Fan(s), Wall/Wall Carpet
- Level: Upper
Bathroom
- Features: Tile Floor
- Level: Main
Bathroom
- Features: Tub w/Shower, Tile Floor
- Level: Upper
Dining room
- Features: Sliders, Hardwood Floor
- Level: Main
Kitchen
- Features: Quartz Counters, Dining Area, Kitchen Island, Hardwood Floor
- Level: Main
Living room
- Features: Ceiling Fan(s), Sliders, Hardwood Floor
- Level: Main
Rec play room
- Features: Built-in Features, Hardwood Floor
- Level: Main
Heating
- Forced Air, Natural Gas
Cooling
- Ceiling Fan(s), Central Air
Appliances
- Included: Oven/Range, Microwave, Refrigerator, Dishwasher, Disposal, Washer, Dryer, Tankless Water Heater
- Laundry: Upper Level
Features
- Open Floorplan, Smart Thermostat
- Basement: Crawl Space,Unfinished
- Attic: Pull Down Stairs
- Has fireplace: No
Interior area
- Total structure area: 1,898
- Total interior livable area: 1,898 sqft
- Finished area above ground: 1,898
Property
Parking
- Total spaces: 1
- Parking features: Attached
- Attached garage spaces: 1
Features
- Waterfront features: Walk to Water, Beach Access, Water Community, Access
Lot
- Size: 3,484 Square Feet
- Features: Level
Details
- Parcel number: 1197642
- Zoning: R7.5
Construction
Type & style
- Home type: SingleFamily
- Architectural style: Colonial
- Property subtype: Single Family Residence
Materials
- Vinyl Siding
- Foundation: Slab
- Roof: Asphalt
Condition
- New construction: No
- Year built: 2000
Utilities & green energy
- Sewer: Public Sewer
- Water: Public
Community & HOA
Community
- Subdivision: Wildermere Beach
HOA
- Has HOA: No
Location
- Region: Milford
Financial & listing details
- Price per square foot: $474/sqft
- Tax assessed value: $337,760
- Annual tax amount: $9,981
- Date on market: 8/24/2026
Estimated market value
$879,900
$836,000 - $924,000
$4,378/mo
Price history
| Date | Event | Price |
|---|---|---|
| 9/17/2026 | Price change | $899,900-3.2%$474/sqft |
Source:  Smart MLS #24201440 Report a problem Smart MLS #24201440 Report a problem | ||
| 8/24/2026 | Listed for sale | $929,900+13.4%$490/sqft |
Source: Smart MLS #24201440 Report a problem | ||
| 6/27/2025 | Sold | $820,000-2.4%$432/sqft |
Source: Smart MLS #24092257 Report a problem | ||
| 6/27/2025 | Pending sale | $839,900$443/sqft |
Source: Smart MLS #24092257 Report a problem | ||
| 5/3/2025 | Listed for sale | $839,900+8.4%$443/sqft |
Source: Smart MLS #24092257 Report a problem | ||
| 7/25/2023 | Sold | $775,000-3.1%$408/sqft |
Source: Public Record Report a problem | ||
| 3/9/2023 | Listed for sale | $800,000+3.9%$421/sqft |
Source: Smart MLS #170554500 Report a problem | ||
| 1/1/2023 | Listing removed | -- |
Source: Smart MLS #170537851 Report a problem | ||
| 11/24/2022 | Listed for sale | $770,000-2.5%$406/sqft |
Source: Smart MLS #170537851 Report a problem | ||
| 11/2/2022 | Listing removed | -- |
Source: Smart MLS #170518662 Report a problem | ||
| 8/24/2022 | Listed for sale | $790,000$416/sqft |
Source: Smart MLS #170518662 Report a problem | ||
| 7/23/2022 | Listing removed | -- |
Source: Smart MLS #170498260 Report a problem | ||
| 6/22/2022 | Price change | $790,000-2.5%$416/sqft |
Source: Smart MLS #170498260 Report a problem | ||
| 6/8/2022 | Listed for sale | $810,000$427/sqft |
Source: Smart MLS #170498260 Report a problem | ||
| 5/4/2022 | Listing removed | -- |
Source: Owner Report a problem | ||
| 4/20/2022 | Listed for sale | $810,000$427/sqft |
Source: Owner Report a problem | ||
| 3/2/2022 | Listing removed | -- |
Source: Smart MLS #170458292 Report a problem | ||
| 12/24/2021 | Listed for sale | $810,000+62%$427/sqft |
Source: Smart MLS #170458292 Report a problem | ||
| 5/3/2021 | Sold | $500,000+17.9%$263/sqft |
Source: Smart MLS #170375528 Report a problem | ||
| 2/8/2005 | Sold | $424,000+22.9%$223/sqft |
Source: Smart MLS #98213589 Report a problem | ||
| 5/18/2001 | Sold | $345,000$182/sqft |
Source: Public Record Report a problem | ||
Public tax history
| Year | Property taxes | Tax assessment |
|---|---|---|
| 2025 | $9,981 +1.4% | $337,760 |
| 2024 | $9,842 +7.2% | $337,760 |
| 2023 | $9,177 +2% | $337,760 |
| 2022 | $9,001 +21.8% | $337,760 +26.4% |
| 2021 | $7,387 -0.1% | $267,170 |
| 2020 | $7,395 -0.1% | $267,170 |
| 2019 | $7,403 -0.1% | $267,170 |
| 2018 | $7,411 -0.2% | $267,170 |
| 2017 | $7,425 +1.8% | $267,170 +2% |
| 2016 | $7,292 -0.2% | $261,930 |
| 2015 | $7,303 +2.4% | $261,930 |
| 2014 | $7,130 +3.6% | $261,930 |
| 2013 | $6,884 +2.7% | $261,930 |
| 2012 | $6,705 -2.4% | $261,930 +10.2% |
| 2011 | $6,869 +1.6% | $237,754 |
| 2010 | $6,762 +3.4% | $237,754 |
| 2009 | $6,538 -2.6% | $237,754 |
| 2008 | $6,712 +5.4% | $237,754 +18.6% |
| 2007 | $6,371 +21.2% | $200,532 +22.8% |
| 2005 | $5,255 +10.2% | $163,310 |
| 2003 | $4,769 +7.2% | $163,310 -1.4% |
| 2001 | $4,450 | $165,690 |
Find assessor info on the county website
Monthly payment
Est. payment
Payment breakdown
Explore the cost of this home by adjusting the details. Changes won't be saved.Climate risks
Neighborhood: 06460
Nearby schools
Schools provided by the listing agent
- High: Jonathan Law
Source: Smart MLS. This data may not be complete. We recommend contacting the local school district to confirm school assignments for this home.
Similar homes
- $769,0003 bd3 ba2.1k sqft19 Hauser Street, Milford, CT 06460For Sale

 MLS ID #24209887, Stacy Olson, Lamacchia Realty. Smart MLS
 - $975,0004 bd3 ba2.4k sqft240 Gulf Street, Milford, CT 06460For Sale
 MLS ID #24208964, Luke S. Porto, William Raveis Real Estate. Smart MLS
 - $799,9994 bd2 ba2.4k sqft752 East Broadway, Milford, CT 06460For Sale
 MLS ID #24206008, Lauren Freedman, Coldwell Banker Realty. Smart MLS
 - $895,0004 bd3 ba2.7k sqft80 Third Avenue, Stratford, CT 06615For Sale
 MLS ID #24175095, Jean Marie Sutton, William Pitt Sotheby's Int'l. Smart MLS
 - $525,0003 bd1 ba1.5k sqft91 Bertrose Avenue, Milford, CT 06460For SaleMLS ID #24213366, Leslie Terres, West Shore Realty. Smart MLS
- $825,0003 bd2 ba1.9k sqft68 Hillside Avenue, Milford, CT 06460For SaleMLS ID #24206007, Barbara Zink, Coldwell Banker Realty. Smart MLS
- $549,9003 bd2 ba1.3k sqft15 Whitwell Street, Milford, CT 06461For SaleMLS ID #24215432, Stacy M. Blake, Stacy Blake Realty LLC. Smart MLS
- $997,5004 bd3 ba2.5k sqft15 Wheeler Park Place, Fairfield, CT 06825For SaleMLS ID #24214051, Corinne Minlionica, William Raveis Real Estate. Smart MLS
- $619,0005 bd2 ba2.2k sqft83 Lindy Street, Milford, CT 06460For SaleMLS ID #24211111, Kevin M. Macharelli, Better Living Realty, LLC. Smart MLS
- $734,9003 bd3 ba2.6k sqft66 Augusta Drive, Milford, CT 06461For SaleMLS ID #24211644, Lia Digioia, William Raveis Real Estate. Smart MLS
- $1,200,0003 bd4 ba2.4k sqft32 Deerfield Avenue, Milford, CT 06460For SaleMLS ID #24187216, Ryan J. Casey, William Raveis Real Estate. Smart MLS
- $879,0003 bd3 ba1.9k sqft71 Country Road, Fairfield, CT 06824For SaleMLS ID #24210782, Madeline B. O'Shea, Coldwell Banker Realty. Smart MLS
- $525,0003 bd2 ba1.5k sqft17 Pier Court, Milford, CT 06460For SaleMLS ID #24212878, Stacy M. Blake, Stacy Blake Realty LLC. Smart MLS
- $624,9993 bd2 ba1.9k sqft24 Highview Avenue, Milford, CT 06460For SaleMLS ID #24204478, Celina Cuomo, Stacy Blake Realty LLC. Smart MLS
- $899,9004 bd3 ba2.3k sqft59 Creeping Hemlock Drive, Norwalk, CT 06851For SaleMLS ID #24210477, Rafael Byrro, William Raveis Real Estate. Smart MLS
- $610,0003 bd3 ba2k sqft33 Acorn Lane, Milford, CT 06461For SaleMLS ID #24192026, Christine Shaw, Coldwell Banker Realty. Smart MLS
- $624,9003 bd3 ba1.8k sqft362 Racebrook Road, Orange, CT 06477For SaleMLS ID #24215415, Karen Kline, Coldwell Banker Realty. Smart MLS
- $925,0003 bd3 ba1.8k sqft15 Cliff Road, Belle Terre, NY 11777For Sale
 MLS ID #1050046, Gina Marie Bettenhauser ABR SRES C, Listing by: MYNY Real Estate. OneKey® MLS as distributed by MLS GRID
 - $865,0003 bd2 ba1.6k sqft2196 North Benson Road, Fairfield, CT 06824For SaleMLS ID #24193370, John Swaim, Realty ONE Group Connect. Smart MLS
- $699,0004 bd3 ba2.2k sqft1344 Monroe Turnpike, Monroe, CT 06468For SaleMLS ID #24202605, Matt Nuzie, RE/MAX Right Choice. Smart MLS
