Welcome Home, 4 ᏞΑRGΕ bedroomѕ, 1 bedrοom and bathroom downstаirѕ, living room plus separate family room, eat in kitchen, with island, large backyard, upstairs master bedroom is very big, double sink in bathroom, huge upstairs loft, 2 car garage with auto garage door, priced for a great deal.
Active
Price cut: $10 (8/26)
$399,980
6540 Playa De Carmen Way #0, North Las Vegas, NV 89086
4beds
2,761sqft
Single Family Residence
Built in 2004
3,060 Square Feet Lot
$399,000 Zestimate®
$145/sqft
$95/mo HOA
What's special
Large backyardHuge upstairs loftDouble sink in bathroom
- 9 days
- 213
- 17
Likely to sell faster than
Zillow last checked:
Listing updated:
Listed by:
Sandra F. Henning B.0000216 702-553-1841,
AmeriWest Realty, LLC
Source: LVR,MLS#: 2810468 Originating MLS: Greater Las Vegas Association of Realtors Inc
Originating MLS: Greater Las Vegas Association of Realtors IncFacts & features
Interior
Bedrooms & bathrooms
- Bedrooms: 4
- Bathrooms: 3
- Full bathrooms: 2
- 3/4 bathrooms: 1
Primary bedroom
- Description: Upstairs,Walk-In Closet(s)
- Dimensions: 19x21
Bedroom 2
- Description: Closet,Upstairs
- Dimensions: 11x11
Bedroom 3
- Description: Closet,Upstairs
- Dimensions: 11x11
Bedroom 4
- Description: Closet,Downstairs
- Dimensions: 11x11
Primary bathroom
- Description: Double Sink,Separate Shower,Separate Tub
Family room
- Description: Separate Family Room
- Dimensions: 13x15
Kitchen
- Description: Breakfast Bar/Counter
Living room
- Description: Front
- Dimensions: 13x12
Loft
- Description: Family Room
- Dimensions: 12x12
Heating
- Central, Gas
Cooling
- Central Air, Electric
Appliances
- Included: Dishwasher, Gas Cooktop, Disposal, Refrigerator
- Laundry: Gas Dryer Hookup, Laundry Room
Features
- BathroomonMainLevel, Bedroom on Main Level, ThreeQuarterBathonMainLevel, Window Treatments
- Flooring: Carpet
- Windows: Blinds, Double Pane Windows
- Has fireplace: No
Interior area
- Total structure area: 2,761
- Total interior livable area: 2,761 sqft
Video & virtual tour
Property
Parking
- Total spaces: 2
- Parking features: Garage, Garage Door Opener, Private
- Garage spaces: 2
Features
- Stories: 2
- Exterior features: Private Yard
- Fencing: Block,Back Yard
Lot
- Size: 3,060 Square Feet
- Features: Desert Landscaping, Landscaped, < 1/4 Acre
Details
- Parcel number: 12424411004
- Zoning description: Single Family
- Horse amenities: None
Construction
Type & style
- Home type: SingleFamily
- Architectural style: Two Story
- Property subtype: Single Family Residence
Materials
- Frame, Stucco
- Roof: Pitched
Condition
- Resale
- Year built: 2004
Utilities & green energy
- Electric: Photovoltaics None
- Sewer: Public Sewer
- Water: Public
- Utilities for property: Cable Available
Green energy
- Energy efficient items: Windows
Community & HOA
Community
- Subdivision: PORTICO EAST
HOA
- Has HOA: Yes
- Amenities included: Playground
- Services included: Association Management
- HOA fee: $95 monthly
- HOA name: Regal Management
- HOA phone: 702-555-1212
Location
- Region: North Las Vegas
Financial & listing details
- Price per square foot: $145/sqft
- Annual tax amount: $2,700
- Date on market: 8/19/2026
- Listing agreement: Exclusive Right To Sell
- Listing terms: Cash,Conventional,FHA,VA Loan
Estimated market value
$399,000
$379,000 - $419,000
Not available
Price history
| Date | Event | Price |
|---|---|---|
| 8/26/2026 | Price change | $399,9800%$145/sqft |
Source:  LVR #2810468 Report a problem LVR #2810468 Report a problem | ||
| 8/19/2026 | Listed for sale | $399,990$145/sqft |
Source: LVR #2810468 Report a problem | ||
Public tax history
Tax history is unavailable.
Monthly payment
Est. payment
Payment breakdown
Explore the cost of this home by adjusting the details. Changes won't be saved.Climate risks
Neighborhood: 89086
Nearby schools
Schools provided by the listing agent
- Elementary: Hayden, Don E.,Hayden, Don E.
- Middle: Cram Brian & Teri
- High: Legacy
Source: LVR. This data may not be complete. We recommend contacting the local school district to confirm school assignments for this home.
- $401,3004 bd3 ba2.7k sqft6540 Playa De Carmen Way, North Las Vegas, NV 89086Off Market

- $420,2004 bd3 ba2.4k sqft6536 Playa De Carmen Way, North Las Vegas, NV 89086Off Market
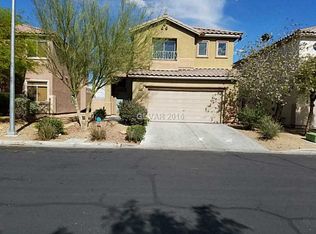
- $385,3003 bd2 ba1.6k sqft6544 Playa De Carmen Way, North Las Vegas, NV 89086Off Market

- $450,0004 bd3 ba2.7k sqft6548 Playa De Carmen Way, North Las Vegas, NV 89086Sold

Similar homes
- $410,0004 bd3 ba2.1k sqft1116 Oceanwood Ave, North Las Vegas, NV 89086For Sale
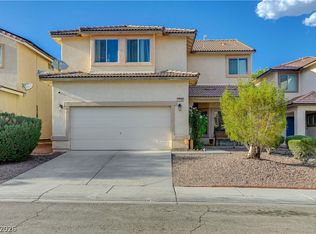 MLS ID #2812555, Joe Arellano, O48 Realty. LVR
 - $419,9004 bd2 ba1.9k sqft2759 Alderly Ridge Ave, North Las Vegas, NV 89081For Sale
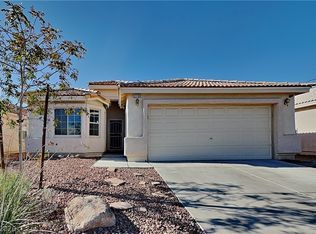 MLS ID #2812693, Robert E. Jones, Offerpad. LVR
 - $399,9993 bd3 ba1.6k sqft1135 Frye Mesa Ave, North Las Vegas, NV 89086For Sale
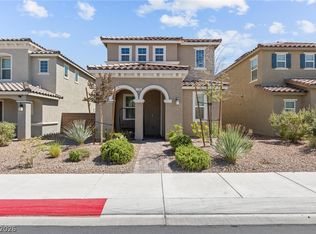 MLS ID #2812782, Ryan E. Shugars, Platinum Real Estate Prof. LVR
 - $433,0004 bd2 ba2k sqft6243 Black Mane Way, North Las Vegas, NV 89081For Sale
 MLS ID #2812472, Sos Grigoryan, Homelab Realty. LVR
