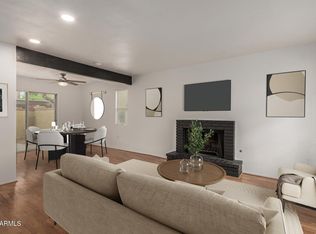
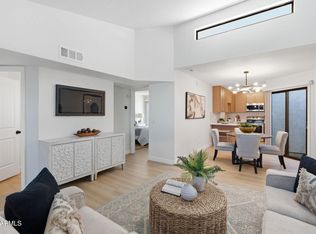
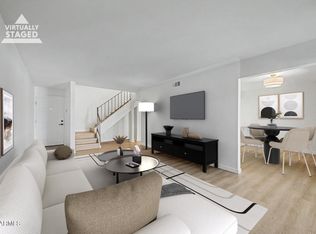
Completely remodeled townhome blending modern luxury with timeless design in the heart of North Central Phoenix. This stunning home features a designer kitchen with white oak soft-close cabinetry, Namib Bianco marble countertops, custom tile backsplash, stainless steel appliances, pantry, and coffee bar with floating shelves. Wide-plank flooring and fresh paint throughout. Upstairs offers two spacious bedrooms, including one with a private balcony. New bathrooms showcase white oak vanities, designer tile, and sleek black fixtures. Enjoy a private rear patio with mature lemon tree plus major upgrades including new windows/sliders, interior doors, tankless water heater, recoated roof, and newer AC (2024). Quiet location overlooking lush green space and community pool. A must see!
Pending
Price cut: $8K (6/26)
$334,500
6542 N 7TH Avenue #31, Phoenix, AZ 85013
2beds
1,066sqft
:
Get pre-qualified$2,300/mo
Townhouse
Built in 1973
507 Square Feet Lot
$-- Zestimate®
$314/sqft
$285/mo HOA
What's special
- 62 days |
- 398 |
- 21 |
Zillow last checked:
Listing updated:
Listed by:
Michael J. Misheski 480-272-3055,
HomeSmart
Source: ARMLS,MLS#: 7024309
Facts & features
Interior
Bedrooms & bathrooms
- Bedrooms: 2
- Bathrooms: 2
- Full bathrooms: 1
- 1/2 bathrooms: 1
Heating
- Natural Gas
Cooling
- Central Air, Ceiling Fan(s)
Appliances
- Included: Refrigerator, Built-in Microwave, Dishwasher, Disposal, Electric Range
- Laundry: Inside, Gas Dryer Hookup
Features
- Quartz Countertops, High Speed Internet, Upstairs, Pantry, 3/4 Bath Master Bdrm
- Flooring: Laminate, Tile
- Windows: Double Pane Windows, ENERGY STAR Qualified Windows, Vinyl Frame
- Has basement: No
- Has fireplace: No
- Common walls with other units/homes: Two Common Walls
Interior area
- Total structure area: 1,066
- Total interior livable area: 1,066 sqft
Property
Parking
- Total spaces: 2
- Parking features: Detached Carport, Assigned
- Carport spaces: 2
Features
- Stories: 2
- Patio & porch: Patio
- Exterior features: Balcony, Private Street(s)
- Spa features: None
- Fencing: Block
Lot
- Size: 507 Square Feet
- Features: Sprinklers In Front
Details
- Parcel number: 15625131
- Special conditions: Owner/Agent
Construction
Type & style
- Home type: Townhouse
- Architectural style: Spanish
- Property subtype: Townhouse
- Attached to another structure: Yes
Materials
- Stucco, Wood Frame
- Roof: Foam
Condition
- Year built: 1973
Utilities & green energy
- Sewer: Public Sewer
- Water: City Water
Community & HOA
Community
- Features: Pool
- Subdivision: AVENIDA SIETE
HOA
- Has HOA: Yes
- Services included: Sewer, Maintenance Grounds, Front Yard Maint, Trash, Water, Maintenance Exterior
- HOA fee: $285 monthly
- HOA name: AVENIDA SIETE OSTE
- HOA phone: 602-943-2384
Location
- Region: Phoenix
Financial & listing details
- Price per square foot: $314/sqft
- Tax assessed value: $235,800
- Annual tax amount: $1,014
- Date on market: 5/23/2026
- Cumulative days on market: 62 days
- Listing terms: Cash,Conventional,VA Loan
- Ownership: Fee Simple
Estimated market value
Not available
Estimated sales range
Not available
Not available
Price history
| Date | Event | Price |
|---|---|---|
| 7/20/2026 | Pending sale | $334,500$314/sqft |
Source:  ARMLS #7024309 Report a problem ARMLS #7024309 Report a problem | ||
| 6/26/2026 | Price change | $334,500-2.3%$314/sqft |
Source: ARMLS #7024309 Report a problem | ||
| 5/23/2026 | Listed for sale | $342,500+52.2%$321/sqft |
Source: ARMLS #7024309 Report a problem | ||
| 3/20/2026 | Sold | $225,000-2.2%$211/sqft |
Source: ARMLS #6991046 Report a problem | ||
| 3/8/2026 | Pending sale | $230,000$216/sqft |
Source: ARMLS #6991046 Report a problem | ||
| 3/2/2026 | Listed for sale | $230,000+29.2%$216/sqft |
Source: ARMLS #6991046 Report a problem | ||
| 3/14/2007 | Sold | $178,000+274.7%$167/sqft |
Source: ARMLS #2679085 Report a problem | ||
| 9/2/1993 | Sold | $47,500$45/sqft |
Source: Public Record Report a problem | ||
Public tax history
| Year | Property taxes | Tax assessment |
|---|---|---|
| 2025 | $997 +4% | $23,580 -0.8% |
| 2024 | $959 +1.9% | $23,770 +188.2% |
| 2023 | $941 +2% | $8,249 -52.1% |
| 2022 | $922 +0.2% | $17,230 +23.1% |
| 2021 | $920 +1.9% | $14,000 +7.4% |
| 2020 | $903 +2.9% | $13,030 +10.3% |
| 2019 | $878 | $11,810 +3.6% |
| 2018 | $878 +0.3% | $11,400 +10.9% |
| 2017 | $875 +9.8% | $10,280 +19.3% |
| 2016 | $797 -9% | $8,620 +5.1% |
| 2015 | $875 | $8,200 +9.8% |
| 2014 | -- | $7,470 +62.4% |
| 2013 | -- | $4,600 -19.3% |
| 2012 | -- | $5,700 -0.9% |
| 2011 | -- | $5,750 -39.8% |
| 2010 | -- | $9,550 -33.9% |
| 2009 | -- | $14,450 -4.9% |
| 2008 | -- | $15,200 +55.1% |
| 2007 | -- | $9,800 +17.4% |
| 2006 | -- | $8,350 |
| 2005 | -- | $8,350 +25.6% |
| 2004 | -- | $6,650 |
| 2003 | -- | $6,650 +10.8% |
| 2002 | -- | $6,000 |
Find assessor info on the county website
Monthly payment
Est. payment
Payment breakdown
Explore the cost of this home by adjusting the details. Changes won't be saved.Climate risks
Neighborhood: Alhambra
Nearby schools
GreatSchools rating
- 5/10Maryland Elementary SchoolGrades: PK-8Distance: 1.1 mi
- 9/10Washington High SchoolGrades: 9-12Distance: 1.4 mi
Schools provided by the listing agent
- Elementary: Washington Elementary School
- Middle: Royal Palm Middle School
- High: Glendale High School
- District: Washington Elementary School District
Source: ARMLS. This data may not be complete. We recommend contacting the local school district to confirm school assignments for this home.
- $290,0002 bd2 ba1.1k sqft6542 N 7th Ave UNIT 30, Phoenix, AZ 85013Sold
- $241,700-- bd1 ba1.1k sqft6542 N 7th Ave UNIT 1, Phoenix, AZ 85013Off Market

- $240,0002 bd2 ba1k sqft6542 N 7th Ave UNIT 3, Phoenix, AZ 85013Off Market

- $242,9002 bd1 ba1k sqft6542 N 7th Ave UNIT 6, Phoenix, AZ 85013Off Market
- $234,100-- bd1 ba1k sqft6542 N 7th Ave UNIT 23, Phoenix, AZ 85013Off Market
- $229,900-- bd1 ba1.1k sqft6542 N 7th Ave UNIT 26, Phoenix, AZ 85013Off Market
- $254,700-- bd1 ba1k sqft6542 N 7th Ave UNIT 27, Phoenix, AZ 85013Off Market
- $232,100-- bd1 ba1k sqft6542 N 7th Ave UNIT 28, Phoenix, AZ 85013Off Market
A local agent can set up tours, give advice and negotiate with sellers.
Similar homes
- $275,0002 bd2 ba1.1k sqft6540 N 7TH Avenue #41, Phoenix, AZ 85013For Sale
 MLS ID #7056949, Elizabeth Lovesy, Century 21 Arizona Foothills. ARMLS
 - $299,9002 bd2 ba924 sqft3551 N 12TH Street #101, Phoenix, AZ 85014For Sale
 MLS ID #6990257, Marine Beilerian, The Firm RE. ARMLS
 - $320,0002 bd2 ba1.3k sqft3416 N 44TH Street #57, Phoenix, AZ 85018For Sale
 MLS ID #7036919, Angie Venegas, HomeSmart. ARMLS
 - $324,9002 bd2 ba1.3k sqft15447 N 1ST Place, Phoenix, AZ 85022For Sale
 MLS ID #7030862, Rodney Faria, West USA Realty. ARMLS
 - $299,0002 bd2 ba1.2k sqft8344 N 21ST Drive #I211, Phoenix, AZ 85021For SaleMLS ID #7051497, Christopher Gray, My Home Group Real Estate. ARMLS
- $335,0003 bd3 ba1.5k sqft815 E GROVERS Avenue #28, Phoenix, AZ 85022For SaleMLS ID #7047044, Richard Harless, AZ Flat Fee. ARMLS
- $270,0002 bd2 ba852 sqft1624 E CAMPBELL Avenue #46, Phoenix, AZ 85016For SaleMLS ID #7052351, Polly S Wintergalen, RETSY. ARMLS
- $259,9992 bd2 ba840 sqft749 E MONTEBELLO Avenue #223, Phoenix, AZ 85014For SaleMLS ID #7044993, Gina McClain, AIG Realty LLC. ARMLS
- $324,5003 bd2 ba1.3k sqft8855 N NEW WORLD Drive, Glendale, AZ 85302For SaleMLS ID #7042562, Edwin Marc, Fathom Realty Elite. ARMLS
- $339,8003 bd2 ba1.5k sqft13820 N 42ND Avenue, Phoenix, AZ 85053For SaleMLS ID #7052311, Dustin Choate Olarte, West USA Realty. ARMLS
- $249,0002 bd2 ba1k sqft1601 W SUNNYSIDE Drive #166, Phoenix, AZ 85029For SaleMLS ID #7051661, Theresa M Smith, eXp Realty. ARMLS
- $179,9002 bd2 ba1.2k sqft7126 N 19TH Avenue #151, Phoenix, AZ 85021For SaleMLS ID #7044532, Trisha A. Carroll, Avenew Realty Inc. ARMLS
- $339,9003 bd2 ba1.1k sqft4216 N 31st Drive, Phoenix, AZ 85017For SaleMLS ID #7015841, Calixto Martin, American Freedom Realty. ARMLS
- $405,0003 bd3 ba1.2k sqft2810 E Glenrosa Avenue #19, Phoenix, AZ 85016For SaleMLS ID #7044528, Erin Gunderson, The A.R.E. Group. ARMLS
- $344,9003 bd2 ba1k sqft2113 W LUPINE Avenue, Phoenix, AZ 85029For SaleMLS ID #7036733, Trisha A. Carroll, Avenew Realty Inc. ARMLS
- $374,9993 bd2 ba1.2k sqft4038 W MARYLAND Avenue, Phoenix, AZ 85019For SaleMLS ID #7047126, Jair Samaniego, Delex Realty. ARMLS
- $330,0003 bd1 ba1.3k sqft4123 N 30TH Drive, Phoenix, AZ 85017For SaleMLS ID #7032403, Angel Severian, Century 21 Northwest. ARMLS
- $385,0003 bd2 ba1.4k sqft1035 E NORTHERN Avenue, Phoenix, AZ 85020For SaleMLS ID #7036786, Jenifer Janniere, SERHANT.. ARMLS
- $365,0002 bd2 ba1.2k sqft16 W ENCANTO Boulevard #303, Phoenix, AZ 85003For SaleMLS ID #7043654, Kimberley Doering, Redfin Corporation. ARMLS
- $339,0003 bd2 ba1.2k sqft6727 W PIERSON Street, Phoenix, AZ 85033For SaleMLS ID #7042065, Donna Mendoza, Jason Mitchell Real Estate. ARMLS
