Calling All Investors, Builders, Mechanics, Welders, Tradespeople & Home-Based Business Owners! Here is your opportunity to own an exceptional 132 x 223 ft lot in Mississauga, featuring a charming detached bungalow, an impressive 40 x 34 ft detached garage/workshop, and a commercial-grade driveway with parking for at least 12 vehicles. The oversized detached garage accommodates up to 4 cars and features a dedicated office, mezzanine, and workshop area. Previously used for a mechanic's home business, this versatile space offers tremendous potential. An enclosed porch provides convenient access to the rear yard, while two sheds offer additional storage, including one piped for gas. The charming bungalow offers plenty of character, with a rustic interior featuring a gorgeous picture window, wood panelling, and exposed brick accents. The living room flows seamlessly into the dining room and kitchen area. Three bedrooms are located on the main floor, with a fourth bedroom downstairs. The finished basement also features a spacious and versatile recreation room that can easily be used as a family room, home gym, office, or potential fifth bedroom. Situated directly on Ninth Line in Mississauga, with close proximity to schools, parks, shopping, grocery stores, restaurants, public transportation, and major 400-series highways, this property offers a truly unique opportunity and exceptional versatility for investors, builders, tradespeople, and entrepreneurs alike.
For sale
C$1,500,000
6543 9th Line, Mississauga, ON L5N 7B9
4beds
1baths
Single Family Residence
Built in ----
0.68 Acres Lot
$-- Zestimate®
C$--/sqft
C$-- HOA
What's special
Charming detached bungalowWood panellingExposed brick accents
- 4 hours
- 0
- 0
Zillow last checked:
Listing updated:
Listed by:
SUTTON GROUP - SUMMIT REALTY INC.
Source: TRREB,MLS®#: W13800988 Originating MLS®#: Toronto Regional Real Estate Board
Originating MLS®#: Toronto Regional Real Estate BoardFacts & features
Interior
Bedrooms & bathrooms
- Bedrooms: 4
- Bathrooms: 1
Primary bedroom
- Level: Main
- Dimensions: 3.55 x 3.53
Bedroom 2
- Level: Main
- Dimensions: 3.39 x 3.24
Bedroom 3
- Level: Main
- Dimensions: 3.57 x 2.49
Bedroom 4
- Level: Basement
- Dimensions: 3.67 x 3.94
Dining room
- Level: Main
- Dimensions: 3.48 x 2.41
Kitchen
- Level: Main
- Dimensions: 3.55 x 3.46
Laundry
- Level: Basement
- Dimensions: 3.27 x 3.6
Living room
- Level: Main
- Dimensions: 6.41 x 3.55
Recreation
- Level: Basement
- Dimensions: 7.08 x 6.91
Heating
- Forced Air, Gas
Cooling
- Central Air
Features
- Central Vacuum, In-Law Capability, Primary Bedroom - Main Floor, Storage
- Basement: Finished
- Has fireplace: No
Interior area
- Living area range: 1100-1500 null
Video & virtual tour
Property
Parking
- Total spaces: 16
- Parking features: Private
- Has garage: Yes
Features
- Pool features: None
Lot
- Size: 0.68 Acres
- Features: Park, Public Transit, School
Details
- Additional structures: Shed
- Parcel number: 135200098
Construction
Type & style
- Home type: SingleFamily
- Architectural style: Bungalow
- Property subtype: Single Family Residence
Materials
- Brick
- Foundation: Concrete
- Roof: Metal
Utilities & green energy
- Sewer: Septic
- Water: Dug Well
Community & HOA
Location
- Region: Mississauga
Financial & listing details
- Annual tax amount: C$7,009
- Date on market: 9/18/2026
Price history
Price history is unavailable.
Public tax history
Tax history is unavailable.
Climate risks
Neighborhood: Lisgar
Nearby schools
GreatSchools rating
No schools nearby
We couldn't find any schools near this home.
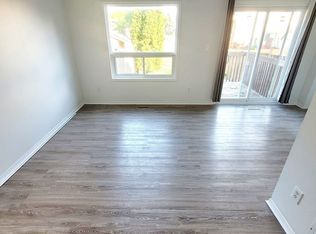
- C$--3 bd3 ba-- sqft3674 Indigo Cres #3674, Mississauga, ON L5N7J1Off Market
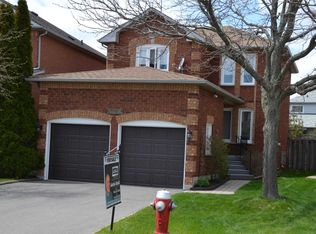
- C$---- bd-- ba-- sqft6638 Astro Ct, Mississauga, ON L5N7J2Off Market
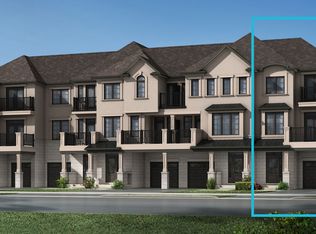
- from C$704,4163 bd3 ba1.3k sqftAldgate End Plan, The Nine, Mississauga, ON L5N7B9New Construction
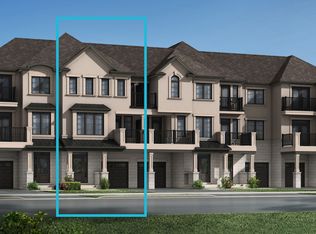
- from C$684,9473 bd3 ba1.4k sqftBrixton Plan, The Nine, Mississauga, ON L5N7B9New Construction
Similar homes
- C$1,459,9005 bd4 ba-- sqft7350 Black Walnut Trl, Mississauga, ON L5N 7M1For Sale
 MLS ID #W13795888, RE/MAX GOLD REALTY INC.. TRREB
 - C$1,499,0005 bd5 ba-- sqft3605 Trelawny Cir, Mississauga, ON L5N 6N8For Sale
 MLS ID #W13703890, SAM MCDADI REAL ESTATE INC.. TRREB
 - C$1,349,9005 bd4 ba-- sqft6907 Gracefield Dr, Mississauga, ON L5N 6T7For Sale
 MLS ID #W13777386, AKARAT GROUP INC.. TRREB
 - C$1,299,0004 bd4 ba2k sqft6624 Mockingbird Ln, Mississauga, ON L5N 5K4For Sale
 MLS ID #40858493, Jeff Ham, Salesperson, REVEL Realty Inc. ITSO
