Welcome home to this beautifully maintained 3-bedroom, 2-bath all-brick ranch in Bradley! Meticulously cared for and decorated with magazine-worthy style, this home is truly move-in ready. Gorgeous hardwood flooring flows throughout the home, adding warmth and character to every room. A spacious vaulted family room addition at the back of the home provides a wonderful second living space filled with natural light. Step outside to the screened-in porch-an ideal spot to relax and enjoy the outdoors without the bugs! The fully fenced backyard offers even more space to enjoy, complete with a patio area for grilling, entertaining or simply unwinding. An attached 1-car garage adds everyday convenience. From the beautifully styled interior to the inviting outdoor spaces, every inch of this home reflects pride of ownership. Immaculate, charming and beautifully finished-this Bradley ranch is one you will want to see in person!
Pending
$239,900
655 Jonette Ave, Bradley, IL 60915
3beds
1,425sqft
Single Family Residence
Built in 1957
9,443 Square Feet Lot
$-- Zestimate®
$168/sqft
$-- HOA
What's special
- 19 days
- 91
- 5
Zillow last checked:
Listing updated:
Listed by:
Leanne Provost, ABR,CRS,PSA,SRES 815-790-1646,
Berkshire Hathaway HomeServices Speckman Realty
Source: MRED as distributed by MLS GRID,MLS#: 12747119
Facts & features
Interior
Bedrooms & bathrooms
- Bedrooms: 3
- Bathrooms: 2
- Full bathrooms: 2
Rooms
- Room types: No additional rooms
Primary bedroom
- Features: Flooring (Hardwood)
- Level: Main
- Area: 120 Square Feet
- Dimensions: 12X10
Bedroom 2
- Features: Flooring (Hardwood)
- Level: Main
- Area: 132 Square Feet
- Dimensions: 12X11
Bedroom 3
- Features: Flooring (Hardwood)
- Level: Main
- Area: 99 Square Feet
- Dimensions: 11X9
Dining room
- Level: Main
- Dimensions: COMBO
Family room
- Features: Flooring (Hardwood)
- Level: Main
- Area: 210 Square Feet
- Dimensions: 15X14
Kitchen
- Features: Kitchen (Eating Area-Table Space, Galley), Flooring (Hardwood)
- Level: Main
- Area: 198 Square Feet
- Dimensions: 11X18
Laundry
- Level: Main
- Area: 32 Square Feet
- Dimensions: 4X8
Living room
- Features: Flooring (Hardwood)
- Level: Main
- Area: 224 Square Feet
- Dimensions: 14X16
Heating
- Natural Gas, Forced Air
Cooling
- Central Air
Appliances
- Included: Range, Microwave, Dishwasher, Refrigerator, Washer, Dryer
- Laundry: Main Level
Features
- Vaulted Ceiling(s), 1st Floor Bedroom, 1st Floor Full Bath
- Flooring: Hardwood
- Windows: Screens
- Basement: Crawl Space
Interior area
- Total structure area: 0
- Total interior livable area: 1,425 sqft
Property
Parking
- Total spaces: 1
- Parking features: Concrete, Garage Door Opener, Yes, Garage Owned, Attached, Garage
- Attached garage spaces: 1
- Has uncovered spaces: Yes
Accessibility
- Accessibility features: Ramp - Main Level, Disability Access
Features
- Stories: 1
- Patio & porch: Patio, Screened
- Fencing: Fenced
Lot
- Size: 9,443 Square Feet
- Dimensions: 65x143x65x147
- Features: Landscaped, Mature Trees
Details
- Additional structures: Shed(s)
- Parcel number: 170920320023
- Zoning: SINGL
- Special conditions: None
- Other equipment: TV-Cable, Ceiling Fan(s)
Construction
Type & style
- Home type: SingleFamily
- Property subtype: Single Family Residence
Materials
- Brick
- Roof: Asphalt
Condition
- New construction: No
- Year built: 1957
Utilities & green energy
- Sewer: Public Sewer
- Water: Public
Community & HOA
Community
- Security: Carbon Monoxide Detector(s)
HOA
- Services included: None
Location
- Region: Bradley
Financial & listing details
- Price per square foot: $168/sqft
- Tax assessed value: $178,317
- Annual tax amount: $2,965
- Date on market: 9/3/2026
- Ownership: Fee Simple
Estimated market value
Not available
Estimated sales range
Not available
Not available
Price history
| Date | Event | Price |
|---|---|---|
| 9/3/2026 | Pending sale | $239,900+71.5%$168/sqft |
Source: BHHS broker feed #12747119 Report a problem | ||
| 5/29/2020 | Sold | $139,900$98/sqft |
Source:  MRED as distributed by MLS GRID #10682022 Report a problem MRED as distributed by MLS GRID #10682022 Report a problem | ||
| 4/3/2020 | Pending sale | $139,900$98/sqft |
Source: Coldwell Banker Realty - Bradley #10682022 Report a problem | ||
| 4/2/2020 | Listed for sale | $139,900$98/sqft |
Source: Coldwell Banker Residential #10682022 Report a problem | ||
Public tax history
| Year | Property taxes | Tax assessment |
|---|---|---|
| 2024 | $3,006 -3.7% | $59,439 +8% |
| 2023 | $3,122 -4.1% | $55,036 +16.1% |
| 2022 | $3,257 -23.1% | $47,401 +6.8% |
| 2021 | $4,237 +50.7% | $44,369 +8.2% |
| 2020 | $2,811 +2.9% | $40,989 +5.7% |
| 2019 | $2,731 +19.4% | $38,762 -1.2% |
| 2018 | $2,288 | $39,238 +2.5% |
| 2017 | $2,288 +0.5% | $38,281 +2.4% |
| 2016 | $2,276 -0.4% | $37,382 +4.6% |
| 2015 | $2,285 | $35,744 |
| 2014 | $2,285 | $35,744 -1.1% |
| 2013 | -- | $36,137 -7.5% |
| 2012 | -- | $39,051 -4.1% |
| 2011 | -- | $40,703 -7.4% |
| 2009 | $2,843 +0.1% | $43,942 +2% |
| 2008 | $2,840 | $43,080 +54.5% |
| 2002 | -- | $27,882 +2% |
| 2001 | -- | $27,336 +4% |
| 2000 | -- | $26,285 |
Find assessor info on the county website
Monthly payment
Est. payment
Payment breakdown
Explore the cost of this home by adjusting the details. Changes won't be saved.Climate risks
Neighborhood: 60915
Nearby schools
Schools provided by the listing agent
- District: 307
Source: MRED as distributed by MLS GRID. This data may not be complete. We recommend contacting the local school district to confirm school assignments for this home.

Similar homes
- $245,0004 bd2 ba1.4k sqft471 S Center Ave, Bradley, IL 60915Active
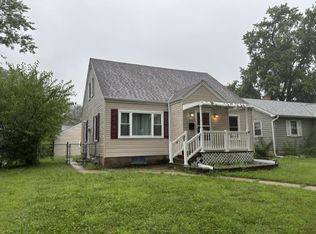 MLS ID #12721891, Laura Ho, ABR, Vylla Home. MRED as distributed by MLS GRID
 - $235,0004 bd2 ba2k sqft901 W North St, Bradley, IL 60915Active
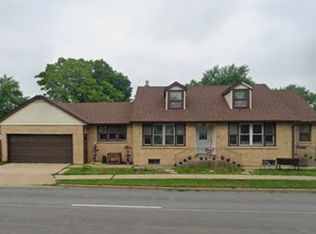 MLS ID #12535997, Renee Lozano, @home realty|BROKERAGE. MRED as distributed by MLS GRID
 - $279,9003 bd2 ba1.3k sqft136 N Van Buren Ave, Bradley, IL 60915Active
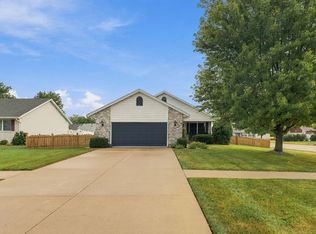 MLS ID #12757916, Kyle Scifert, Coldwell Banker Realty. MRED as distributed by MLS GRID
 - $249,9993 bd1 ba1.1k sqft22 Emery Dr, Bourbonnais, IL 60914Active
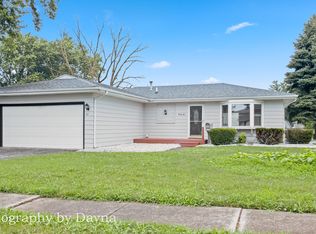 MLS ID #12761498, Norman Gaskin, Berkshire Hathaway HomeServices Speckman Realty. MRED as distributed by MLS GRID
