Welcome to a beautifully updated 5-bedroom, 4-bath home offering an incredible combination of space, character, and modern updates! From the moment you step inside, soaring vaulted ceilings and skylights throughout the main and upper floors create a bright, open feel filled with natural light. Natural wood flooring on the main level pairs beautifully with new luxury vinyl plank flooring throughout the additional living spaces. The kitchen is designed for everyday living and entertaining with an eat-in layout, plenty of workspace, and a dual-fuel range, while the separate dining room offers the perfect place to gather. Head down to the spacious family room featuring a cozy gas fireplace and walk-out access to the backyard. Upstairs, the primary suite offers a walk-in closet, beautiful Pikes Peak views right from the bedroom, and a recently remodeled primary bathroom featuring a freestanding, oversized shower. Three additional bedrooms and another full bathroom complete the upper level, where vaulted ceilings and skylights continue the home's open, airy feel. The recently finished basement adds a bonus room, fifth bedroom, and full bathroom, providing fantastic flexibility for guests, a home office, workout room, game room, or additional living space. With 2,558 finished square feet, there’s plenty of room to spread out. Outside, enjoy the fenced backyard with a concrete patio, garden box, storage shed, and mountain views. Just two short blocks from Cottonwood Creek Park, outdoor recreation is practically at your doorstep while schools, shopping, and everyday amenities are conveniently nearby. An attached two-car garage and central air complete this move-in-ready home. With dramatic vaulted ceilings, abundant natural light, fresh updates, Pikes Peak views, and Cottonwood Creek Park just blocks away, ready to welcome you home!
Pending
Price cut: $6K (10/21)
$469,000
6550 Plaid Pl, Colorado Springs, CO 80918
5beds
2,606sqft
Single Family Residence
Built in 1985
6,403 Square Feet Lot
$-- Zestimate®
$180/sqft
$-- HOA
What's special
- 31 days
- 1,307
- 81
Zillow last checked:
Listing updated:
Listed by:
Charles Beaton ABR MRP RENE SRS 612-559-9936,
Real Broker, LLC DBA Real
Source: elevateMLS,MLS#: 6520125
Facts & features
Interior
Bedrooms & bathrooms
- Bedrooms: 5
- Bathrooms: 4
- Full bathrooms: 3
- 1/2 bathrooms: 1
Other
- Level: Upper
- Area: 180 Square Feet
- Dimensions: 12 x 15
Heating
- Forced Air, Natural Gas
Cooling
- Ceiling Fan(s), Central Air
Appliances
- Included: 220v in Kitchen, Dishwasher, Disposal, Gas in Kitchen, Microwave, Oven, Range, Refrigerator, Humidifier
- Laundry: Lower Level
Features
- 9Ft + Ceilings, Crown Molding, Great Room, Skylight (s), Vaulted Ceiling(s), See Prop Desc Remarks, High Speed Internet, Pantry
- Flooring: Carpet, Tile, Wood, Luxury Vinyl
- Basement: Partial,Partially Finished
- Number of fireplaces: 1
- Fireplace features: Gas, One
Interior area
- Total structure area: 2,606
- Total interior livable area: 2,606 sqft
- Finished area above ground: 2,008
- Finished area below ground: 598
Property
Parking
- Total spaces: 2
- Parking features: Attached, Garage Door Opener, Concrete Driveway
- Attached garage spaces: 2
Features
- Levels: Tri-Level
- Patio & porch: Concrete
- Exterior features: Auto Sprinkler System
- Fencing: Back Yard
- Has view: Yes
- View description: Mountain(s)
Lot
- Size: 6,403 Square Feet
- Features: See Remarks, Hiking Trail, Near Fire Station, Near Hospital, Near Park, Near Public Transit, Near Schools, Near Shopping Center, Landscaped
Details
- Additional structures: Storage
- Parcel number: 6315119016
- Other equipment: Sump Pump
Construction
Type & style
- Home type: SingleFamily
- Property subtype: Single Family Residence
Materials
- Brick, Wood Siding, Frame
- Foundation: Crawl Space
- Roof: Composite Shingle
Condition
- Existing Home
- New construction: No
- Year built: 1985
Utilities & green energy
- Water: Municipal
- Utilities for property: Cable Available, Electricity Connected, Natural Gas Connected
Community & HOA
Community
- Features: None
Location
- Region: Colorado Springs
Financial & listing details
- Price per square foot: $180/sqft
- Tax assessed value: $494,874
- Annual tax amount: $1,850
- Date on market: 9/24/2026
- Listing terms: Cash,Conventional,FHA,VA Loan
- Electric utility on property: Yes
Estimated market value
Not available
Estimated sales range
Not available
Not available
Price history
| Date | Event | Price |
|---|---|---|
| 10/22/2026 | Pending sale | $469,000$180/sqft |
Source:  elevateMLS #6520125 Report a problem | ||
| 10/21/2026 | Price change | $469,000-1.3%$180/sqft |
Source: elevateMLS #6520125 Report a problem | ||
| 10/18/2026 | Pending sale | $475,000$182/sqft |
Source: elevateMLS #6520125 Report a problem | ||
| 10/14/2026 | Price change | $475,000-3%$182/sqft |
Source: elevateMLS #6520125 Report a problem | ||
| 10/6/2026 | Price change | $489,900-2%$188/sqft |
Source: elevateMLS #6520125 Report a problem | ||
| 9/24/2026 | Listed for sale | $499,900+56.2%$192/sqft |
Source: elevateMLS #6520125 Report a problem | ||
| 4/11/2019 | Sold | $320,000+0.3%$123/sqft |
Source: Public Record Report a problem | ||
| 3/13/2019 | Pending sale | $319,000$122/sqft |
Source: ERA Shields Real Estate #5148758 Report a problem | ||
| 3/12/2019 | Listed for sale | $319,000+18.1%$122/sqft |
Source: ERA Shields Real Estate #5148758 Report a problem | ||
| 7/11/2017 | Sold | $270,000+25.6%$104/sqft |
Source: Public Record Report a problem | ||
| 7/18/2014 | Sold | $214,900-6.5%$82/sqft |
Source: Public Record Report a problem | ||
| 6/7/2014 | Listed for sale | $229,900+2.2%$88/sqft |
Source: RE/MAX Properties, Inc #7616313 Report a problem | ||
| 10/18/2012 | Listing removed | $225,000$86/sqft |
Source: RE/MAX PROPERTIES INC #785168 Report a problem | ||
| 8/26/2012 | Price change | $225,000-4.3%$86/sqft |
Source: RE/MAX PROPERTIES INC #785168 Report a problem | ||
| 8/4/2012 | Listed for sale | $235,000+2.2%$90/sqft |
Source: RE/MAX Properties, Inc. #785168 Report a problem | ||
| 9/12/2006 | Sold | $230,000+46.5%$88/sqft |
Source: Public Record Report a problem | ||
| 6/17/1998 | Sold | $157,000$60/sqft |
Source: Public Record Report a problem | ||
Public tax history
| Year | Property taxes | Tax assessment |
|---|---|---|
| 2025 | $1,810 +6.9% | $34,890 +0.3% |
| 2024 | $1,693 +1.1% | $34,800 |
| 2023 | $1,675 +11.5% | $34,800 +24.5% |
| 2022 | $1,502 | $27,960 +17.2% |
| 2021 | -- | $23,860 +23.8% |
| 2020 | $1,384 +0.5% | $19,270 |
| 2019 | $1,377 +13.8% | $19,270 +17% |
| 2018 | $1,209 -5% | $16,470 |
| 2017 | $1,273 +5.3% | $16,470 +4.6% |
| 2016 | $1,209 +24.1% | $15,740 |
| 2015 | $974 +4.3% | $15,740 +8% |
| 2014 | $934 | $14,570 |
| 2013 | -- | -- |
| 2012 | -- | $14,570 |
| 2011 | $975 | $14,570 -6% |
| 2010 | -- | $15,500 |
| 2009 | -- | $15,500 +3% |
| 2008 | -- | $15,050 |
| 2006 | -- | $15,050 +16.5% |
| 2004 | -- | $12,920 |
| 2003 | $886 +3.5% | $12,920 -11.3% |
| 2002 | $856 -6.4% | $14,570 -1% |
| 2001 | $915 | $14,710 |
Find assessor info on the county website
Monthly payment
Est. payment
Payment breakdown
Explore the cost of this home by adjusting the details. Changes won't be saved.Climate risks
Neighborhood: Northeast Colorado Springs
Nearby schools
Schools provided by the listing agent
- Elementary: Martinez
- Middle: Jenkins
- High: Doherty
- District: Colorado Springs 11
Source: elevateMLS. This data may not be complete. We recommend contacting the local school district to confirm school assignments for this home.
- $437,8005 bd3 ba2k sqft6540 Plaid Pl, Colorado Springs, CO 80918Off Market
- $460,5004 bd3 ba2.2k sqft6560 Plaid Pl, Colorado Springs, CO 80918Off Market
- $464,9004 bd4 ba2.2k sqft6545 Northwind Dr, Colorado Springs, CO 80918Off Market
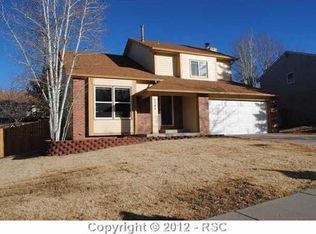
- $466,5005 bd2 ba2k sqft6535 Northwind Dr, Colorado Springs, CO 80918Off Market
Similar homes
- $435,0005 bd2 ba2.1k sqft3515 Honeyburyl Dr, Colorado Springs, CO 80918For Sale
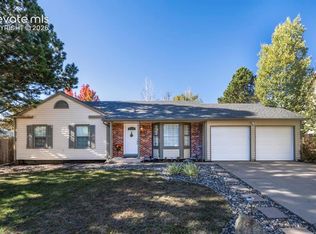
 MLS ID #8079467, Leslie Roman MRP , NextHome Elevation. elevateMLS
- $520,0005 bd4 ba2.8k sqft3840 Sedgewood Way, Colorado Springs, CO 80918For Sale
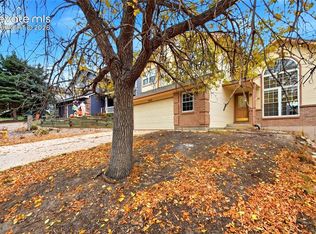 MLS ID #8784845, Shireka Strange SRES RENE MRP , LPT Realty LLC. elevateMLS
- $490,0004 bd3 ba2k sqft6420 Stonehedge Dr, Colorado Springs, CO 80918For Sale
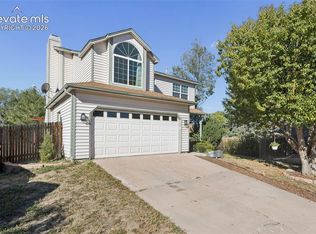 MLS ID #3684437, Jennifer Haley, Rocky Roots Realty LLC. elevateMLS
- $474,9005 bd4 ba2.5k sqft4120 Kayak Ct, Colorado Springs, CO 80918For Sale
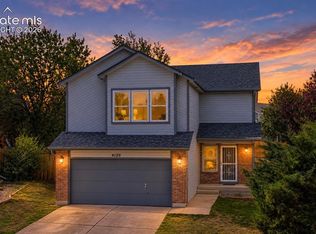 MLS ID #7750192, Kevin James Bond ABR MRP , RE/MAX Real Estate Group LLC. elevateMLS
- $437,5005 bd4 ba2.2k sqft6675 Buffalo Dr, Colorado Springs, CO 80918For SaleMLS ID #7280534, Jed Johnson, Exp Realty LLC. elevateMLS
- $500,0003 bd3 ba2.3k sqft3071 Banjo Dr, Colorado Springs, CO 80918For SaleMLS ID #6822722, Suzanne Holland GRI , The Platinum Group. elevateMLS
- $475,0004 bd2 ba2.5k sqft3415 Cedarlawn Dr, Colorado Springs, CO 80918For SaleMLS ID #9915818, Michael Dale Bottenfield, Manchester Properties, LLC. elevateMLS
- $462,5006 bd3 ba3.1k sqft3840 Summer Breeze Dr, Colorado Springs, CO 80918For SaleMLS ID #3154190, Todd Hawker, Action Team Realty. elevateMLS
- $499,0005 bd4 ba3.5k sqft6355 Northwind Dr, Colorado Springs, CO 80918For SaleMLS ID #1609848, Cole Underwood GRI , REMAX PROPERTIES. elevateMLS
- $440,0004 bd3 ba2.4k sqft3415 Valejo Ct, Colorado Springs, CO 80918For SaleMLS ID #5110060, Jacob Thetford ABR MRP SFR , High Country Realty LLC. elevateMLS
- $429,9004 bd3 ba1.5k sqft3490 Mountainside Dr, Colorado Springs, CO 80918For SaleMLS ID #3429633, Stephanie Hawthorne, 8Z Real Estate LLC. elevateMLS
- $450,0004 bd3 ba1.9k sqft3202 Bell Mountain Dr, Colorado Springs, CO 80918For SaleMLS ID #4332426, Ramona Williams, Exp Realty LLC. elevateMLS
- $475,0004 bd3 ba2.6k sqft5233 Cambria Dr, Colorado Springs, CO 80918For SaleMLS ID #8955324, Monica Breckenridge ABR CDPE CLHMS GRI MRP PSA RSPS SFR SRES , Pink Realty Inc. elevateMLS
- $435,0004 bd3 ba2k sqft5090 Flintridge Dr, Colorado Springs, CO 80918For SaleMLS ID #8673653, Aimee Fletcher CLHMS GRI , Exp Realty LLC. elevateMLS
- $455,0004 bd3 ba1.8k sqft2811 Keystone Cir, Colorado Springs, CO 80918For SaleMLS ID #9842721, Janalynn Rhein MRP SRES , The Cutting Edge. elevateMLS
- $425,0004 bd2 ba2k sqft5955 N Union Blvd, Colorado Springs, CO 80918For SaleMLS ID #3741847, Tricia Mandeville ABR CLHMS CNHS CRS GRI MRP SFR , Exp Realty LLC. elevateMLS
- $425,0004 bd3 ba1.7k sqft6135 Sapporo Dr, Colorado Springs, CO 80918For SaleMLS ID #2577185, Kimberly Keenan, Keenan Real Estate. elevateMLS
- $439,0003 bd3 ba2.9k sqft6125 Northwind Dr, Colorado Springs, CO 80918For SaleMLS ID #8606635, Jeremy Wynia GREEN SFR , REMAX PROPERTIES. elevateMLS
