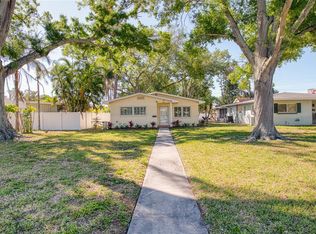
Under contract-accepting backup offers. No hurricane damage or flooding!! Gorgeous 2 bedroom, 2 bathroom Pool home in the very desirable Pasadena Golf Club Estates. Unincorporated St Pete (allowing Airbnb) close to Gulfport Major Shopping areas, transportation, PYCC, schools, restaurants and much more this is the place you want to be! You will love having LifeProof luxury vinyl plank through most of the home! Big open living spaces with plenty of storage. This living room is HUGE. The living room/kitchen areas also have plenty of room for a dining and entertainment. Check out this bonus room with built in desk area right leading to the pool and covered lanai, this would make a great family room or den. You will love coming home to your own pool which has a new pool pump motor and salt water system (2026). Enjoy this beautiful mature, landscaped back yard with lovely paver patio area which has been recently covered. Updates include hurricane impact windows, vinyl fencing, pool finish, newer Roof, attic insulation, salt system, new appliances including washer and dryer, new AC, and hot water heater. You will love this low maintenance home! The whole interior has been repainted and had new soffits installed. Plenty of parking with your garage and large circular drive. Be sure not to miss out on this amazing home in a very desirable area with so many great improvements! Current flood insurance is under $1000 per year. WE HAVE RECEIVED MULTIPLE OFFERS. PLEASE SUBMIT HIGHEST AND BEST BY 6PM SUNDAY 7/12.
Under contract
$475,000
6550 RENALDO WAY S, ST PETERSBURG, FL 33707
2beds
1,356sqft
:
Get pre-qualified$3,179/mo
Single Family Residence
Built in 1954
6,774 Square Feet Lot
$474,600 Zestimate®
$350/sqft
$-- HOA
What's special
New acNewer roofHurricane impact windowsAttic insulationVinyl fencing
- 30 days |
- 678 |
- 64 |
Likely to sell faster than
Zillow last checked:
Listing updated:
Listed by:
Delia Davidson 727-688-7368,
FOREVER FLORIDA REAL ESTATE 727-440-6444
Source: Stellar MLS,MLS#: TB8526200 Originating MLS: Suncoast Tampa
Originating MLS: Suncoast Tampa
Facts & features
Interior
Bedrooms & bathrooms
- Bedrooms: 2
- Bathrooms: 2
- Full bathrooms: 2
Rooms
- Room types: Family Room, Florida Room
Primary bedroom
- Features: Built-in Closet
- Level: First
- Area: 132 Square Feet
- Dimensions: 12x11
Bedroom 2
- Features: Built-in Closet
- Level: First
- Area: 165 Square Feet
- Dimensions: 15x11
Dining room
- Level: First
- Area: 100 Square Feet
- Dimensions: 10x10
Florida room
- Level: First
- Area: 204 Square Feet
- Dimensions: 17x12
Kitchen
- Level: First
- Area: 165 Square Feet
- Dimensions: 15x11
Living room
- Level: First
- Area: 364 Square Feet
- Dimensions: 28x13
Heating
- Central, Electric
Cooling
- Central Air
Appliances
- Included: Dishwasher, Range, Refrigerator
- Laundry: In Garage
Features
- Ceiling Fan(s), Eating Space In Kitchen, Living Room/Dining Room Combo, Open Floorplan
- Flooring: Luxury Vinyl, Tile
- Windows: Hurricane Shutters/Windows
- Has fireplace: No
Interior area
- Total structure area: 1,909
- Total interior livable area: 1,356 sqft
Video & virtual tour
Property
Parking
- Total spaces: 1
- Parking features: Garage - Attached
- Attached garage spaces: 1
Features
- Levels: One
- Stories: 1
- Patio & porch: Covered, Front Porch, Rear Porch
- Exterior features: Irrigation System, Lighting, Private Yard
- Has private pool: Yes
- Pool features: Gunite, Salt Water
- Spa features: In Ground
- Fencing: Vinyl,Wood
Lot
- Size: 6,774 Square Feet
- Dimensions: 72 x 94
- Residential vegetation: Mature Landscaping
Details
- Parcel number: 293116673560030020
- Zoning: R-3
- Special conditions: None
Construction
Type & style
- Home type: SingleFamily
- Property subtype: Single Family Residence
Materials
- Block, Stucco
- Foundation: Slab
- Roof: Shingle
Condition
- New construction: No
- Year built: 1954
Utilities & green energy
- Sewer: Public Sewer
- Water: Public
- Utilities for property: Public
Community & HOA
Community
- Pet fee: $0 monthly
- Subdivision: PASADENA GOLF CLUB ESTATES
HOA
- Has HOA: No
Location
- Region: Saint Petersburg
Financial & listing details
- Price per square foot: $350/sqft
- Tax assessed value: $405,870
- Annual tax amount: $4,468
- Date on market: 7/8/2026
- Cumulative days on market: 31 days
- Listing terms: Cash,Conventional,FHA,VA Loan
- Ownership: Fee Simple
- Total actual rent: 0
- Road surface type: Asphalt
Estimated market value
$474,600
$451,000 - $498,000
$3,949/mo
Price history
| Date | Event | Price |
|---|---|---|
| 7/13/2026 | Contingent | $475,000$350/sqft |
Source:  Stellar MLS #TB8526200 Report a problem Stellar MLS #TB8526200 Report a problem | ||
| 7/8/2026 | Listed for sale | $475,000+46.2%$350/sqft |
Source: Stellar MLS #TB8526200 Report a problem | ||
| 6/18/2020 | Sold | $325,000-5.8%$240/sqft |
Source: Stellar MLS #U8082310 Report a problem | ||
| 5/18/2020 | Pending sale | $345,000$254/sqft |
Source: COLDWELL BANKER RESIDENTIAL #U8082310 Report a problem | ||
| 4/22/2020 | Listed for sale | $345,000+15%$254/sqft |
Source: COLDWELL BANKER RESIDENTIAL #U8082310 Report a problem | ||
| 1/31/2020 | Listing removed | $300,000$221/sqft |
Source: Coldwell Banker Realty - St Petersburg Central #U8066051 Report a problem | ||
| 1/29/2020 | Listed for sale | $300,000$221/sqft |
Source: Coldwell Banker Realty - St Petersburg Central #U8066051 Report a problem | ||
| 1/9/2020 | Pending sale | $300,000$221/sqft |
Source: Coldwell Banker Residential Real Estate - St Petersburg Central #U8066051 Report a problem | ||
| 11/18/2019 | Listed for sale | $300,000+757.1%$221/sqft |
Source: COLDWELL BANKER RESIDENTIAL #U8066051 Report a problem | ||
| 9/30/2019 | Listing removed | $1,795$1/sqft |
Source: All County First Choice Report a problem | ||
| 9/30/2019 | Price change | $1,795-18.2%$1/sqft |
Source: All County First Choice Report a problem | ||
| 8/30/2019 | Listed for rent | $2,195$2/sqft |
Source: Zillow Rental Network Report a problem | ||
| 3/7/2000 | Sold | $35,000$26/sqft |
Source: Public Record Report a problem | ||
Public tax history
| Year | Property taxes | Tax assessment |
|---|---|---|
| 2025 | $4,469 +6.1% | $315,832 +2.9% |
| 2024 | $4,213 +1.4% | $306,931 +3% |
| 2023 | $4,157 +2.8% | $297,991 +3% |
| 2022 | $4,045 -1.7% | $289,312 +3% |
| 2021 | $4,114 +157.5% | $280,885 +122.4% |
| 2020 | $1,598 +1.8% | $126,269 +2.3% |
| 2019 | $1,570 | $123,430 +1.9% |
| 2018 | $1,570 -0.5% | $121,129 +2.1% |
| 2017 | $1,578 +2.2% | $118,638 +2.1% |
| 2016 | $1,544 -1.9% | $116,198 +0.7% |
| 2015 | $1,573 +0.6% | $115,390 +0.8% |
| 2014 | $1,565 +26% | $114,474 +18.6% |
| 2013 | $1,242 +13.4% | $96,512 +1.7% |
| 2012 | $1,095 | $94,899 +3% |
| 2011 | -- | $92,135 +1.5% |
| 2010 | -- | $90,773 +2.7% |
| 2009 | -- | $88,387 +0.1% |
| 2008 | $995 | $88,299 +3% |
| 2007 | -- | $85,727 -38.3% |
| 2005 | -- | $138,900 +10.7% |
| 2004 | $1,240 +4.2% | $125,500 +25% |
| 2003 | $1,190 +11.6% | $100,400 +31.9% |
| 2002 | $1,066 | $76,100 +2% |
| 2001 | $1,066 -22.6% | $74,600 +19% |
| 2000 | $1,376 | $62,700 |
Find assessor info on the county website
Monthly payment
Est. payment
Payment breakdown
Explore the cost of this home by adjusting the details. Changes won't be saved.Climate risks
Neighborhood: 33707
Nearby schools
GreatSchools rating
- 7/10Bear Creek Elementary SchoolGrades: PK-5Distance: 1 mi
- 3/10Azalea Middle SchoolGrades: 6-8Distance: 2.8 mi
- 4/10Boca Ciega High SchoolGrades: 9-12Distance: 1.1 mi
- $485,600-- bd2 ba1.7k sqft1316 Augusta Ln S, Saint Petersburg, FL 33707Off Market
- $312,700-- bd1 ba1k sqft6540 Renaldo Way S, Saint Petersburg, FL 33707Off Market
- $321,7002 bd1 ba1k sqft1309 Dixie Ln S, Saint Petersburg, FL 33707Off Market
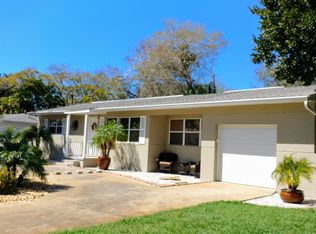
- $470,0003 bd2 ba1.7k sqft1315 Dixie Ln S, Saint Petersburg, FL 33707Sold
- $450,0002 bd2 ba1.6k sqft1320 Augusta Ln S, Saint Petersburg, FL 33707Sold
- $590,0003 bd2 ba1.7k sqft6530 Renaldo Way S, Saint Petersburg, FL 33707Sold
- $349,4002 bd2 ba1.6k sqft6549 Renaldo Way S, Saint Petersburg, FL 33707Off Market
- $382,1002 bd1 ba1.1k sqft6539 Renaldo Way S, Saint Petersburg, FL 33707Off Market
A local agent can set up tours, give advice and negotiate with sellers.
A local lender can help you make sure your offer is ready when you are.
Similar homes
- $485,0003 bd2 ba1.4k sqft6931 GRANDE VISTA WAY S, ST PETERSBURG, FL 33707For Sale
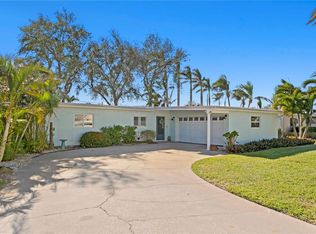
 MLS ID #TB8493614, Kyle Hollister, AGENTRY REAL ESTATE LLC. Stellar MLS
 - $525,0002 bd2 ba1.2k sqft2 79TH STREET S, ST PETERSBURG, FL 33707For Sale
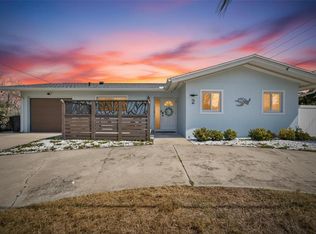 MLS ID #TB8492182, Trudy McClellan, RE/MAX ALLIANCE GROUP. Stellar MLS
 - $480,0003 bd2 ba1.5k sqft6355 23RD AVENUE N, ST PETERSBURG, FL 33710For Sale
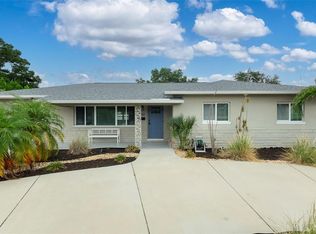 MLS ID #TB8530099, Aaron Hunt, AVALON GROUP REALTY. Stellar MLS
 - $599,5002 bd2 ba1.4k sqft662 VILLAGRANDE AVENUE S, ST PETERSBURG, FL 33707For Sale
 MLS ID #TB8495792, Gloria Hunter-Peroni, RE/MAX PREFERRED. Stellar MLS
 - $465,0002 bd2 ba1.4k sqft8919 109TH LANE, SEMINOLE, FL 33772For SaleMLS ID #TB8536433, Regina Caton, CENTURY 21 BEGGINS. Stellar MLS
- $450,0002 bd2 ba942 sqft10437 52ND AVENUE N, ST PETERSBURG, FL 33708For SaleMLS ID #TB8499625, Christina Richardson, DALTON WADE INC. Stellar MLS
- $539,9002 bd2 ba1.3k sqft4822 60TH WAY N, KENNETH CITY, FL 33709For SaleMLS ID #TB8524435, Evan Perrett, CENTURY 21 RE CHAMPIONS. Stellar MLS
- $412,0004 bd3 ba1.5k sqft5841 67TH AVENUE N, PINELLAS PARK, FL 33781For SaleMLS ID #TB8533310, Cecilia Weber, DALTON WADE INC. Stellar MLS
- $449,0003 bd2 ba1.2k sqft4624 IRIS STREET N, ST PETERSBURG, FL 33714For SaleMLS ID #TB8534442, Kevin Marrow, DALTON WADE INC. Stellar MLS
- $465,0003 bd2 ba1.5k sqft8879 LAKEWOOD DRIVE, SEMINOLE, FL 33772For SaleMLS ID #TB8532324, Nathan Shirk, EXP REALTY LLC. Stellar MLS
- $535,0003 bd2 ba1.4k sqft7400 19TH AVENUE N, ST PETERSBURG, FL 33710For SaleMLS ID #TB8510168, Tina Herrell, RE/MAX ACTION FIRST OF FLORIDA. Stellar MLS
- $325,0002 bd2 ba1.4k sqft5960 30TH AVENUE S #114, GULFPORT, FL 33707For SaleMLS ID #TB8502077, Sally Wilkinson, LUXURY & BEACH REALTY INC. Stellar MLS
- $550,0004 bd3 ba1.5k sqft601 45TH STREET N, ST PETERSBURG, FL 33713For SaleMLS ID #TB8526357, Terri Labrie, EPIQUE REALTY INC.. Stellar MLS
- $525,0003 bd2 ba1.4k sqft520 LAKE MAGGIORE BOULEVARD S, ST PETERSBURG, FL 33705For SaleMLS ID #TB8512912, Sarah Howe, COMPASS FLORIDA LLC. Stellar MLS
- $379,0002 bd2 ba1k sqft6219 HAMPTON DRIVE N, ST PETERSBURG, FL 33710For SaleMLS ID #TB8519353, Helle Hartley, CENTURY 21 JIM WHITE & ASSOC. Stellar MLS
- $410,0004 bd2 ba1.6k sqft6160 22ND AVENUE N, ST PETERSBURG, FL 33710For SaleMLS ID #TB8474782, Robert Paolini, EXP REALTY LLC. Stellar MLS
- $508,0003 bd3 ba1.7k sqft1832 69TH AVENUE S, ST PETERSBURG, FL 33712For SaleMLS ID #TB8475817, Talya Howard, REALTY ONE GROUP MVP. Stellar MLS
- $500,0003 bd2 ba1.3k sqft5810 VENETIAN BOULEVARD NE, ST PETERSBURG, FL 33703For SaleMLS ID #TB8502953, Zach Steinberger, COMPASS FLORIDA LLC. Stellar MLS
- $550,0003 bd2 ba1.8k sqft7310 11TH AVENUE N, ST PETERSBURG, FL 33710For SaleMLS ID #TB8490160, Thomas Zopf, II, WEICHERT REALTORS EXCLUSIVE PROPERTIES. Stellar MLS
- $485,0003 bd2 ba1.4k sqft11280 FREEDOM COURT, SEMINOLE, FL 33772For SaleMLS ID #TB8532893, Brian Mitchell, Jr, FLORIDA COASTAL RLTY & INV.. Stellar MLS
